Experience refined South Texas living in this stunning single-story home located in the charming Woodbridge Farms community of La Vernia. Offering 3 spacious bedrooms, 2 bathrooms, 2,035 square feet, and an oversized two-car garage, this beautifully designed residence blends modern farmhouse style with custom-quality finishes throughout. Soaring 10- to 12-foot ceilings, impressive 8-foot doors, designer tile, and abundant natural light enhance the open-concept floor plan, while a beautiful fireplace creates a warm and inviting centerpiece for the main living area. The chef-inspired kitchen is a true showstopper, featuring granite countertops, stainless steel appliances, a 30-inch cooktop, soft-close cabinetry, a designer herringbone backsplash, and a large center island perfect for gathering and entertaining. Privately situated away from the secondary bedrooms, the luxurious primary suite features a bay window and elegant coffered tray ceiling, while the spa-inspired ensuite offers a soaking tub, spacious walk-in shower, dual vanities, designer tile, framed mirrors, and an impressive walk-in closet. Step outside to the expansive covered patio overlooking a fully landscaped backyard complete with Bermuda sod, a sprinkler system, and privacy fencing. Located in sought-after La Vernia with highly regarded schools and low tax rates, this exceptional home delivers the perfect combination of luxury, comfort, craftsmanship, and peaceful South Texas living.
For sale
$494,900
116 Woodbridge Dr, La Vernia, TX 78121
3beds
2,035sqft
Single Family Residence
Built in 2023
0.3 Acres Lot
$487,100 Zestimate®
$243/sqft
$50/mo HOA
What's special
Beautiful fireplacePrivacy fencingFully landscaped backyardOversized two-car garageAbundant natural lightStainless steel appliancesSpa-inspired ensuite
- 4 days
- 234
- 5
Zillow last checked:
Listing updated:
Listed by:
Shane Neal TREC #608871 (726) 245-8941,
eXp Realty
Source: LERA MLS,MLS#: 2011110
Facts & features
Interior
Bedrooms & bathrooms
- Bedrooms: 3
- Bathrooms: 2
- Full bathrooms: 2
Primary bedroom
- Features: Ceiling Fan(s), Full Bath
- Area: 252
- Dimensions: 18 x 14
Bedroom 2
- Area: 156
- Dimensions: 13 x 12
Bedroom 3
- Area: 144
- Dimensions: 12 x 12
Primary bathroom
- Features: Tub/Shower Separate, Separate Vanity
- Area: 143
- Dimensions: 13 x 11
Family room
- Area: 300
- Dimensions: 15 x 20
Kitchen
- Area: 180
- Dimensions: 15 x 12
Heating
- Central, Electric
Cooling
- Central Air
Appliances
- Included: Cooktop, Built-In Oven, Microwave, Disposal, Dishwasher, Plumbed For Ice Maker, Plumb for Water Softener
- Laundry: Laundry Room, Washer Hookup, Dryer Connection
Features
- One Living Area, Kitchen Island, Pantry, Utility Room Inside, High Ceilings, Open Floorplan, High Speed Internet, Walk-In Closet(s), Master Downstairs, Ceiling Fan(s)
- Flooring: Carpet, Ceramic Tile, Vinyl
- Windows: Double Pane Windows, Window Coverings
- Has basement: No
- Has fireplace: No
- Fireplace features: Not Applicable
Interior area
- Total interior livable area: 2,035 sqft
Video & virtual tour
Property
Parking
- Total spaces: 2
- Parking features: Two Car Garage, Attached, Garage Door Opener
- Attached garage spaces: 2
Features
- Levels: One
- Stories: 1
- Patio & porch: Covered
- Exterior features: Sprinkler System, Rain Gutters
- Pool features: None
- Fencing: Privacy
Lot
- Size: 0.3 Acres
Details
- Parcel number: 39582000401400
Construction
Type & style
- Home type: SingleFamily
- Property subtype: Single Family Residence
Materials
- Brick, 4 Sides Masonry, Fiber Cement
- Foundation: Slab
- Roof: Composition
Condition
- Pre-Owned
- New construction: No
- Year built: 2023
Details
- Builder name: Journey Homes
Utilities & green energy
- Utilities for property: Cable Available
Community & HOA
Community
- Features: Playground, Sports Court, BBQ/Grill, Basketball Court
- Security: Smoke Detector(s), Carbon Monoxide Detector(s)
- Subdivision: Woodbridge Farms
HOA
- Has HOA: Yes
- HOA fee: $600 annually
- HOA name: DIAMOND ASSOCIATION MANAGEMENT
Location
- Region: La Vernia
Financial & listing details
- Price per square foot: $243/sqft
- Tax assessed value: $429,000
- Annual tax amount: $9,276
- Price range: $494.9K - $494.9K
- Date on market: 8/24/2026
- Cumulative days on market: 5 days
- Listing terms: Conventional,FHA,VA Loan,TX Vet,Cash
Estimated market value
$487,100
$463,000 - $511,000
$2,416/mo
Price history
| Date | Event | Price |
|---|---|---|
| 8/24/2026 | Listed for sale | $494,900+11.2%$243/sqft |
Source:  LERA MLS #2011110 Report a problem LERA MLS #2011110 Report a problem | ||
| 2/5/2024 | Sold | -- |
Source: LERA MLS #44006_1719353 Report a problem | ||
| 1/18/2024 | Pending sale | $444,900$219/sqft |
Source: LERA MLS #1719353 Report a problem | ||
| 1/15/2024 | Contingent | $444,900$219/sqft |
Source: LERA MLS #1719353 Report a problem | ||
| 1/2/2024 | Price change | $444,900-9.7%$219/sqft |
Source: LERA MLS #1719353 Report a problem | ||
| 9/14/2023 | Listed for sale | $492,900$242/sqft |
Source: LERA MLS #1719353 Report a problem | ||
| 9/5/2023 | Listing removed | -- |
Source: LERA MLS #1696547 Report a problem | ||
| 6/16/2023 | Listed for sale | $492,900-6.9%$242/sqft |
Source: LERA MLS #1696547 Report a problem | ||
| 8/30/2022 | Listing removed | -- |
Source: LERA MLS #1608144 Report a problem | ||
| 6/16/2022 | Price change | $529,500+1.9%$260/sqft |
Source: LERA MLS #1608144 Report a problem | ||
| 5/20/2022 | Listed for sale | $519,500$255/sqft |
Source: LERA MLS #1608144 Report a problem | ||
Public tax history
| Year | Property taxes | Tax assessment |
|---|---|---|
| 2025 | $7,136 -0.8% | $429,000 |
| 2024 | $7,193 -28.7% | $429,000 -19.9% |
| 2023 | $10,092 +676.2% | $535,860 +776.2% |
| 2022 | $1,300 +43.2% | $61,160 +45.6% |
| 2021 | $908 | $42,000 |
Find assessor info on the county website
Monthly payment
Est. payment
Payment breakdown
Explore the cost of this home by adjusting the details. Changes won't be saved.Climate risks
Neighborhood: 78121
Nearby schools
Schools provided by the listing agent
- Elementary: La Vernia
- Middle: La Vernia
- High: La Vernia
- District: La Vernia Isd.
Source: LERA MLS. This data may not be complete. We recommend contacting the local school district to confirm school assignments for this home.
Similar homes
- $545,0003 bd3 ba2k sqft15 Post Oak Rd, La Vernia, TX 78121For Sale
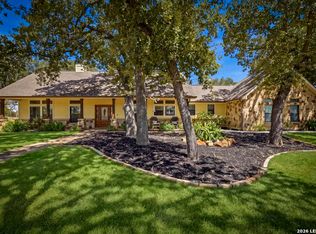
 MLS ID #2011648, Kelley Martin TREC #531034, Keller Williams Legacy. LERA MLS
 - $522,5003 bd3 ba2.2k sqft112 W Magnolia, La Vernia, TX 78121For Sale
 MLS ID #1949676, Heather Murray TREC #628341, Homestead & Ranch Real Estate. LERA MLS
 - $499,9994 bd2 ba2k sqft156 Woodbridge Dr, La Vernia, TX 78121For Sale
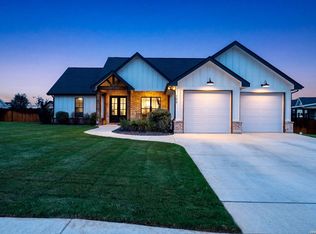 MLS ID #1964812, Shane Neal TREC #608871, eXp Realty. LERA MLS
 - $598,0004 bd3 ba2.5k sqft109 W Magnolia Cir, La Vernia, TX 78121New Construction
 MLS ID #2009685, Cintya Salgado Alamo TREC #613073, Camino Real Management, LLC. LERA MLS
 - $499,5003 bd3 ba1.8k sqft208 Oak Bend Dr, La Vernia, TX 78121For SaleMLS ID #1993941, Robert Fedewa TREC #650858, Real Broker, LLC. LERA MLS
- $459,9993 bd2 ba1.9k sqft149 LAKEVIEW CIR, La Vernia, TX 78121For SaleMLS ID #2006416, Derrell Skillman TREC #639690, Redfin Corporation. LERA MLS
- $490,0004 bd2 ba1.8k sqft521 JACOBS LN, La Vernia, TX 78121For SaleMLS ID #2001367, Della Krpec TREC #715761, Dwell Real Estate Group. LERA MLS
- $448,0003 bd2 ba2.1k sqft108 Deer Ridge Dr, La Vernia, TX 78121Active
 MLS ID #620421, Sarah Brieden, Real Broker, LLC. Central Texas MLS
 - $550,0004 bd3 ba2.3k sqft4863 Fm 775, La Vernia, TX 78121For SaleMLS ID #1994907, Jeremy Cobb TREC #721447, Magnolia Realty. LERA MLS
- $559,5593 bd3 ba2.8k sqft128 Alexandria St., La Vernia, TX 78121For SaleMLS ID #1991609, Christopher Galvan TREC #723068, Keller Williams Heritage. LERA MLS
- $539,0004 bd3 ba2.5k sqft145 W MAGNOLIA CIR, La Vernia, TX 78121For SaleMLS ID #1896424, Hilary Barras TREC #650877, Keller Williams Heritage. LERA MLS
- $559,0004 bd3 ba2.2k sqft112 SUMMER MEADOW DR, La Vernia, TX 78121For SaleMLS ID #2009687, Cheryl Anderson TREC #686020, BHHS PenFed Realty. LERA MLS
- $535,0003 bd2 ba1.5k sqft101 Hickory Run, La Vernia, TX 78121For SaleMLS ID #2008833, Lynn Kotzur TREC #577216, South Roots Realty. LERA MLS
- $479,0004 bd2 ba2.1k sqft217 Hunters Dawn, La Vernia, TX 78121For SaleMLS ID #1957125, Melanie McMullin TREC #678272, eXp Realty. LERA MLS
- $471,0003 bd2 ba1.8k sqft528 Jacobs, La Vernia, TX 78121For SaleMLS ID #1950994, Deborah Nutt TREC #705254, RE/MAX First Shot. LERA MLS
- $529,0004 bd2 ba2.2k sqft438 Rosewood Dr, La Vernia, TX 78121For SaleMLS ID #2008853, April Tellez-Carrillo TREC #804997, Orchard Brokerage. LERA MLS
- $594,0004 bd3 ba2.4k sqft128 Woodbridge, La Vernia, TX 78121New ConstructionMLS ID #1995346, Cintya Salgado Alamo TREC #613073, Camino Real Management, LLC. LERA MLS
- $515,0004 bd3 ba2.1k sqft336 Lost Trail, La Vernia, TX 78121For SaleMLS ID #1993042, Dayton Schrader TREC #312921, eXp Realty. LERA MLS
- $449,0003 bd2 ba2.9k sqft241 OAK HOLLOW DR, La Vernia, TX 78121For SaleMLS ID #2004713, Michael Powell TREC #590239, American Frontier Realty Group. LERA MLS
- $420,0004 bd3 ba1.8k sqft104 S Elise Dr, La Vernia, TX 78121For SaleMLS ID #1952823, Shane Neal TREC #608871, eXp Realty. LERA MLS
