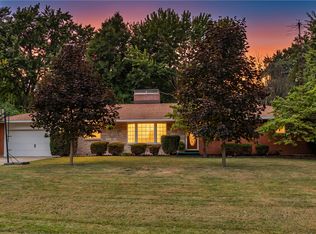
Here is your chance to live in one of Beavercreek’s most iconic neighborhoods. Situated between Main Elementary and the High School, you will have a front row seat and be within walking distance to parades, festivals, HS sporting events, concerts, and parks, where mature trees, generous lots, and timeless homes meet one of the most convenient locations in the city. This property boasts a well-maintained lawn, nearly half acre fenced lot, 2 car garage, and a charming facade with red shutters and a welcoming paver patio leading to the front entrance. Once inside you are greeted with a classic tiled floor and a wooden staircase leading to the living areas. With 4 bedrooms, 2.5 baths, formal living and dining rooms, and over 2000 sq ft of finished living space, there is plenty of room to spread out and an opportunity to add an additional 1020 sq ft of living space in the unfinished basement. The functional kitchen is open to the living room which features abundant natural light and centers around a striking brick, gas, fireplace with a rustic wood mantel, perfect for cozy evenings. With all of the updates, including roof (2023) all windows replaced 8 years ago, brand new carpet, fresh paint throughout, new kitchen stove and dishwasher, all you will need to do is move in and unpack. Out back you will have the perfect spot to host BBQs, cookouts, and summer birthday parties in the large, completely fenced flat lot featuring a custom shed built onsite, and a swing set. They sure don’t build them like this anymore. Call today for your own private showing.
Accepting backups
$350,000
1160 Hyannis Dr, Dayton, OH 45434
4beds
2,040sqft
:
Get pre-qualified$2,445/mo
Single Family Residence
Built in 1978
0.45 Acres Lot
$341,000 Zestimate®
$172/sqft
$-- HOA
What's special
Well-maintained lawnCustom shed built onsiteClassic tiled floorFresh paint throughoutAbundant natural lightBrand new carpetSwing set
- 35 days |
- 178 |
- 11 |
Likely to sell faster than
Zillow last checked:
Listing updated:
Listed by:
Sarah Back 937-829-0089,
Coldwell Banker Heritage
Source: DABR MLS,MLS#: 961392 Originating MLS: Dayton Area Board of REALTORS
Originating MLS: Dayton Area Board of REALTORSFacts & features
Interior
Bedrooms & bathrooms
- Bedrooms: 4
- Bathrooms: 3
- Full bathrooms: 2
- 1/2 bathrooms: 1
- Main level bathrooms: 1
Primary bedroom
- Level: Second
- Dimensions: 18 x 12
Bedroom
- Level: Second
- Dimensions: 12 x 17
Bedroom
- Level: Second
- Dimensions: 12 x 14
Bedroom
- Level: Second
- Dimensions: 13 x 10
Dining room
- Level: Main
- Dimensions: 12 x 13
Entry foyer
- Level: Main
- Dimensions: 9 x 18
Family room
- Level: Main
- Dimensions: 20 x 12
Kitchen
- Level: Main
- Dimensions: 9 x 13
Laundry
- Level: Main
- Dimensions: 6 x 11
Living room
- Level: Main
- Dimensions: 12 x 18
Heating
- Electric
Cooling
- Central Air, Heat Pump
Appliances
- Included: Dryer, Dishwasher, Microwave, Range, Refrigerator, Washer, Electric Water Heater
Features
- Kitchen/Family Room Combo
- Windows: Double Hung, Vinyl
- Basement: Full,Unfinished
- Number of fireplaces: 1
- Fireplace features: One, Gas
Interior area
- Total structure area: 2,040
- Total interior livable area: 2,040 sqft
Property
Parking
- Total spaces: 2
- Parking features: Attached, Garage, Two Car Garage, Garage Door Opener
- Attached garage spaces: 2
Features
- Levels: Two
- Stories: 2
- Exterior features: Fence, Storage
Lot
- Size: 0.45 Acres
- Dimensions: 100 x 199
Details
- Additional structures: Shed(s)
- Parcel number: B42000500150003300
- Zoning: Residential
- Zoning description: Residential
Construction
Type & style
- Home type: SingleFamily
- Architectural style: Saltbox
- Property subtype: Single Family Residence
Materials
- Cedar
Condition
- Year built: 1978
Community & HOA
Community
- Subdivision: Cape Cod Colony
HOA
- Has HOA: No
Location
- Region: Dayton
Financial & listing details
- Price per square foot: $172/sqft
- Tax assessed value: $234,940
- Annual tax amount: $5,421
- Date on market: 7/8/2026
- Listing terms: Conventional,FHA,VA Loan
Estimated market value
$341,000
$324,000 - $358,000
$2,491/mo
Price history
| Date | Event | Price |
|---|---|---|
| 7/13/2026 | Pending sale | $350,000$172/sqft |
Source: DABR MLS #961392 Report a problem | ||
| 7/8/2026 | Listed for sale | $350,000$172/sqft |
Source:  DABR MLS #961392 Report a problem DABR MLS #961392 Report a problem | ||
Public tax history
| Year | Property taxes | Tax assessment |
|---|---|---|
| 2025 | $5,421 +1% | $82,230 |
| 2024 | $5,369 -0.5% | $82,230 |
| 2023 | $5,397 +1.8% | $82,230 +14.8% |
| 2022 | $5,300 +2.1% | $71,660 |
| 2021 | $5,193 -0.7% | $71,660 |
| 2020 | $5,232 -2% | $71,660 +7.4% |
| 2019 | $5,339 +13.3% | $66,750 |
| 2018 | $4,711 +1.7% | $66,750 |
| 2017 | $4,631 +6.7% | $66,750 +12% |
| 2016 | $4,342 +0.6% | $59,590 |
| 2015 | $4,317 | $59,590 |
| 2014 | $4,317 -8.6% | $59,590 -15.7% |
| 2013 | $4,725 +7.9% | $70,680 |
| 2012 | $4,377 +99.8% | $70,680 |
| 2011 | $2,190 -47.4% | $70,680 -1.1% |
| 2010 | $4,161 -0.5% | $71,440 |
| 2009 | $4,180 +2.9% | $71,440 |
| 2008 | $4,064 +8.2% | $71,440 +6.2% |
| 2007 | $3,755 -1.3% | $67,300 |
| 2006 | $3,803 +3.9% | $67,300 +6.5% |
| 2004 | $3,660 +2.9% | $63,200 0% |
| 2003 | $3,558 +9.8% | $63,204 |
| 2002 | $3,241 +5.8% | $63,204 +11.6% |
| 2001 | $3,065 +7.1% | $56,617 |
| 2000 | $2,863 | $56,617 |
Find assessor info on the county website
Monthly payment
Est. payment
Payment breakdown
Explore the cost of this home by adjusting the details. Changes won't be saved.Climate risks
Neighborhood: 45434
Nearby schools
GreatSchools rating
- 8/10Main Elementary SchoolGrades: K-5Distance: 0.4 mi
- 10/10Ferguson Hall Freshman SchoolGrades: 9Distance: 0.2 mi
- 7/10Beavercreek High SchoolGrades: 9-12Distance: 0.3 mi
Schools provided by the listing agent
- District: Beavercreek
Source: DABR MLS. This data may not be complete. We recommend contacting the local school district to confirm school assignments for this home.
- $443,3005 bd3 ba2.8k sqft1170 Hyannis Dr, Dayton, OH 45434Off Market
- $396,3004 bd3 ba1.9k sqft1150 Hyannis Dr, Dayton, OH 45434Off Market

- $467,3005 bd4 ba3.5k sqft1165 Hyannis Dr, Dayton, OH 45434Off Market
- $439,6004 bd3 ba2.3k sqft1147 Hyannis Dr, Dayton, OH 45434Off Market
- $389,3004 bd3 ba2.6k sqft1137 Hyannis Dr, Dayton, OH 45434Off Market
- $333,6004 bd2 ba2.1k sqft1140 Hyannis Dr, Dayton, OH 45434Off Market
- $274,8002 bd2 ba1.4k sqft1159 Fudge Dr, Beavercreek, OH 45434Off Market
- $318,3003 bd2 ba1.8k sqft1149 Fudge Dr, Dayton, OH 45434Off Market
A local agent can set up tours, give advice and negotiate with sellers.
A local lender can help you make sure your offer is ready when you are.
Similar homes
- $450,0004 bd3 ba2.1k sqft1176 Pickett Ridge Ct, Dayton, OH 45434For Sale

 MLS ID #964893, Amber Lynn Dunn, Keller Williams Community Part. DABR MLS
 - $334,9004 bd2 ba1.8k sqft4460 E Mohave Dr, Dayton, OH 45431For Sale
 MLS ID #965970, Shaun M Hayes, BHHS Professional Realty. DABR MLS
 - $299,9993 bd2 ba1.4k sqft3426 Napanee Dr, Dayton, OH 45430For Sale
 MLS ID #966158, Heather M Bodine, Red 1 Realty. DABR MLS
 - $349,0003 bd2 ba1.9k sqft991 Stanwick Dr, Dayton, OH 45430For Sale
 MLS ID #962666, Ryan S Riddell, Keller Williams Community Part. DABR MLS
 - $355,0003 bd3 ba1.4k sqft25 Secore Ct, Dayton, OH 45440For SaleMLS ID #965965, Alyssa Painter, NavX Realty, LLC. DABR MLS
- $374,9004 bd2 ba1.7k sqft3479 Homeacres Ave, Dayton, OH 45431For SaleMLS ID #965414, Paul M Angelopoulos, Irongate Inc.. DABR MLS
- $314,9003 bd2 ba1.7k sqft3449 North Dr, Dayton, OH 45432For SaleMLS ID #964367, Sean Goodyear, Keller Williams Community Part. DABR MLS
- $399,0004 bd3 ba2.6k sqft3473 Sunnyside Dr, Dayton, OH 45432For SaleMLS ID #963607, Alyssa Painter, NavX Realty, LLC. DABR MLS
- $429,0004 bd3 ba2.2k sqft196 Cambria Dr, Dayton, OH 45440For SaleMLS ID #958593, Karen Angle, Coldwell Banker Heritage. DABR MLS
- $225,0003 bd3 ba1.4k sqft3143 Kerry Dr, Dayton, OH 45434For SaleMLS ID #966102, Ellen Henderson, Irongate Inc.. DABR MLS
- $374,9004 bd3 ba2k sqft2341 Gerard Ct, Fairborn, OH 45324For SaleMLS ID #961212, Nathan Evans, Coldwell Banker Heritage. DABR MLS
- $325,0004 bd2 ba2.1k sqft4763 Ridgebury Dr, Dayton, OH 45440For SaleMLS ID #965450, Mark G Rosko, Keller Williams Community Part. DABR MLS
- $400,0004 bd3 ba2.3k sqft1801 Burgundy Ln, Dayton, OH 45459For SaleMLS ID #966077, Heather Smith, eXp Realty. DABR MLS
- $349,9004 bd3 ba2.1k sqft77 Lammers Ave, Dayton, OH 45459For SaleMLS ID #961560, Jill Aldineh, RE/MAX Victory + Affiliates. DABR MLS
- $347,4005 bd3 ba2.1k sqft4460 Meadowsweet Dr, Dayton, OH 45424For SaleMLS ID #962078, Teresa M Gustafson, Glasshouse Realty Group. DABR MLS
- $345,0004 bd4 ba2.5k sqft4058 Meadowsweet Dr, Dayton, OH 45424For SaleMLS ID #960958, Rick Hart, Coldwell Banker Heritage. DABR MLS
- $359,0003 bd3 ba1.7k sqft5560 Hugh Dr, Dayton, OH 45459For SaleMLS ID #964932, Carolyn Gudorf, Howard Hanna Real Estate Serv. DABR MLS
- $350,0003 bd3 ba2.9k sqft4179 W Franklin St, Bellbrook, OH 45305For SaleMLS ID #960741, Cynthia A Buckreus, Coldwell Banker Heritage. DABR MLS
- $319,9004 bd3 ba2k sqft5693 Paddington Rd, Dayton, OH 45459For SaleMLS ID #964939, David Worrell, Collins Real Estate Services. DABR MLS
- $345,0004 bd3 ba2.6k sqft1020 S Elm St, Dayton, OH 45449For SaleMLS ID #964706, Mel Rutherford, M R Real Estate. DABR MLS
