***WELCOME HOME*** A 5-Bedroom Ranch Home in Arvada, ColoradoDiscover this spacious 5-bedroom, 3-bath ranch home in Arvada with a finished basement, large lot, and exceptional parking. Located in one of Arvada's most established neighborhoods, this home combines comfortable living with easy access to everything the city has to offer.Step inside to an open and functional floor plan featuring main-level living, generously sized bedrooms, and a finished basement that creates additional space for a family room, game room, home office, fitness area, or guest suite. Whether you're working from home, entertaining friends, or simply need extra room, this home adapts to your lifestyle.Outside, you'll find a large backyard with space to entertain, garden, play, or relax while enjoying Colorado's beautiful seasons. The attached two-car garage and extended driveway provide abundant parking for multiple vehicles, an RV, boat, trailer, or other recreational equipment-a feature that's increasingly difficult to find in Arvada.Location is one of this home's greatest strengths. Enjoy nearby walking and biking trails, neighborhood parks, and easy access to Arvada's extensive trail system. Just minutes away, Olde Town Arvada features local restaurants, coffee shops, breweries, boutiques, seasonal events, and the popular farmers market. Shopping, grocery stores, schools, and everyday conveniences are all within close reach.Commuters will appreciate convenient access to Highway 36, I-70, and the RTD G Line, providing an easy commute to downtown Denver, Golden, Westminster, and surrounding communities.If you're searching for a home for sale in Arvada with five bedrooms, a finished basement, a large yard, RV parking, and an unbeatable location, 11617 W 71st Drive deserves a place at the top of your list. Schedule your private showing today and experience everything this Arvada home has to offer.
Pending
Price cut: $25K (7/13)
$550,000
11617 W 71st Dr, Arvada, CO 80004
5beds
2,016sqft
:
Get pre-qualified$3,402/mo
Single Family Residence
Built in 1970
8,407 Square Feet Lot
$546,600 Zestimate®
$273/sqft
$-- HOA
What's special
Main-level livingFinished basementLarge lotGenerously sized bedroomsAttached two-car garage
- 87 days |
- 870 |
- 67 |
Zillow last checked:
Listing updated:
Listed by:
Lisa Reich 303-800-8439,
RE/MAX Alliance-Olde Town
Source: IRES as distributed by MLS GRID,MLS#: 1057808
Facts & features
Interior
Bedrooms & bathrooms
- Bedrooms: 5
- Bathrooms: 3
- Full bathrooms: 1
- 3/4 bathrooms: 2
- Main level bathrooms: 2
Primary bedroom
- Description: Carpet
- Features: Full Primary Bath
- Level: Main
- Area: 130 Square Feet
- Dimensions: 13 x 10
Bedroom 2
- Level: Main
Bedroom 3
- Level: Main
Bedroom 4
- Level: Basement
Bedroom 5
- Level: Basement
Dining room
- Level: Main
Family room
- Level: Basement
Great room
- Level: Main
Kitchen
- Description: Carpet
- Level: Main
- Area: 130 Square Feet
- Dimensions: 13 x 10
Laundry
- Level: Basement
Living room
- Level: Main
Recreation room
- Level: Basement
Heating
- Forced Air
Cooling
- Central Air
Appliances
- Included: Electric Range, Dishwasher, Refrigerator, Microwave, Disposal
- Laundry: Washer/Dryer Hookup
Features
- Eat-in Kitchen
- Basement: Full
Interior area
- Total structure area: 1,008
- Total interior livable area: 2,016 sqft
- Finished area above ground: 1,008
Property
Parking
- Total spaces: 2
- Parking features: Attached, Oversized
- Attached garage spaces: 2
- Details: Attached
Features
- Levels: One
- Stories: 1
- Patio & porch: Patio
- Exterior features: Sprinkler System
- Fencing: Fenced
Lot
- Size: 8,407 Square Feet
- Features: Level, City Limits, Paved, Sidewalks, Street Light, Fire Hydrant within 500 Feet
Details
- Parcel number: 083795
- Zoning: R-L
- Special conditions: Private Owner
Construction
Type & style
- Home type: SingleFamily
- Property subtype: Single Family Residence
Materials
- Brick
- Roof: Composition
Condition
- New construction: No
- Year built: 1970
Utilities & green energy
- Electric: Xcel
- Gas: Xcel
- Sewer: Public Sewer
- Water: City
- Utilities for property: Natural Gas Available
Community & HOA
Community
- Security: Fire Alarm
- Subdivision: Woodland Valley Flg # 3
HOA
- Has HOA: No
Location
- Region: Arvada
Financial & listing details
- Price per square foot: $273/sqft
- Tax assessed value: $498,671
- Annual tax amount: $2,317
- Date on market: 4/30/2026
- Listing terms: Cash,Conventional,FHA,VA Loan,1031 Exchange
- Exclusions: Staging Items
- Road surface type: Asphalt
Estimated market value
$546,600
$519,000 - $574,000
$3,678/mo
Price history
| Date | Event | Price |
|---|---|---|
| 7/17/2026 | Pending sale | $550,000$273/sqft |
Source:  IRES as distributed by MLS GRID #1057808 Report a problem IRES as distributed by MLS GRID #1057808 Report a problem | ||
| 7/13/2026 | Price change | $550,000-4.3%$273/sqft |
Source:  REcolorado as distributed by MLS GRID #7623315 Report a problem REcolorado as distributed by MLS GRID #7623315 Report a problem | ||
| 6/19/2026 | Price change | $575,000-2.5%$285/sqft |
Source: REcolorado as distributed by MLS GRID #7623315 Report a problem | ||
| 6/4/2026 | Price change | $589,900-1.6%$293/sqft |
Source: REcolorado as distributed by MLS GRID #7623315 Report a problem | ||
| 5/27/2026 | Price change | $599,500-0.1%$297/sqft |
Source: REcolorado as distributed by MLS GRID #7623315 Report a problem | ||
| 4/29/2026 | Listed for sale | $600,000-6.1%$298/sqft |
Source: REcolorado as distributed by MLS GRID #7623315 Report a problem | ||
| 7/7/2025 | Listing removed | $639,000$317/sqft |
Source:  HomeSmart #1763190 Report a problem HomeSmart #1763190 Report a problem | ||
| 6/26/2025 | Listed for sale | $639,000+781.4%$317/sqft |
Source: HomeSmart #1763190 Report a problem | ||
| 4/1/1982 | Sold | $72,500$36/sqft |
Source: Agent Provided Report a problem | ||
Public tax history
| Year | Property taxes | Tax assessment |
|---|---|---|
| 2025 | $2,317 -22% | $31,167 +1.8% |
| 2024 | $2,970 +18.7% | $30,621 |
| 2023 | $2,502 -1.6% | $30,621 +19.8% |
| 2022 | $2,544 +4% | $25,553 -2.8% |
| 2021 | $2,446 | $26,288 +3.7% |
| 2020 | $2,446 +1.4% | $25,349 |
| 2019 | $2,413 +22.6% | $25,349 +26.1% |
| 2018 | $1,968 | $20,098 |
| 2017 | $1,968 +17.3% | $20,098 +15.4% |
| 2016 | $1,677 | $17,419 |
| 2015 | $1,677 +21.4% | $17,419 +27.6% |
| 2014 | $1,382 -1.5% | $13,649 |
| 2013 | $1,403 +2.1% | $13,649 -2.4% |
| 2012 | $1,373 -5.2% | $13,983 |
| 2011 | $1,448 +5.7% | $13,983 -5.8% |
| 2010 | $1,370 -7.2% | $14,850 |
| 2009 | $1,477 +0% | $14,850 -7.1% |
| 2008 | $1,477 +2.5% | $15,980 |
| 2007 | $1,441 +1% | $15,980 +3.5% |
| 2006 | $1,427 -4.8% | $15,440 -4.9% |
| 2005 | $1,499 +9.3% | $16,230 |
| 2004 | $1,372 +10.6% | $16,230 |
| 2003 | $1,240 +1.7% | $16,230 +12.4% |
| 2002 | $1,219 +7.3% | $14,440 +19.9% |
| 2001 | $1,136 -1% | $12,040 |
| 2000 | $1,148 | $12,040 |
Find assessor info on the county website
Monthly payment
Est. payment
Payment breakdown
Explore the cost of this home by adjusting the details. Changes won't be saved.Climate risks
Neighborhood: Woodland Valley
Nearby schools
GreatSchools rating
- 5/10Fremont Elementary SchoolGrades: K-5Distance: 0.8 mi
- 6/10Oberon Junior High SchoolGrades: 6-8Distance: 0.5 mi
- 7/10Arvada West High SchoolGrades: 9-12Distance: 1 mi
Schools provided by the listing agent
- Elementary: Fremont
- Middle: Oberon Jr
- High: Arvada West
Source: IRES as distributed by MLS GRID. This data may not be complete. We recommend contacting the local school district to confirm school assignments for this home.
- $599,2003 bd2 ba1.4k sqft11607 W 71st Dr, Arvada, CO 80004Off Market
- $315,8002 bd2 ba930 sqft7125 Simms St, Arvada, CO 80004Off Market
- $519,9003 bd2 ba924 sqft11627 W 71st Dr, Arvada, CO 80004Off Market
- $287,0002 bd2 ba835 sqft7123 Simms St, Arvada, CO 80004Off Market
- $287,9002 bd2 ba835 sqft7121 Simms St, Arvada, CO 80004Off Market
- $287,5002 bd2 ba835 sqft7119 Simms St, Arvada, CO 80004Off Market
- $610,3004 bd1 ba1.6k sqft11626 W 71st Dr, Arvada, CO 80004Off Market
- $816,3008 bd5 ba2.4k sqft11605 W 71st Dr, Arvada, CO 80004Off Market
A local agent can set up tours, give advice and negotiate with sellers.
Similar homes
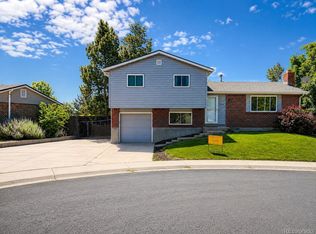
- $560,0003 bd2 ba2k sqft7356 Beech Court, Arvada, CO 80005For Sale
 MLS ID #6925674, Jason Reynebeau, MB Reynebeau & CO. REcolorado as distributed by MLS GRID
 - $750,0005 bd4 ba2.2k sqft10933 W 67th Pl, Arvada, CO 80004For Sale

 MLS ID #1058816, Zana Leiferman, Real Realty Colorado. IRES as distributed by MLS GRID
 - $599,0004 bd2 ba2k sqft9038 W 77th Place, Arvada, CO 80005For Sale
 MLS ID #2611733, Lorenzo Martinez, Redfin Corporation. REcolorado as distributed by MLS GRID
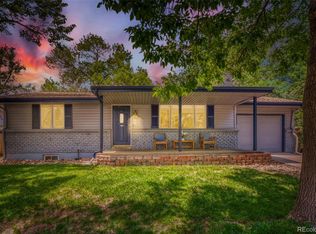
 - $625,0004 bd2 ba2k sqft5125 Zinnia Court, Arvada, CO 80002For Sale
 MLS ID #9839427, Amy Dalrymple, Compass - Denver. REcolorado as distributed by MLS GRID
 - $625,0004 bd2 ba2.2k sqft6691 Quay Court, Arvada, CO 80003For SaleMLS ID #4698059, David Adame, City West Real Estate. REcolorado as distributed by MLS GRID
- $625,0005 bd2 ba2k sqft6791 Harlan Street, Arvada, CO 80003For SaleMLS ID #6185697, Christina Quinones, Keller Williams Avenues Realty. REcolorado as distributed by MLS GRID
- $385,0003 bd3 ba1.7k sqft11570 W 70th Place #A, Arvada, CO 80004For SaleMLS ID #7418059, LaShon Carter, Corcoran Perry & Co.. REcolorado as distributed by MLS GRID
- $545,0005 bd3 ba2.2k sqft10513 King Court, Westminster, CO 80031For SaleMLS ID #6321584, Angela Atkinson, Coldwell Banker Realty 56. REcolorado as distributed by MLS GRID
- $565,0003 bd3 ba2.7k sqft8043 W 78th Place, Arvada, CO 80005For SaleMLS ID #6963555, Luther Moss, Your Castle Realty LLC. REcolorado as distributed by MLS GRID
- $539,0003 bd2 ba1.5k sqft8960 Cody Ct, Broomfield, CO 80021For SaleMLS ID #1061781, Sarah Buch, Coldwell Banker Realty-N Metro. IRES as distributed by MLS GRID
- $689,0005 bd4 ba2.5k sqft9108 W 75th Place, Arvada, CO 80005For SaleMLS ID #8682507, Jennifer Reinhardt, Atlas Real Estate Group. REcolorado as distributed by MLS GRID
- $505,0004 bd2 ba1.7k sqft7461 Winona Court, Westminster, CO 80030For SaleMLS ID #5330278, Sue Butler, Realty One Group Premier. REcolorado as distributed by MLS GRID
- $375,0003 bd3 ba1.7k sqft6476 Welch Court, Arvada, CO 80004For SaleMLS ID #7872302, Erika Staggs, Brick and Ivy LLC. REcolorado as distributed by MLS GRID
- $530,0003 bd2 ba2k sqft6450 W 108th Place, Broomfield, CO 80020For SaleMLS ID #2152420, Annalise Kurowski, Keller Williams Realty Downtown LLC. REcolorado as distributed by MLS GRID
- $550,0003 bd2 ba2.4k sqft9370 W Mexico Avenue, Lakewood, CO 80232For SaleMLS ID #6370045, Tobias Trujillo, Ed Prather Real Estate. REcolorado as distributed by MLS GRID
- $635,0004 bd2 ba2k sqft775 Van Gordon Court, Golden, CO 80401For SaleMLS ID #9785604, Rickilee Pollock, 8z Real Estate. REcolorado as distributed by MLS GRID
- $477,5003 bd3 ba2.2k sqft8452 Robb Circle #G, Arvada, CO 80005For SaleMLS ID #1517400, Motif Shelton, Redfin Corporation. REcolorado as distributed by MLS GRID
- $489,9005 bd3 ba2k sqft445 Hickory Pl, Broomfield, CO 80020For SaleMLS ID #1059235, Trevor Hammers, Your Castle Real Estate LLC. IRES as distributed by MLS GRID
- $485,0003 bd2 ba1.9k sqft2822 E 117th Court, Denver, CO 80233For SaleMLS ID #1645279, David Mayeranderson, Realty Professionals LLC. REcolorado as distributed by MLS GRID
- $569,0004 bd3 ba2.1k sqft12654 Grove St, Broomfield, CO 80020For SaleMLS ID #1058444, Casey Brock, RE/MAX Alliance-Loveland. IRES as distributed by MLS GRID
