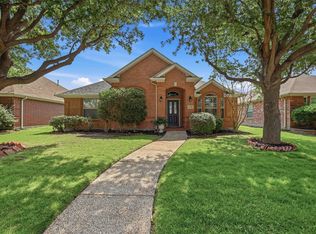
$5000 SELLER CREDIT! PRICE TO SELL! Extra large master suite! Brand new vinyl plank floor! Brand new carpet! Fresh new paint! No neighbor behind! High ceiling throughout! This highly sought after the Shores At Hidden Cove gem has the curb appeal and all the charm. A beautiful porch at the front with landscaping greets you. Upon entry the hallway chandeliers lead you to an upgraded round foyer, there you are welcomed to the heart of the home. Open Living Dining Kitchen with a cozy fireplace and continuous west and south windows full of natural light and green backyard view. Upgraded kitchen boasts granite counters and a large island. Enjoy family fun at the covered patio and spacious backyard with trees and no back neighbor behind the fence. Oversized master retreat features vaulted ceiling and a spacious flex area to relax. Master bathroom features double vanities, a tub and a glass shower. Two good size bedrooms with a hallway bathroom. New roof replaced in 2022. New AC unit in 2021. Great community amenities include a pool, a playground and walking trails. Conveniently located just minutes from Lake Lewisville, Hidden Cove Park, and the marina offering easy access to boating, recreation, dining, and more!
For sale
Price cut: $14.9K (7/9)
$415,000
11620 Summer Springs Dr, Frisco, TX 75034
3beds
2,587sqft
:
Get pre-qualified$3,023/mo
Single Family Residence
Built in 2013
5,488 Square Feet Lot
$409,400 Zestimate®
$160/sqft
$105/mo HOA
What's special
Cozy fireplaceHigh ceiling throughoutFresh new paintOpen living dining kitchenExtra large master suiteBrand new carpetCovered patio
- 73 days |
- 399 |
- 27 |
Likely to sell faster than
Zillow last checked:
Listing updated:
Listed by:
Qiuni Yang 0698436,
D FUTURE REALTY, LLC 469-601-5166
Source: NTREIS,MLS#: 21271635
Facts & features
Interior
Bedrooms & bathrooms
- Bedrooms: 3
- Bathrooms: 3
- Full bathrooms: 2
- 1/2 bathrooms: 1
Primary bedroom
- Level: First
- Dimensions: 24 x 15
Bedroom
- Level: First
- Dimensions: 12 x 11
Bedroom
- Level: First
- Dimensions: 11 x 11
Breakfast room nook
- Level: First
- Dimensions: 12 x 8
Game room
- Level: First
- Dimensions: 23 x 16
Kitchen
- Level: First
- Dimensions: 15 x 12
Living room
- Level: First
- Dimensions: 17 x 15
Office
- Level: First
- Dimensions: 11 x 12
Appliances
- Included: Dishwasher, Electric Cooktop, Electric Oven, Disposal, Microwave
Features
- Decorative/Designer Lighting Fixtures, Double Vanity, Granite Counters, Kitchen Island, Pantry, Vaulted Ceiling(s), Walk-In Closet(s)
- Has basement: No
- Number of fireplaces: 1
- Fireplace features: Masonry
Interior area
- Total interior livable area: 2,587 sqft
Video & virtual tour
Property
Parking
- Total spaces: 2
- Parking features: Garage
- Attached garage spaces: 2
Features
- Levels: Two
- Stories: 2
- Pool features: None
Lot
- Size: 5,488 Square Feet
Details
- Parcel number: R562779
Construction
Type & style
- Home type: SingleFamily
- Architectural style: Detached
- Property subtype: Single Family Residence
Condition
- Year built: 2013
Utilities & green energy
- Sewer: Public Sewer
- Water: Public
- Utilities for property: Sewer Available, Water Available
Community & HOA
Community
- Subdivision: The Shores At Hidden Cove Phas
HOA
- Has HOA: Yes
- Services included: All Facilities
- HOA fee: $315 quarterly
- HOA name: Spectrum Property Management
- HOA phone: 972-992-3444
Location
- Region: Frisco
Financial & listing details
- Price per square foot: $160/sqft
- Tax assessed value: $511,000
- Annual tax amount: $8,201
- Date on market: 5/15/2026
- Cumulative days on market: 73 days
Estimated market value
$409,400
$389,000 - $430,000
$3,008/mo
Price history
| Date | Event | Price |
|---|---|---|
| 7/9/2026 | Price change | $415,000-3.5%$160/sqft |
Source: NTREIS #21271635 Report a problem | ||
| 6/8/2026 | Price change | $429,900-2.3%$166/sqft |
Source: NTREIS #21271635 Report a problem | ||
| 5/22/2026 | Price change | $439,900-2.2%$170/sqft |
Source: NTREIS #21271635 Report a problem | ||
| 5/15/2026 | Listed for sale | $449,900+50%$174/sqft |
Source: NTREIS #21271635 Report a problem | ||
| 11/22/2016 | Sold | -- |
Source: Agent Provided Report a problem | ||
| 8/12/2016 | Pending sale | $300,000$116/sqft |
Source: Ebby Halliday Realtors #13395820 Report a problem | ||
| 7/19/2016 | Price change | $300,000-3.2%$116/sqft |
Source: Ebby Halliday Realtors #13395820 Report a problem | ||
| 6/22/2016 | Price change | $309,900-1.6%$120/sqft |
Source: Ebby Halliday Realtors #13395820 Report a problem | ||
| 5/17/2016 | Price change | $315,000-1.6%$122/sqft |
Source: Owner Report a problem | ||
| 5/16/2016 | Listed for sale | $320,000$124/sqft |
Source: Owner Report a problem | ||
Public tax history
| Year | Property taxes | Tax assessment |
|---|---|---|
| 2025 | $9,411 +5.3% | $511,000 +6.5% |
| 2024 | $8,937 -7.8% | $480,000 -7.2% |
| 2023 | $9,693 +4.5% | $517,000 +20% |
| 2022 | $9,279 +19.5% | $431,000 +21.3% |
| 2021 | $7,763 +0.3% | $355,412 +8% |
| 2020 | $7,742 +3.4% | $329,000 +6.5% |
| 2019 | $7,488 -8% | $309,000 -4.8% |
| 2018 | $8,135 +9.7% | $324,616 +13.9% |
| 2017 | $7,413 | $285,000 -3.5% |
| 2016 | $7,413 +11% | $295,322 +8.5% |
| 2015 | $6,678 | $272,156 +8.9% |
| 2014 | $6,678 | $249,899 |
Find assessor info on the county website
Monthly payment
Est. payment
Payment breakdown
Explore the cost of this home by adjusting the details. Changes won't be saved.Climate risks
Neighborhood: 75034
Nearby schools
GreatSchools rating
- 5/10Hackberry Elementary SchoolGrades: PK-5Distance: 1.2 mi
- 6/10Lowell H Strike MiddleGrades: 6-8Distance: 1.7 mi
- 5/10Little Elm High SchoolGrades: 9-12Distance: 3.4 mi
Schools provided by the listing agent
- Elementary: Hackberry
- Middle: Lakeside
- High: Little Elm
- District: Little Elm ISD
Source: NTREIS. This data may not be complete. We recommend contacting the local school district to confirm school assignments for this home.
- $381,7003 bd2 ba1.7k sqft11700 Summer Springs Dr, Frisco, TX 75034Off Market
- $405,2004 bd2 ba1.9k sqft11616 Summer Springs Dr, Frisco, TX 75034Off Market
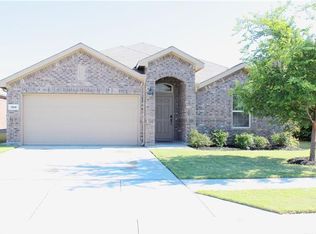
- $--4 bd2 ba2k sqft11616 Summer Springs Dr, Frisco, TX 75036Sold
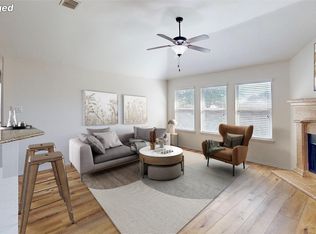
- $448,2003 bd2 ba2k sqft11704 Summer Springs Dr, Frisco, TX 75034Off Market
- $443,8004 bd3 ba2.4k sqft11612 Summer Springs Dr, Frisco, TX 75034Off Market
- $410,1004 bd2 ba2k sqft11708 Summer Springs Dr, Frisco, TX 75034Off Market
- $--4 bd2 ba2k sqft11708 Summer Springs Dr, Frisco, TX 75036Sold
- $435,5003 bd2 ba2.3k sqft11817 Yarmouth Ln #0, Frisco, TX 75034Off Market
A local agent can set up tours, give advice and negotiate with sellers.
Similar homes
- $450,0004 bd4 ba2.4k sqft5104 McClellan Dr, Frisco, TX 75034For Sale
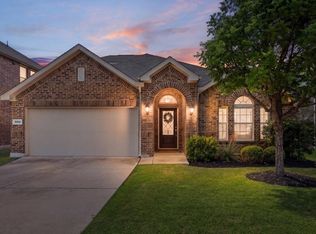 MLS ID #21201801, Christie Hill. NTREIS
 - $450,0003 bd2 ba1.9k sqft7358 Trull Brook Ln, Frisco, TX 75034For Sale
 MLS ID #21288256, Christy Arnold. NTREIS
 - $470,0002 bd2 ba1.7k sqft6008 Eagle Point Ln, Frisco, TX 75034For Sale
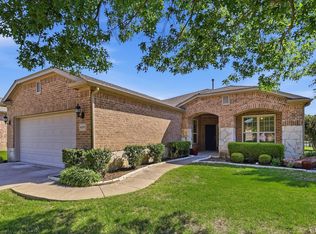 MLS ID #21268131, Betty McKean. NTREIS
 - $425,0003 bd2 ba1.9k sqft12218 Red Hawk Dr, Frisco, TX 75033For Sale
 MLS ID #21313104, Christina Harmon. NTREIS
 - $399,0003 bd2 ba2k sqft2432 Chesterwood Dr, Little Elm, TX 75068For SaleMLS ID #21294477, Mayu Zheng. NTREIS
- $445,0004 bd2 ba2.1k sqft13335 Roadster Dr, Frisco, TX 75033For SaleMLS ID #21303226, Stacey Leslie. NTREIS
- $345,0002 bd2 ba1.5k sqft1492 Troon Dr, Frisco, TX 75034For SaleMLS ID #21159945, Betty McKean. NTREIS
- $475,0004 bd2 ba1.7k sqft9461 Wichita Trl, Frisco, TX 75033For SaleMLS ID #21290921, Graham Brizendine. NTREIS
- $359,0003 bd3 ba2.2k sqft2417 Michelle Creek Dr, Little Elm, TX 75068For SaleMLS ID #21285736, Padideh Sabouri. NTREIS
- $405,0003 bd2 ba1.8k sqft8424 Ontario Dr, McKinney, TX 75072For SaleMLS ID #21335689, Jackie Dorbritz. NTREIS
- $439,9004 bd2 ba2.5k sqft3229 Horizons Dr, Little Elm, TX 75068For SaleMLS ID #21283430, Tanya McQueen. NTREIS
- $390,0003 bd2 ba1.6k sqft11816 Rocky Point Dr, Frisco, TX 75035For SaleMLS ID #21231324, Quinn Segars. NTREIS
- $469,9003 bd2 ba1.8k sqft7764 Lancaster Gate, Frisco, TX 75035For SaleMLS ID #21294510, April Wunderlick. NTREIS
- $400,0002 bd3 ba1.6k sqft5563 Cecina Dr, Frisco, TX 75034For SaleMLS ID #21175576, Debi Leavitt. NTREIS
- $490,0004 bd2 ba2k sqft13248 Cottage Grove Dr, Frisco, TX 75033For SaleMLS ID #21308421, Will Harris. NTREIS
- $385,0004 bd3 ba2.8k sqft1000 Haley Ct, Aubrey, TX 76227For SaleMLS ID #21228684, Kristin Schmidt. NTREIS
- $560,0004 bd3 ba2.9k sqft1166 Resaca Dr, Frisco, TX 75033For SaleMLS ID #21304624, Lina Park. NTREIS
- $359,0004 bd3 ba2.3k sqft8117 Canyon Dr, Aubrey, TX 76227For SaleMLS ID #21290237, Hailin Wang. NTREIS
- $374,9003 bd2 ba1.8k sqft1208 Isabella Ln, Savannah, TX 76227For SaleMLS ID #21231639, Sonny Moyers. NTREIS
- $389,5003 bd3 ba2.2k sqft2470 Sunderland Ln, Lewisville, TX 75067For SaleMLS ID #21304233, Amy Tran. NTREIS
