Set against open prairie with southern exposure and no rear neighbors, this Merion gem delivers the kind of setting you just can't manufacture. Abundant natural light pours through the home all day, and the fully fenced backyard with a paver patio and covered back porch gives you a private outdoor retreat that feels worlds away from the everyday. Inside, an effortlessly open layout connects the gourmet kitchen, dining area, and family room in all the right ways, anchored by a cozy gas fireplace that makes the whole space feel like home. The gourmet kitchen earns its title - white cabinetry, double ovens, stainless appliances, and an island made for gathering around. The owner's suite is tucked away for privacy and delivers a true retreat with a tray ceiling, spa-style bath, oversized walk-in shower, large walk-in closet, and unobstructed prairie views that make waking up something to look forward to. Two additional bedrooms and everything you need all on one level. Downstairs, a full unfinished basement gives you serious square footage to grow into - extra storage, a storm shelter, or future finished space when the time is right. A three-car garage handles everything else. And because your weekends should actually feel like weekends, the optional Low Maintenance Package puts lawncare, landscaping, and snow removal in someone else's hands. Ranch living, prairie views with no rear neighbors, full basement and 3 car garage - welcome home.
Pending
$550,000
11657 Platt St, Noblesville, IN 46060
3beds
4,236sqft
:
Get pre-qualified$3,521/mo
Residential, Single Family Residence
Built in 2020
9,147 Square Feet Lot
$-- Zestimate®
$130/sqft
$76/mo HOA
What's special
Full unfinished basementCozy gas fireplaceCovered back porchUnobstructed prairie viewsEffortlessly open layoutSpa-style bathPrivate outdoor retreat
- 49 days |
- 86 |
- 6 |
Likely to sell faster than
Zillow last checked:
Listing updated:
Listed by:
Stephen Clark 317-345-4582,
Compass Indiana, LLC
Source: MIBOR as distributed by MLS GRID,MLS#: 22102712
Facts & features
Interior
Bedrooms & bathrooms
- Bedrooms: 3
- Bathrooms: 3
- Full bathrooms: 2
- 1/2 bathrooms: 1
- Main level bathrooms: 3
- Main level bedrooms: 3
Primary bedroom
- Level: Main
- Area: 247 Square Feet
- Dimensions: 19x13
Bedroom 2
- Level: Main
- Area: 132 Square Feet
- Dimensions: 12x11
Bedroom 3
- Level: Main
- Area: 120 Square Feet
- Dimensions: 12x10
Breakfast room
- Level: Main
- Area: 100 Square Feet
- Dimensions: 10x10
Great room
- Level: Main
- Area: 224 Square Feet
- Dimensions: 16x14
Kitchen
- Level: Main
- Area: 192 Square Feet
- Dimensions: 16x12
Heating
- Forced Air, Natural Gas
Cooling
- Central Air
Appliances
- Included: Electric Cooktop, Dishwasher, Dryer, Electric Water Heater, Disposal, Microwave, Double Oven, Refrigerator, Washer, Water Softener Owned
Features
- Attic Access, Breakfast Bar, Tray Ceiling(s), Kitchen Island, High Speed Internet, Walk-In Closet(s)
- Windows: Wood Work Painted
- Basement: Ceiling - 9+ feet,Full,Unfinished
- Attic: Access Only
- Number of fireplaces: 1
- Fireplace features: Gas Log, Gas Starter, Great Room
Interior area
- Total structure area: 4,236
- Total interior livable area: 4,236 sqft
- Finished area below ground: 0
Property
Parking
- Total spaces: 3
- Parking features: Attached, Concrete, Garage Door Opener
- Attached garage spaces: 3
- Details: Garage Parking Other(Keyless Entry)
Features
- Levels: One
- Stories: 1
- Patio & porch: Covered, Patio
- Fencing: Fenced,Full
Lot
- Size: 9,147 Square Feet
- Features: Sidewalks, Street Lights, Trees-Small (Under 20 Ft)
Details
- Parcel number: 291109021026000013
- Horse amenities: None
Construction
Type & style
- Home type: SingleFamily
- Architectural style: Ranch
- Property subtype: Residential, Single Family Residence
Materials
- Brick, Cement Siding
- Foundation: Concrete Perimeter
Condition
- New construction: No
- Year built: 2020
Utilities & green energy
- Water: Public
Community & HOA
Community
- Features: Low Maintenance Lifestyle
- Subdivision: Merion
HOA
- Has HOA: Yes
- Amenities included: Clubhouse, Snow Removal
- Services included: Association Home Owners, Clubhouse, Entrance Common
- HOA fee: $229 quarterly
- HOA phone: 317-541-0000
Location
- Region: Noblesville
Financial & listing details
- Price per square foot: $130/sqft
- Annual tax amount: $5,900
- Date on market: 6/23/2026
- Cumulative days on market: 50 days
Estimated market value
Not available
Estimated sales range
Not available
Not available
Price history
| Date | Event | Price |
|---|---|---|
| 7/9/2026 | Pending sale | $550,000$130/sqft |
Source:  MIBOR as distributed by MLS GRID #22102712 Report a problem MIBOR as distributed by MLS GRID #22102712 Report a problem | ||
| 6/23/2026 | Listed for sale | $550,000+40.6%$130/sqft |
Source: MIBOR as distributed by MLS GRID #22102712 Report a problem | ||
| 4/28/2021 | Sold | $391,090-0.4%$92/sqft |
Source: MIBOR as distributed by MLS GRID #21763781 Report a problem | ||
| 3/19/2021 | Pending sale | $392,740$93/sqft |
Source: MIBOR as distributed by MLS GRID #21763781 Report a problem | ||
| 3/13/2021 | Listed for sale | $392,740$93/sqft |
Source: MIBOR as distributed by MLS GRID #21763781 Report a problem | ||
| 3/4/2021 | Listing removed | -- |
Source:  M/I Homes Report a problem M/I Homes Report a problem | ||
| 2/5/2021 | Price change | $392,740+0.5%$93/sqft |
Source: MIBOR as distributed by MLS GRID #21763781 Report a problem | ||
| 1/5/2021 | Listed for sale | $390,740+0.1%$92/sqft |
Source: M/I Homes Report a problem | ||
| 7/17/2020 | Listing removed | $390,315$92/sqft |
Source: M/I Homes Report a problem | ||
| 7/15/2020 | Listed for sale | $390,315$92/sqft |
Source: M/I Homes Report a problem | ||
Public tax history
Tax history is unavailable.
Monthly payment
Est. payment
Payment breakdown
Explore the cost of this home by adjusting the details. Changes won't be saved.Climate risks
Neighborhood: 46060
Nearby schools
GreatSchools rating
- 7/10Promise Road ElementaryGrades: PK-5Distance: 1.4 mi
- 8/10Noblesville Middle SchoolGrades: 6-8Distance: 3.3 mi
- 10/10Noblesville High SchoolGrades: 9-12Distance: 2.9 mi
Schools provided by the listing agent
- Elementary: Promise Road Elementary
- Middle: Noblesville East Middle School
- High: Noblesville High School
Source: MIBOR as distributed by MLS GRID. This data may not be complete. We recommend contacting the local school district to confirm school assignments for this home.
- $490,2003 bd2 ba2.1k sqft11655 Platt St, Noblesville, IN 46060Off Market
- $---- bd-- ba-- sqftPlatt St, Noblesville, IN 46060Off Market
- $---- bd-- ba-- sqftPlatt St, Noblesville, IN 46060Off Market
- $---- bd-- ba-- sqftPlatt St, Noblesville, IN 46060Off Market
- $572,4003 bd2 ba2.8k sqft11643 Platt St, Noblesville, IN 46060Off Market
- $617,5004 bd3 ba3.5k sqft11669 Platt St, Noblesville, IN 46060Off Market
- $595,0003 bd2 ba5.1k sqft11685 Platt St, Noblesville, IN 46060Sold
- $649,7006 bd3 ba4.5k sqft11615 Platt St, Noblesville, IN 46060Off Market
A local agent can set up tours, give advice and negotiate with sellers.
Similar homes
- $410,0003 bd3 ba2.2k sqft12381 Cricket Song Ln, Noblesville, IN 46060Active
 MLS ID #22119122, Jerry Gemmecke, F.C. Tucker Company. MIBOR as distributed by MLS GRID
 - $499,9004 bd3 ba2.8k sqft12378 Rooster Ct, Noblesville, IN 46060Active
 MLS ID #22114938, Elizabeth McClure, RE/MAX Complete. MIBOR as distributed by MLS GRID
 - $555,0004 bd3 ba4.9k sqft16367 Anderson Way, Noblesville, IN 46062Active
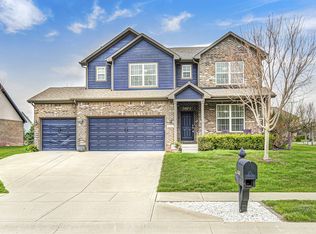 MLS ID #22091724, Michael Potoczek, The Home Team Group Real Estate. MIBOR as distributed by MLS GRID
 - $499,9994 bd3 ba4.4k sqft11136 Ellsworth Ln, Fishers, IN 46038Active
 MLS ID #22116571, Laura Cox, United Real Estate Indpls. MIBOR as distributed by MLS GRID
 - $415,0003 bd3 ba2.1k sqft17027 Cole Evans Dr, Noblesville, IN 46060ActiveMLS ID #22098684, Chas Schaffernoth, F.C. Tucker Company. MIBOR as distributed by MLS GRID
- $374,9004 bd3 ba2.3k sqft15120 Atkinson Dr, Noblesville, IN 46060ActiveMLS ID #22111216, James Wilson, Real Broker, LLC. MIBOR as distributed by MLS GRID
- $574,9005 bd4 ba4.2k sqft11841 Wedgeport Ln, Fishers, IN 46038ActiveMLS ID #22111775, Scott Armstrong, Armstrong Real Estate Brokerag. MIBOR as distributed by MLS GRID
- $539,0005 bd4 ba4.6k sqft13513 Mancroft Dr, Fishers, IN 46037ActiveMLS ID #22099830, April Trusley, Highgarden Real Estate. MIBOR as distributed by MLS GRID
- $530,0003 bd2 ba3.2k sqft10155 Blue Ribbon Blvd, Fishers, IN 46040ActiveMLS ID #22116409, Sara Purdue, F.C. Tucker Company. MIBOR as distributed by MLS GRID
- $599,9804 bd4 ba3.4k sqft16805 Snowmass Dr, Noblesville, IN 46062ActiveMLS ID #22108534, Kate Benson, Keller Williams Indy Metro NE. MIBOR as distributed by MLS GRID
- $559,9004 bd3 ba3.9k sqft10511 Cleary Trace Dr, Fishers, IN 46040ActiveMLS ID #22104004, Stephen Clark, Compass Indiana, LLC. MIBOR as distributed by MLS GRID
- $599,0004 bd3 ba4.3k sqft16764 Ayshire Dr, Fishers, IN 46037ActiveMLS ID #22112058, Sandra Siddons, F.C. Tucker Company. MIBOR as distributed by MLS GRID
- $614,9005 bd5 ba3.8k sqft15692 Wellsprings Pl, Fishers, IN 46037ActiveMLS ID #22114904, Sue Pfohl, F.C. Tucker Company. MIBOR as distributed by MLS GRID
- $595,0004 bd3 ba3.9k sqft10235 Bent Creek Ct, Fishers, IN 46038ActiveMLS ID #22114750, Whitney Kesler, F.C. Tucker Company. MIBOR as distributed by MLS GRID
- $415,0003 bd2 ba2.3k sqft11203 Beardsley Way, Fishers, IN 46038ActiveMLS ID #22118160, Shannon Gilbert, Keller Williams Indpls Metro N. MIBOR as distributed by MLS GRID
- $538,0004 bd4 ba4.5k sqft10518 Misty Cove Ln, Fishers, IN 46040ActiveMLS ID #22089371, Stephanie Evelo, Keller Williams Indy Metro NE. MIBOR as distributed by MLS GRID
- $595,0005 bd4 ba3.8k sqft6140 Burleigh Pl, Noblesville, IN 46062ActiveMLS ID #22096596, Alicia Pender, Carpenter, REALTORS®. MIBOR as distributed by MLS GRID
- $699,9003 bd3 ba4.2k sqft5103 Rangewood Dr, Noblesville, IN 46062ActiveMLS ID #22116723, Stephen Clark, Compass Indiana, LLC. MIBOR as distributed by MLS GRID
- $537,0004 bd3 ba4.8k sqft10540 Meriman Ct, Fishers, IN 46040ActiveMLS ID #22105787, Angela Delise, Keller Williams Indpls Metro N. MIBOR as distributed by MLS GRID
- $738,0005 bd5 ba4.8k sqft12338 French Cattle Way, Noblesville, IN 46060ActiveMLS ID #22089584, Jasmeen Kaur, URBAN DREAM REALTY LLC. MIBOR as distributed by MLS GRID
