BETTER-THAN-NEW & BACKING A SCENIC TRAIL TO THE WETLANDS! This exceptional WALKOUT is a true showstopper, extensively upgraded & offering A/C, 4 bedrooms, 3.5 baths & an impressive 21x30 HEATED garage. A dramatic foyer welcomes you into a sun-filled main floor with 9' ceilings & beautiful engineered wood flooring. The chef-inspired kitchen is a standout, featuring sleek cabinetry, oversized pantry & quartz island overlooking the dining area. The living room showcases a modern gas fireplace, while a den & stylish guest bath complete the main level. Upstairs, the king-sized primary retreat offers a WI closet & spa-inspired ensuite with oversized steam shower. A vaulted bonus room, 2 generous bedrooms, full bath, upper laundry & vinyl plank flooring complete the level. The WALKOUT basement boasts 9' ceilings, an expansive rec room with wet bar, 4th bedroom with ensuite, perfect for entertaining. Outside, the maintenance-free yard backs onto nature, creating your own private retreat. A truly exceptional home!
For sale
C$1,050,000
117 Aberdeen Cres, Strathcona County, AB T8H 2X3
4beds
2,687sqft
Single Family Residence
Built in 2020
-- sqft lot
$-- Zestimate®
C$391/sqft
C$-- HOA
What's special
Walkout basementDramatic foyerSun-filled main floorBeautiful engineered wood flooringChef-inspired kitchenSleek cabinetryOversized pantry
- 4 hours |
- 3 |
- 1 |
Zillow last checked:
Listing updated:
Listed by:
Megan Mohr,
RE/MAX Excellence,
Trina P Hodges,
RE/MAX Excellence
Source: RAE,MLS®#: E4505767
Facts & features
Interior
Bedrooms & bathrooms
- Bedrooms: 4
- Bathrooms: 4
- Full bathrooms: 3
- 1/2 bathrooms: 1
Primary bedroom
- Level: Upper
Family room
- Level: Basement
Heating
- Forced Air-1, Natural Gas, HRV System
Cooling
- Air Conditioner, Air Conditioning-Central
Appliances
- Included: Dishwasher-Built-In, Dryer, Exhaust Fan, Oven-Built-In, Microwave, Refrigerator, Gas Cooktop, Washer
Features
- Ceiling 9 ft., Vaulted Ceiling(s), Vacuum System Attachments, Vacuum Systems
- Flooring: Ceramic Tile, Engineered Wood, Vinyl Plank
- Windows: Window Coverings, Vinyl Windows
- Basement: Full, Finished, Walkout Basement, 9 ft. Basement Ceiling, Walkout Basement, 9 ft. Basement Ceiling
- Fireplace features: Gas
Interior area
- Total structure area: 2,687
- Total interior livable area: 2,687 sqft
Property
Parking
- Total spaces: 2
- Parking features: Double Garage Attached, Heated Garage, Oversized
- Attached garage spaces: 2
Features
- Levels: 2 Storey,3
- Patio & porch: Deck
- Exterior features: Backs Onto Park/Trees, Landscaped, Playground Nearby, Private Setting
- Fencing: Fenced
- Waterfront features: Stream/Pond
Lot
- Features: Backs Onto Park/Trees, Landscaped, Playground Nearby, Private, Near Public Transit, Schools, Shopping Nearby, See Remarks, Public Transportation
Details
- Additional structures: Storage Shed
Construction
Type & style
- Home type: SingleFamily
- Property subtype: Single Family Residence
Materials
- Foundation: Concrete Perimeter
- Roof: Asphalt
Condition
- Year built: 2020
Community & HOA
Community
- Features: Ceiling 9 ft., Deck, Smart/Program. Thermostat, Vaulted Ceiling, Walkout Basement, See Remarks, HRV System, Natural Gas BBQ Hookup
Location
- Region: Strathcona County
Financial & listing details
- Price per square foot: C$391/sqft
- Date on market: 8/27/2026
- Ownership: Private
Price history
Price history is unavailable.
Public tax history
Tax history is unavailable.
Climate risks
Neighborhood: T8H
Nearby schools
GreatSchools rating
No schools nearby
We couldn't find any schools near this home.
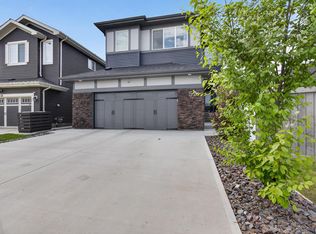
- C$899,0004 bd3 ba2.5k sqft52 Aberdeen Cres, Strathcona County, AB T8H1W7For Sale
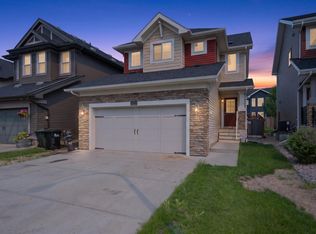
- C$660,0004 bd4 ba1.5k sqft1122 Allendale Cres, Strathcona County, AB T8H0X6For Sale
- C$620,0004 bd4 ba1.5k sqft134 Ambleside Way, Strathcona County, AB T8H0Z1For Sale

- C$409,9003 bd3 ba1.1k sqft50 Ebony Blvd #41, Strathcona County, AB T8H2X4For Sale
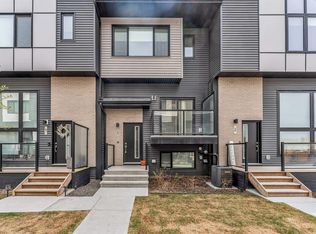
- C$419,9002 bd3 ba1.2k sqft50 Ebony Blvd #104, Strathcona County, AB T8H2X4For Sale
- C$455,0003 bd3 ba1.7k sqft50 Ebony Blvd #88, Strathcona County, AB T8H2X4For Sale
- C$--2 bd2 ba-- sqft50 Ebony Blvd #12, Strathcona County, AB T8H2X4Off Market
- C$--3 bd3 ba-- sqft50 Ebony Blvd #50, Strathcona County, AB T8H2X4Off Market
Similar homes
- C$735,0004 bd4 ba2.1k sqft1223 Appleton Close, Strathcona County, AB T8H 0G5For Sale
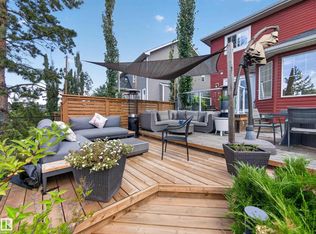 MLS ID #E4505719, Renee Y Brown, MaxWell Devonshire Realty. RAE
 - C$899,0004 bd3 ba2.5k sqft52 Aberdeen Cres, Strathcona County, AB T8H 1W7For SaleMLS ID #E4490808, Sonia Tarabay, RE/MAX Elite. RAE
- C$718,9004 bd3 ba2.4k sqft104 Campbell Dr, Strathcona County, AB T8H 0E3For Sale
 MLS ID #E4505662, Alanna Cannell, NOW Real Estate Group. RAE
 - C$868,8004 bd3 ba1.8k sqft211 Graham Pl, Strathcona County, AB T8A 3N8For Sale
 MLS ID #E4505652, Tatum Fitton, ComFree. RAE
 - C$599,0004 bd4 ba1.8k sqft13 Canyon Dr, Strathcona County, AB T8H 1N3For SaleMLS ID #E4505604, Andy J Verhagen, RE/MAX Elite. RAE
- C$820,0004 bd3 ba1.7k sqft3 Hickory Cres, Strathcona County, AB T8A 5E9For SaleMLS ID #E4505779, Damon T Bunting, The Agency North Central Alberta. RAE
- C$1,148,8834 bd4 ba2.5k sqft28 Nottingham Hbrs, Strathcona County, AB T8A 5Z8For SaleMLS ID #E4504102, Hailey Taks, Real Broker. RAE
- C$899,0005 bd5 ba2.2k sqft70 Summercourt Rd, Strathcona County, AB T8H 2V9For SaleMLS ID #E4500924, Michelle A Plach, HonestDoor Inc. RAE
- C$675,0004 bd4 ba2.1k sqft126 Orchid Cres, Strathcona County, AB T8H 2E2For SaleMLS ID #E4505284, John J Jabbour, The Foundry Real Estate Company Ltd. RAE
- C$1,125,0004 bd4 ba2.3k sqft730 Estate Dr, Strathcona County, AB T8B 1M4For SaleMLS ID #E4472499, Samantha J Zaharia, NOW Real Estate Group. RAE
- C$859,9004 bd3 ba1.5k sqft4044 Crowsnest Cres, Strathcona County, AB T8H 0G9For SaleMLS ID #E4504295, Shane Gwilliam, Sable Realty. RAE
- C$749,9004 bd4 ba2.2k sqft2250 Aspen Trl, Strathcona County, AB T8H 0W3For SaleMLS ID #E4501427, Sonia Tarabay, RE/MAX Elite. RAE
- C$925,0003 bd3 ba2.8k sqft3308 Somerset Dr, Strathcona County, AB T8H 0K5For SaleMLS ID #E4501667, Darin B Baxandall, RE/MAX Elite. RAE
- C$629,9004 bd3 ba1.9k sqft55 Catalina Dr, Strathcona County, AB T8H 2B4For SaleMLS ID #E4504558, Tatum Fitton, ComFree. RAE
- C$885,0003 bd3 ba1.9k sqft121 Sunwood Bay, Strathcona County, AB T8H 0Z6For SaleMLS ID #E4504777, Ash Sookarah, MaxWell Challenge Realty. RAE
- C$1,185,0005 bd5 ba3.3k sqft93 Nottingham Point, Strathcona County, AB T8A 3A8For SaleMLS ID #E4504045, Jaclyn Baillie, Century 21 Masters. RAE
- C$660,0004 bd4 ba1.5k sqft1122 Allendale Cres, Strathcona County, AB T8H 0X6For SaleMLS ID #E4500743, Charlene Blanchard, RE/MAX Real Estate. RAE
- C$949,9005 bd3 ba2.5k sqft74 Beauvista Dr, Strathcona County, AB T8A 3X1For SaleMLS ID #E4491781, Danelle L Bolinski, NOW Real Estate Group. RAE
- C$620,0004 bd4 ba1.5k sqft134 Ambleside Way, Strathcona County, AB T8H 0Z1For SaleMLS ID #E4496655, John Lao, Real Broker. RAE
- C$773,8004 bd4 ba2.4k sqft7 Hilltop Cres, Strathcona County, AB T8A 5E3For SaleMLS ID #E4504746, Darrell W Zapernick, MaxWell Challenge Realty. RAE
