NEW PHOTOS COMING - Move right in and start enjoying everything 1170 Vera Drive has to offer. This well-maintained 4-bedroom, 2.5-bath Colonial in Forks Township's Penn's Ridge community combines over 2,200 square feet of living space with the updates today's buyers value most.
Recent improvements include a new roof (August 2025), brand-new second-floor carpeting (June 2026), fresh interior paint, updated appliances, HVAC servicing in 2024, 200-amp electrical service, and a sump pump in the full basement.
The home features spacious living areas, a private primary suite, a two-car attached garage, and a backyard complete with an above-ground pool. Enjoy mountain views toward College Hill and the convenience of the nearby Forks Township Community Walking Trail.
With easy access to Route 22, shopping, dining, and local parks, this home offers the combination of location, space, and updates that buyers have been waiting for.
Pending
Price cut: $15.1K (5/29)
$509,900
1170 Vera Dr, Easton, PA 18040
4beds
2,211sqft
:
Get pre-qualified$3,337/mo
Single Family Residence
Built in 2004
8,624 Square Feet Lot
$582,900 Zestimate®
$231/sqft
$-- HOA
What's special
Two-car attached garagePrivate primary suite
- 103 days |
- 506 |
- 18 |
Zillow last checked:
Listing updated:
Listed by:
Eric Smedley 610-810-6941,
Weichert Realtors 610-252-6666
Source: GLVR,MLS#: 776147 Originating MLS: Lehigh Valley MLS
Originating MLS: Lehigh Valley MLSFacts & features
Interior
Bedrooms & bathrooms
- Bedrooms: 4
- Bathrooms: 3
- Full bathrooms: 2
- 1/2 bathrooms: 1
Primary bedroom
- Level: Second
- Dimensions: 16.00 x 12.00
Bedroom
- Level: Second
- Dimensions: 12.00 x 10.00
Bedroom
- Level: Second
- Dimensions: 11.00 x 11.00
Bedroom
- Level: Second
- Dimensions: 12.00 x 11.00
Primary bathroom
- Level: Second
- Dimensions: 7.00 x 5.00
Dining room
- Level: First
- Dimensions: 14.00 x 12.00
Family room
- Level: First
- Dimensions: 20.00 x 13.00
Other
- Level: Second
- Dimensions: 9.00 x 5.00
Half bath
- Level: First
- Dimensions: 6.00 x 5.00
Kitchen
- Level: First
- Dimensions: 12.00 x 11.00
Laundry
- Level: First
- Dimensions: 6.00 x 8.00
Living room
- Level: First
- Dimensions: 14.00 x 12.00
Other
- Level: Basement
- Dimensions: 37.00 x 37.00
Heating
- Forced Air
Cooling
- Central Air, Ceiling Fan(s)
Appliances
- Included: Dryer, Dishwasher, Electric Water Heater, Refrigerator, Washer
- Laundry: Washer Hookup, Dryer Hookup
Features
- Dining Area, Separate/Formal Dining Room
- Basement: Full,Sump Pump
Interior area
- Total interior livable area: 2,211 sqft
- Finished area above ground: 2,211
- Finished area below ground: 0
Video & virtual tour
Property
Parking
- Total spaces: 2
- Parking features: Built In, Driveway, Garage, Off Street, On Street, Garage Door Opener
- Garage spaces: 2
- Has uncovered spaces: Yes
Features
- Stories: 2
Lot
- Size: 8,624 Square Feet
Details
- Parcel number: K9 10 6195 0311
- Zoning: 11R12
- Special conditions: None
Construction
Type & style
- Home type: SingleFamily
- Architectural style: Colonial
- Property subtype: Single Family Residence
Materials
- Asphalt, Brick, Vinyl Siding, Wood Siding
- Roof: Asphalt,Fiberglass
Condition
- Year built: 2004
Utilities & green energy
- Sewer: Public Sewer
- Water: Public
Community & HOA
Community
- Subdivision: Penns Ridge
Location
- Region: Easton
Financial & listing details
- Price per square foot: $231/sqft
- Tax assessed value: $84,300
- Annual tax amount: $7,742
- Date on market: 5/1/2026
- Cumulative days on market: 104 days
- Ownership type: Fee Simple
Estimated market value
$582,900
$525,000 - $653,000
$2,779/mo
Price history
| Date | Event | Price |
|---|---|---|
| 7/19/2026 | Pending sale | $509,900$231/sqft |
Source:  GLVR #776147 Report a problem GLVR #776147 Report a problem | ||
| 5/29/2026 | Price change | $509,900-2.9%$231/sqft |
Source: GLVR #776147 Report a problem | ||
| 5/8/2026 | Listed for sale | $524,999+136.9%$237/sqft |
Source: GLVR #776147 Report a problem | ||
| 6/16/2004 | Sold | $221,635$100/sqft |
Source: Public Record Report a problem | ||
Public tax history
| Year | Property taxes | Tax assessment |
|---|---|---|
| 2025 | $7,515 +1.7% | $84,300 |
| 2024 | $7,386 +1.5% | $84,300 |
| 2023 | $7,274 | $84,300 |
| 2022 | $7,274 +631.3% | $84,300 |
| 2021 | $995 | $84,300 |
| 2020 | $995 | $84,300 |
| 2018 | $995 | $84,300 |
| 2017 | -- | $84,300 |
| 2016 | -- | $84,300 |
| 2015 | -- | $84,300 |
| 2014 | -- | $84,300 |
| 2013 | -- | $84,300 |
| 2012 | -- | $84,300 |
| 2011 | -- | $84,300 |
| 2010 | -- | $84,300 |
| 2004 | -- | $84,300 |
Find assessor info on the county website
Monthly payment
Est. payment
Payment breakdown
Explore the cost of this home by adjusting the details. Changes won't be saved.Climate risks
Neighborhood: 18040
Nearby schools
GreatSchools rating
- 7/10Shawnee El SchoolGrades: K-5Distance: 1.4 mi
- 4/10Easton Area Middle SchoolGrades: 6-8Distance: 1.3 mi
- 4/10Easton Area High SchoolGrades: 9-12Distance: 3 mi
Schools provided by the listing agent
- District: Easton
Source: GLVR. This data may not be complete. We recommend contacting the local school district to confirm school assignments for this home.
- $465,0004 bd2 ba2.2k sqft1160 Vera Dr, Easton, PA 18040Off Market
- $535,1004 bd3 ba2.2k sqft1180 Vera Dr, Easton, PA 18040Off Market
- $478,4004 bd3 ba2.1k sqft1150 Vera Dr, Easton, PA 18040Off Market

- $399,0004 bd4 ba2.2k sqft1185 Vera Dr, Easton, PA 18040Sold

- $450,3004 bd3 ba1.8k sqft1195 Vera Dr, Easton, PA 18040Off Market
- $468,7004 bd4 ba1.8k sqft1195 Vera Dr, Forks Twp, PA 18040Off Market
- $475,5003 bd3 ba2.2k sqft1190 Vera Dr, Easton, PA 18040Off Market
- $389,0003 bd2 ba1.5k sqft1140 Vera Dr, Easton, PA 18040Off Market
A local agent can set up tours, give advice and negotiate with sellers.
Similar homes
- $475,0003 bd3 ba2k sqft850 Fieldstone Trl #70, Easton, PA 18040For Sale
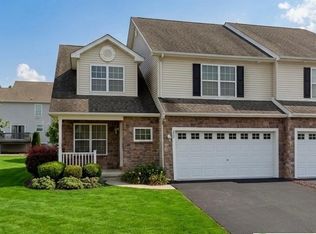 MLS ID #781917, Joseph Keim, CENTURY 21 Keim Realtors. GLVR
 - $499,9004 bd3 ba2.7k sqft1450 Stones Crossing Rd, Easton, PA 18045For Sale
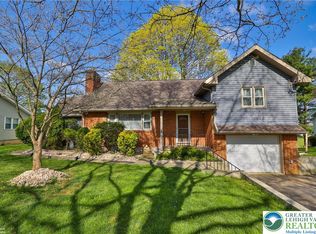 MLS ID #781292, Shona Joyner, Weichert Realtors. GLVR
 - $540,0004 bd3 ba2.3k sqft66 Labar Rd, Bangor, PA 18013For Sale
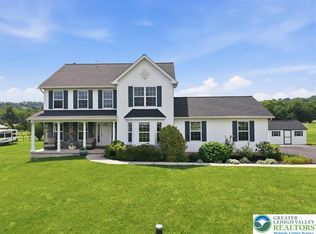 MLS ID #781941, Shandelys M. Ramos, Freeby Lai Real Estate. GLVR
 - $649,9004 bd3 ba3.1k sqft780 Ramblewood Dr, Easton, PA 18040For Sale
 MLS ID #778297, Shabana Pathan, Keller Williams Northampton. GLVR
 - $640,0005 bd4 ba3k sqft4217 Shadowstone Dr, Easton, PA 18040For SaleMLS ID #775605, Kristin Polet, EXP Realty LLC. GLVR
- $515,0003 bd3 ba3k sqft44 W 4th St, Nazareth, PA 18064For SaleMLS ID #776860, Joseph P. Hill, HomeStarr Realty. GLVR
- $550,0004 bd4 ba2.6k sqft541 Mountain View Rd, Nazareth, PA 18064For SaleMLS ID #781613, Callie Kimmel, Redfin Corporation. GLVR
- $479,9004 bd3 ba2.2k sqft4006 Crest View Dr, Stroudsburg, PA 18360For SaleMLS ID #782380, Kelly L. Houston, Keller Williams Northampton. GLVR
- $399,9003 bd3 ba2.2k sqft2580 Lower Way, Easton, PA 18040For SaleMLS ID #778325, Austin Brown, Realty One Group Supreme. GLVR
- $449,9003 bd3 ba2.1k sqft973 Iron Ln, Easton, PA 18040For SaleMLS ID #777526, Thomas W Woodring, RE/MAX Real Estate. GLVR
- $450,0004 bd3 ba2.6k sqft40 N Delaware Dr, Easton, PA 18042For SaleMLS ID #769216, Jessie Lai, Freeby Lai Real Estate. GLVR
- $637,9003 bd3 ba2.1k sqft2448 Keeler Rd, Bath, PA 18014For SaleMLS ID #782073, Jason R. Kocsis, Home Team Real Estate. GLVR
- $629,0004 bd3 ba3.1k sqft3724 Canterbury Rd, Bethlehem, PA 18020For SaleMLS ID #782410, Sophia Frederick, Howard Hanna TheFrederickGroup. GLVR
- $499,9984 bd3 ba2.2k sqft1705 2nd St, Bethlehem, PA 18020For SaleMLS ID #777152, Felisha M. Ortiz, Realty One Group Supreme. GLVR
- $549,9004 bd3 ba2.4k sqft919 Point Phillips Rd, Bath, PA 18014For SaleMLS ID #781516, Melanie Onesto, Howard Hanna TheFrederickGroup. GLVR
- $399,9994 bd2 ba2.2k sqft1319 Northampton St, Easton, PA 18042For SaleMLS ID #782248, Cameron W. Reinoso, Real of Pennsylvania. GLVR
- $650,0005 bd2 ba3.1k sqft3582 Country Club Rd, Easton, PA 18045For SaleMLS ID #781876, Debbie Albanese, Home Team Real Estate. GLVR
- $459,9003 bd3 ba2.2k sqft4144 Coleman St, Bethlehem, PA 18020For SaleMLS ID #781452, William T. Safranek, EXP Realty LLC. GLVR
- $279,9002 bd2 ba1.2k sqft870 Biltmore Ave, Easton, PA 18040For SaleMLS ID #780198, Marci L. Lombardi, BHHS Fox & Roach Bethlehem. GLVR
- $749,9004 bd3 ba3.1k sqft4415 Crosswinds Dr, Easton, PA 18045For SaleMLS ID #775926, Shabana Pathan, Keller Williams Northampton. GLVR
