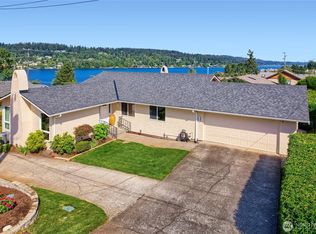
Tucked into a quiet, established Newcastle neighborhood directly across from May Creek Park, this thoughtfully designed home offers a versatile floor plan, generous outdoor space, and unbeatable Eastside access. The bright main level features a spacious living room anchored by a classic brick fireplace, a dining area opening to the back deck, and a sunny kitchen with eating space. A primary suite with attached bath, two additional bedrooms, and a full bath complete the main floor. Downstairs, an expansive family room with. a second fireplace creates the perfect retreat - alongside a large laundry room, 3/4 bath, and a flexible bonus room ideally suited as a fourth bedroom, guest suite, or home office. Step outside to a generous, level backyard ready for gardening, entertaining, or morning coffee. Minutes from Newcastle Commons, Bellevue, Renton, and I-405, with quick access to Seattle and the Eastside's major tech hubs. A rare opportunity in one of Newcastle's most beloved settings.
Pending
Listed by: eXp Realty • Annacy Dyer • 415-272-3899
$1,174,999
11714 SE 93rd Street, Newcastle, WA 98056
3beds
2,470sqft
Single Family Residence
Built in 1979
0.26 Acres Lot
$-- Zestimate®
$476/sqft
$-- HOA
What's special
- --
- on Zillow
- 214
- views
- 6
- saves
Zillow last checked:
Listing updated:
Listed by:
Annacy Dyer 415-272-3899 annacy.dyer@eXpRealty.com,
eXp Realty
Source: NWMLS as distributed by MLS GRID,MLS#: 2533346
Facts & features
Interior
Bedrooms & bathrooms
- Bedrooms: 3
- Bathrooms: 3
- Full bathrooms: 3
- Main level bathrooms: 2
- Main level bedrooms: 3
Primary bedroom
- Level: Main
Bedroom
- Level: Main
Bedroom
- Level: Main
Bathroom full
- Level: Main
Bathroom full
- Level: Main
Bathroom full
- Level: Lower
Bonus room
- Level: Lower
Den office
- Level: Lower
Dining room
- Level: Main
Entry hall
- Level: Split
Kitchen with eating space
- Level: Main
Living room
- Level: Main
Rec room
- Level: Lower
Heating
- Fireplace, Forced Air, Electric
Cooling
- Has cooling: Yes
Appliances
- Included: Dishwasher, Disposal, Double Oven, Dryer, Refrigerator, Stove(s)/Range(s), Washer, Dishwasher(s), Dryer(s), Garbage Disposal, Refrigerator(s), Washer(s)
Features
- Bath Off Primary
- Flooring: Hardwood
- Windows: Dbl Pane/Storm Window, Skylight(s)
- Basement: Daylight,Finished
- Number of fireplaces: 2
- Fireplace features: Gas, Wood Burning, Lower Level: 1, Upper Level: 1, Fireplace
Interior area
- Total structure area: 2,470
- Total interior livable area: 2,470 sqft
Property
Parking
- Total spaces: 4
- Parking features: Attached Garage
- Has attached garage: Yes
- Covered spaces: 2
- Uncovered spaces: 2
Features
- Levels: Multi/Split
- Entry location: Split
- Patio & porch: Bath Off Primary, Dbl Pane/Storm Window, Fireplace, Skylight(s)
Lot
- Size: 0.26 Acres
- Features: Curbs, Paved, Secluded, Sidewalk, Value In Land, Cabana/Gazebo, Deck, Fenced-Fully, Gas Available, Patio
- Topography: Level
- Residential vegetation: Garden Space
Details
- Parcel number: 947772010007
- Zoning: R4
- Zoning description: Jurisdiction: City
- Special conditions: Standard
Construction
Type & style
- Home type: SingleFamily
- Architectural style: Split Entry
- Property subtype: Single Family Residence
Materials
- Wood Siding
- Foundation: Poured Concrete, Slab
- Roof: Composition
Condition
- Year built: 1979
- Major remodel year: 1979
Utilities & green energy
- Electric: Company: PSE
- Sewer: Available, Septic Tank
- Water: Public, Company: Coal Creek Utility District
Community & HOA
Community
- Features: Park, Playground, Trail(s)
- Subdivision: Newcastle
Location
- Region: Newcastle
Financial & listing details
- Price per square foot: $476/sqft
- Tax assessed value: $1,058,000
- Annual tax amount: $9,282
- Date on market: 6/4/2026
- Listing terms: Conventional,FHA,VA Loan
- Inclusions: Dishwasher(s), Double Oven, Dryer(s), Garbage Disposal, Refrigerator(s), Stove(s)/Range(s), Washer(s)
Estimated market value
Not available
Estimated sales range
Not available
Not available
Price history
| Date | Event | Price |
|---|---|---|
| 10/12/2026 | Pending sale | $1,174,999$476/sqft |
Source:  NWMLS as distributed by MLS GRID #2533346 Report a problem NWMLS as distributed by MLS GRID #2533346 Report a problem | ||
| 7/9/2026 | Price change | $1,174,999-5.9%$476/sqft |
Source: eXp Realty #2533346 Report a problem | ||
| 6/4/2026 | Listed for sale | $1,249,000+117.2%$506/sqft |
Source: eXp Realty #2533346 Report a problem | ||
| 9/29/2016 | Sold | $575,000$233/sqft |
Source: NWMLS as distributed by MLS GRID #1019632 Report a problem | ||
Public tax history
| Year | Property taxes | Tax assessment |
|---|---|---|
| 2025 | $9,971 +7.4% | $1,058,000 +6.8% |
| 2024 | $9,282 +11.9% | $991,000 +18.7% |
| 2023 | $8,297 -6.6% | $835,000 -16.8% |
| 2022 | $8,883 +16.5% | $1,004,000 +36.4% |
| 2021 | $7,623 +24.8% | $736,000 +31.2% |
| 2020 | $6,108 +2.7% | $561,000 +2.4% |
| 2019 | $5,946 +0.5% | $548,000 -4.5% |
| 2018 | $5,917 -2.8% | $574,000 +13.9% |
| 2017 | $6,089 +26.2% | $504,000 +16.7% |
| 2016 | $4,823 | $432,000 +5.6% |
| 2015 | $4,823 | $409,000 -0.2% |
| 2014 | $4,823 | $410,000 +15.5% |
| 2013 | $4,823 | $355,000 +8.2% |
| 2012 | -- | $328,000 -2.4% |
| 2011 | -- | $336,000 -2.3% |
| 2010 | -- | $344,000 |
| 2009 | -- | $344,000 -0.3% |
| 2007 | -- | $345,000 +8.5% |
| 2006 | -- | $318,000 +6.4% |
| 2005 | -- | $299,000 +35.3% |
| 2001 | $2,645 +3.1% | $221,000 +10% |
| 2000 | $2,565 | $201,000 |
Find assessor info on the county website
Monthly payment
Est. payment
Payment breakdown
Explore the cost of this home by adjusting the details. Changes won't be saved.Climate risks
Neighborhood: 98056
Nearby schools
Schools provided by the listing agent
- Elementary: Hazelwood Elem
- Middle: Risdon Middle School
- High: Hazen Snr High
Source: NWMLS as distributed by MLS GRID. This data may not be complete. We recommend contacting the local school district to confirm school assignments for this home.
Similar homes
- $1,075,0003 bd3 ba1.8k sqftLake Washington Ridge, Newcastle, WA 98056Active
 MLS ID #2536793, Shaun Warner. NWMLS as distributed by MLS GRID
 - $1,145,0003 bd2 ba1.7k sqft1112 N 38th Street, Renton, WA 98056Active
 MLS ID #2583045, Jonathan D. Bye. NWMLS as distributed by MLS GRID
 - $975,0005 bd3 ba2.4k sqft2419 NE 14th Street, Renton, WA 98056Active
 MLS ID #2561942, Muusa Liinpaa. NWMLS as distributed by MLS GRID
 - $949,9503 bd3 ba2.1k sqft820 Monroe Avenue NE, Renton, WA 98056Active
 MLS ID #2589714, Roman Kravchishin. NWMLS as distributed by MLS GRID
