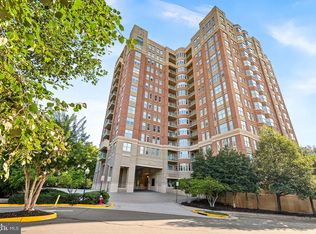
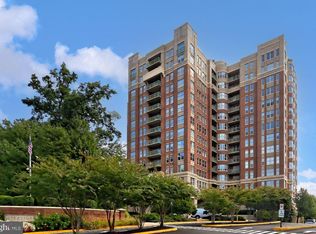
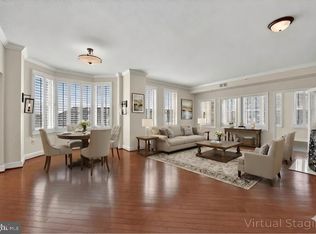
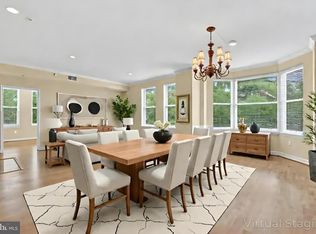
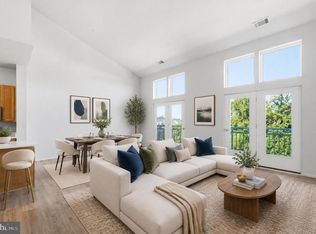
Welcome to luxurious living at The Stratford House, located just one block from the vibrant Reston Town Center and three blocks from the Reston Metro Station. This twelfth floor unit boasts a contemporary and open floor plan, creating a seamless flow from room to room. The main living area offers a dining area, living room with a fireplace, and desk space with spectacular treetop views that bring nature right into your home. This home offers two bedrooms and two full baths, providing privacy and comfort. The primary bedroom suite is a true sanctuary, complete with sweeping views and a spacious bathroom featuring a soaking tub, separate shower, dual vanity, and water closet. Residents of The Stratford House enjoy top-notch amenities, which include concierge and elevator service. Spend your summer days relaxing by the community pool or staying active in the fitness center. Unit 1204 includes two garage parking spaces and a storage unit. This ideal location offers easy access to the Toll Road, Route 7, and the Reston Metro Station. Just steps to the W&OD Trail, and minutes to several grocery stores. Walk to all the dining, shopping, and entertainment options that Reston Town Center has to offer and enjoy a lifestyle of comfort and convenience. Whether it's the thoughtful interior features or the exceptional community amenities, this property is truly designed for those who seek to live life at its best.
Under contract
$799,000
11776 Stratford House Pl APT 1204, Reston, VA 20190
2beds
1,419sqft
Condominium
Built in 2001
-- sqft lot
$780,400 Zestimate®
$563/sqft
$993/mo HOA
What's special
Sweeping viewsPrimary bedroom suiteCommunity pool
- 9 days
- 315
- 11
Zillow last checked:
Listing updated:
Listed by:
Mike Burns 703-403-2022,
RE/MAX Allegiance 703-522-1940
Source: Bright MLS,MLS#: VAFX2338066
Facts & features
Interior
Bedrooms & bathrooms
- Bedrooms: 2
- Bathrooms: 2
- Full bathrooms: 2
- Main level bathrooms: 2
- Main level bedrooms: 2
Basement
- Area: 0
Heating
- Forced Air, Natural Gas
Cooling
- Central Air, Electric
Appliances
- Included: Microwave, Dishwasher, Disposal, Dryer, Oven/Range - Gas, Refrigerator, Stainless Steel Appliance(s), Washer, Electric Water Heater
- Laundry: In Unit
Features
- Soaking Tub, Bathroom - Walk-In Shower, Chair Railings, Combination Dining/Living, Crown Molding, Dining Area, Family Room Off Kitchen, Open Floorplan
- Flooring: Carpet
- Has basement: No
- Number of fireplaces: 1
Interior area
- Total structure area: 1,419
- Total interior livable area: 1,419 sqft
- Finished area above ground: 1,419
- Finished area below ground: 0
Property
Parking
- Total spaces: 2
- Parking features: Underground, Garage
- Garage spaces: 2
Accessibility
- Accessibility features: None
Features
- Levels: One
- Stories: 1
- Pool features: Community
Details
- Additional structures: Above Grade, Below Grade
- Parcel number: 0172 41061204
- Zoning: 372
- Special conditions: Standard
Construction
Type & style
- Home type: Condo
- Architectural style: Colonial
- Property subtype: Condominium
- Attached to another structure: Yes
Materials
- Brick
Condition
- New construction: No
- Year built: 2001
Utilities & green energy
- Sewer: Public Sewer
- Water: Public
Community & HOA
Community
- Condo and coop fee: $993 monthly
- Subdivision: Stratford House
HOA
- Has HOA: No
- Amenities included: Common Grounds, Concierge, Elevator(s), Fitness Center, Party Room, Pool, Security
- Services included: Common Area Maintenance, Maintenance Structure, Insurance, Maintenance Grounds, Management, Parking Fee, Pool(s), Reserve Funds, Snow Removal, Trash, Water, Sewer
- HOA name: Stratford House
Location
- Region: Reston
Financial & listing details
- Price per square foot: $563/sqft
- Tax assessed value: $647,310
- Annual tax amount: $7,907
- Date on market: 9/7/2026
- Listing agreement: Exclusive Right To Sell
- Ownership: Condominium
Estimated market value
$780,400
$741,000 - $819,000
$3,087/mo
Price history
| Date | Event | Price |
|---|---|---|
| 9/15/2026 | Contingent | $799,000$563/sqft |
Source:  Bright MLS #VAFX2338066 Report a problem Bright MLS #VAFX2338066 Report a problem | ||
| 9/7/2026 | Listed for sale | $799,000+120.1%$563/sqft |
Source: Bright MLS #VAFX2338066 Report a problem | ||
| 8/24/2001 | Sold | $363,070$256/sqft |
Source: Public Record Report a problem | ||
Public tax history
| Year | Property taxes | Tax assessment |
|---|---|---|
| 2025 | $7,768 +7.8% | $634,620 +8% |
| 2024 | $7,207 +9.7% | $587,610 +7% |
| 2023 | $6,571 +1.7% | $549,170 +3% |
| 2022 | $6,459 | $533,170 -5% |
| 2021 | -- | $561,230 -1.1% |
| 2020 | $7,100 +4.8% | $567,350 +4.8% |
| 2019 | $6,775 -6% | $541,360 -6% |
| 2018 | $7,208 -1.4% | $575,920 -4% |
| 2017 | $7,310 -4% | $599,920 -5% |
| 2016 | $7,613 +8.8% | $631,490 +5% |
| 2015 | $6,995 +5.2% | $601,420 +5% |
| 2014 | $6,647 | $572,780 +15.5% |
| 2013 | -- | $495,910 +10% |
| 2012 | -- | $450,830 +3% |
| 2011 | -- | $437,700 |
| 2010 | -- | $437,700 -5% |
| 2009 | -- | $460,740 -11% |
| 2008 | -- | $517,680 -2.4% |
| 2007 | -- | $530,330 +37.7% |
| 2003 | -- | $385,000 |
| 2002 | -- | $385,000 |
Find assessor info on the county website
Monthly payment
Est. payment
Payment breakdown
Explore the cost of this home by adjusting the details. Changes won't be saved.Climate risks
Neighborhood: Sunset Hills
Nearby schools
Schools provided by the listing agent
- District: Fairfax County Public Schools
Source: Bright MLS. This data may not be complete. We recommend contacting the local school district to confirm school assignments for this home.
- $700,0002 bd2 ba1.4k sqft11776 Stratford House Pl APT 304, Reston, VA 20190Sold
- $642,0002 bd2 ba1.4k sqft11776 Stratford House Pl APT 404, Reston, VA 20190Sold
- $785,0002 bd2 ba1.6k sqft11776 Stratford House Pl APT 502, Reston, VA 20190Sold
- $785,0002 bd2 ba1.6k sqft11776 Stratford House Pl APT 507, Reston, VA 20190Sold
Similar homes
- $629,0002 bd3 ba1.3k sqft12001 Market St APT 443, Reston, VA 20190For Sale
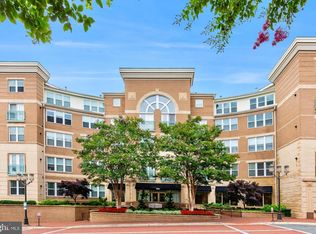
 MLS ID #VAFX2305928, Angela Shelton, Bay Property Mgmt Group Northern Virginia, LLC.. Bright MLS
 - $525,0002 bd2 ba1k sqftSavoy @ Reston Town Center, Reston, VA 20190For Sale
 MLS ID #VAFX2323918, Mona Banes, TTR Sotheby's International Realty. Bright MLS
 - $399,9992 bd2 ba1k sqftOak Park Condo At Reston, Reston, VA 20190For Sale
 MLS ID #VAFX2334878, Jonathan Harrison, CENTURY 21 New Millennium. Bright MLS
 - $410,0002 bd2 ba1.1k sqftEdgewater At Town Center, Reston, VA 20190For Sale
 MLS ID #VAFX2329836, Steph Drahozal, Pearson Smith Realty, LLC. Bright MLS
 - $415,0002 bd2 ba1k sqftMercer A Condo, Reston, VA 20191For SaleMLS ID #VAFX2339858, Nikki Lagouros, Berkshire Hathaway HomeServices PenFed Realty. Bright MLS
- $547,9002 bd2 ba1.2k sqft1675 Bandit Loop #105B, Reston, VA 20190For SaleMLS ID #VAFX2314306, Ms. Anastasia Fincher Jones, Coldwell Banker Realty. Bright MLS
- $750,0002 bd2 ba1.3k sqftOne Park Crest Condo, Mc Lean, VA 22102For SaleMLS ID #VAFX2324504, Daan De Raedt, Property Collective. Bright MLS
- $800,0003 bd3 ba1.5k sqftColumbia Heights, Washington, DC 20010For SaleMLS ID #DCDC2277918, Wemmy Collins, Redfin Corp. Bright MLS
- $749,9002 bd2 ba1.3k sqftAtrium At Metrowest Cond, Fairfax, VA 22031For SaleMLS ID #VAFX2326182, Carole Stadfield, Samson Properties. Bright MLS
- $580,0002 bd2 ba1.5k sqftWestwood Village Condo, Vienna, VA 22182For SaleMLS ID #VAFX2337420, Harriet Kline, Long & Foster Real Estate, Inc.. Bright MLS
- $650,0002 bd2 ba1.5k sqftProvidence Square, Fairfax, VA 22030For SaleMLS ID #VAFC2009076, Kathy Lake, Weichert, REALTORS. Bright MLS
- $674,9003 bd2 ba1.5k sqftWilloughby Of Ch Ch Codm, Chevy Chase, MD 20815For SaleMLS ID #MDMC2253374, Christopher Sanders, Century 21 Redwood Realty. Bright MLS
- $899,0002 bd2 ba1.3k sqftThe Carletn Of Ch Ch Codm, Chevy Chase, MD 20815New ConstructionMLS ID #MDMC2253842, Janice Pouch, Compass. Bright MLS
- $540,0002 bd2 ba1.5k sqft8850 Ashgrove House Ln APT 101, Vienna, VA 22182For SaleMLS ID #VAFX2334214, Sonal Grover, Spring Hill Real Estate, LLC.. Bright MLS
- $615,0002 bd2 ba1.3k sqftNone Available, Falls Church, VA 22043For SaleMLS ID #VAFX2339458, Pat Cunningham, Compass. Bright MLS
- $409,9002 bd3 ba1.1k sqftChatham Green Condominium, Sterling, VA 20164For SaleMLS ID #VALO2133456, Melanie Pissarius, Compass. Bright MLS
- $699,0002 bd2 ba1.4k sqftChase At Bethesda Codm, Bethesda, MD 20814For SaleMLS ID #MDMC2246754, Melinda Estridge, Long & Foster Real Estate, Inc.. Bright MLS
- $719,0001 bd2 ba959 sqftCentral, Washington, DC 20037For SaleMLS ID #DCDC2280682, Lou Cardenas, TTR Sotheby's International Realty. Bright MLS
- $849,0002 bd3 ba1.2k sqftThe Villagio, Washington, DC 20009For SaleMLS ID #DCDC2266052, Marian Rosaaen, Washington Fine Properties, LLC. Bright MLS
- $875,0003 bd2 ba1.3k sqftThe Coronado, Washington, DC 20009For SaleMLS ID #DCDC2278476, Lenore Rubino, Washington Fine Properties, LLC. Bright MLS
