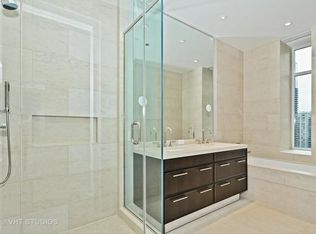
Exquisite sophistication awaits at The Ritz-Carlton Residences-a seamless blend of refined elegance and five-star amenities. This impeccably designed 2,440-square-foot corner residence boasts two bedrooms, two and a half baths, and three exposures, offering breathtaking views of the skyline and Michigan Avenue. Upon entering, you are welcomed by soaring ceilings, classic archways, and an abundance of natural light that sets the tone for understated opulence. The expansive living and dining areas are framed by dramatic south-facing windows, providing a stunning backdrop for both intimate evenings and grand entertaining. Two generous balconies overlook Michigan Avenue, offering the perfect retreat to take in the city's vibrancy. The DeGiulio-designed chef's kitchen is a masterpiece of form and function, featuring SieMatic cabinetry, stone countertops, a center island with seating, and premium Wolf, Sub-Zero, and Miele appliances. The primary suite is a serene sanctuary with a cozy window seat, a spacious custom closet, and a spa-inspired en suite bath featuring double vanities, a sumptuous soaking tub, a glass-enclosed shower, a private water closet, marble countertop and porcelain floor. The second bedroom is equally luxurious, complete with a beautifully appointed en suite bath with marble countertop and porcelain floor. Thoughtful upgrades include hardwood floors throughout the main living areas, designer lighting, smart home technology, and motorized shades in every room. The world-class amenities of The Ritz-Carlton redefine luxury living. The exclusive 10th-floor Landmark Club presents an inviting space to enjoy a morning coffee or a beverage of choice, while private butler service delivers your preferred libations directly to your door. A state-of-the-art fitness center, a spa treatment/relaxation room, and a private cinema with handcrafted cocktails and gourmet popcorn further enhance the experience, private meeting spaces, wine storage, a billiards lounge, a terrace, and intimate private dining options complete the exceptional offering. An attentive 24/7 concierge is dedicated to fulfilling every request-from travel arrangements and grocery shopping to shoe shining and car detailing. Valet parking offers effortless convenience and comfort. Immerse yourself in the ultimate blend of elegance, service, and exclusivity at The Ritz-Carlton Residences. Deeded parking is available for 35K.
Contingent
$1,375,000
118 E Erie St Unit 18A, Chicago, IL 60611
2beds
2,440sqft
:
Get pre-qualified$14,200/mo
Condominium, Single Family Residence
Built in 2012
-- sqft lot
$-- Zestimate®
$564/sqft
$4,204/mo HOA
What's special
Corner residenceSoaring ceilingsDramatic south-facing windowsCenter island with seatingDesigner lightingThree exposuresSmart home technology
- --
- on Zillow |
- 48
- views |
- 0
- saves |
Zillow last checked:
Listing updated:
Listed by:
Angela Marie 708-514-4362,
@properties Christie's International Real Estate
Source: MRED as distributed by MLS GRID,MLS#: 12578990
Facts & features
Interior
Bedrooms & bathrooms
- Bedrooms: 2
- Bathrooms: 3
- Full bathrooms: 2
- 1/2 bathrooms: 1
Rooms
- Room types: Balcony/Porch/Lanai, Foyer, Walk In Closet
Primary bedroom
- Features: Flooring (Carpet), Bathroom (Full)
- Level: Main
- Area: 234 Square Feet
- Dimensions: 13X18
Bedroom 2
- Features: Flooring (Carpet)
- Level: Main
- Area: 216 Square Feet
- Dimensions: 18X12
Balcony porch lanai
- Level: Main
- Area: 50 Square Feet
- Dimensions: 5X10
Dining room
- Features: Flooring (Hardwood)
- Level: Main
- Area: 266 Square Feet
- Dimensions: 14X19
Foyer
- Level: Main
- Area: 77 Square Feet
- Dimensions: 7X11
Kitchen
- Features: Kitchen (Eating Area-Breakfast Bar, Eating Area-Table Space, Island), Flooring (Hardwood)
- Level: Main
- Area: 252 Square Feet
- Dimensions: 14X18
Laundry
- Level: Main
- Area: 21 Square Feet
- Dimensions: 7X3
Living room
- Features: Flooring (Hardwood)
- Level: Main
- Area: 616 Square Feet
- Dimensions: 22X28
Walk in closet
- Level: Main
- Area: 104 Square Feet
- Dimensions: 8X13
Heating
- Forced Air, Steam
Cooling
- Central Air
Appliances
- Included: Range, Microwave, Dishwasher, Refrigerator, High End Refrigerator, Freezer, Washer, Dryer, Disposal, Stainless Steel Appliance(s)
- Laundry: Washer Hookup
Features
- Wet Bar, Storage, Walk-In Closet(s), High Ceilings
- Flooring: Hardwood
- Windows: Drapes
- Basement: None
Interior area
- Total structure area: 0
- Total interior livable area: 2,440 sqft
Property
Parking
- Total spaces: 1
- Parking features: Heated Garage, Yes, Attached, Garage
- Attached garage spaces: 1
Accessibility
- Accessibility features: No Disability Access
Features
- Exterior features: Balcony
Lot
- Features: Corner Lot
Details
- Additional parcels included: 17101090231070
- Parcel number: 17101090241032
- Special conditions: None
Construction
Type & style
- Home type: Condo
- Property subtype: Condominium, Single Family Residence
Materials
- Concrete
- Foundation: Concrete Perimeter
- Roof: Rubber
Condition
- New construction: No
- Year built: 2012
Utilities & green energy
- Electric: Circuit Breakers, 200+ Amp Service
- Sewer: Public Sewer
- Water: Lake Michigan, Public
Community & HOA
HOA
- Has HOA: Yes
- Amenities included: Bike Room/Bike Trails, Door Person, Elevator in Residence, Exercise Room, Storage, Health Club, On Site Manager/Engineer, Party Room, Receiving Room, Security Door Lock(s), Service Elevator(s), Steam Room, Valet/Cleaner
- Services included: Heat, Air Conditioning, Water, Gas, Insurance, Security, Doorman, Cable TV, Exercise Facilities, Exterior Maintenance, Lawn Care, Scavenger, Snow Removal, Other
- HOA fee: $4,204 monthly
Location
- Region: Chicago
Financial & listing details
- Price per square foot: $564/sqft
- Tax assessed value: $1,624,550
- Annual tax amount: $33,382
- Date on market: 2/27/2026
- Ownership: Condo
Estimated market value
Not available
Estimated sales range
Not available
Not available
Price history
| Date | Event | Price |
|---|---|---|
| 2/27/2026 | Listing removed | $1,375,000$564/sqft |
Source:  MRED as distributed by MLS GRID #12472354 Report a problem MRED as distributed by MLS GRID #12472354 Report a problem | ||
| 9/15/2025 | Price change | $1,375,000-3.5%$564/sqft |
Source: MRED as distributed by MLS GRID #12472354 Report a problem | ||
| 6/12/2025 | Listed for sale | $1,425,000-4.9%$584/sqft |
Source: MRED as distributed by MLS GRID #12391598 Report a problem | ||
| 6/12/2025 | Listing removed | $1,499,000$614/sqft |
Source: MRED as distributed by MLS GRID #12297827 Report a problem | ||
| 3/1/2025 | Listed for sale | $1,499,000-19%$614/sqft |
Source: MRED as distributed by MLS GRID #12297827 Report a problem | ||
| 3/24/2017 | Sold | $1,850,000$758/sqft |
Source: MRED as distributed by MLS GRID #09522085 Report a problem | ||
Public tax history
| Year | Property taxes | Tax assessment |
|---|---|---|
| 2018 | $32,090 +6.2% | $162,455 +15.7% |
| 2017 | $30,219 +575.7% | $140,376 +528.7% |
| 2016 | $4,472 +21.6% | $22,329 +11.3% |
| 2015 | $3,677 | $20,067 |
Find assessor info on the county website
Monthly payment
Est. payment
Payment breakdown
Explore the cost of this home by adjusting the details. Changes won't be saved.Climate risks
Neighborhood: Streeterville
Nearby schools
GreatSchools rating
- 4/10Ogden Elementary SchoolGrades: PK-8Distance: 0.5 mi
- 1/10Wells Community Academy High SchoolGrades: 9-12Distance: 2.3 mi
Schools provided by the listing agent
- District: 299
Source: MRED as distributed by MLS GRID. This data may not be complete. We recommend contacting the local school district to confirm school assignments for this home.
- $1,482,5102 bd2 ba2.3k sqft118 E Erie St, Chicago, IL 60611Off Market
- $1,597,9102 bd3 ba2.2k sqft118 E Erie St UNIT 16A, Chicago, IL 60611Off Market

- $785,6401 bd2 ba1.4k sqft118 E Erie St UNIT 16D, Chicago, IL 60611Off Market
- $918,7902 bd3 ba1.5k sqft118 E Erie St UNIT 19B, Chicago, IL 60611Off Market
- $1,040,0002 bd2 ba1.5k sqft118 E Erie St UNIT 25B, Chicago, IL 60611Sold
- $972,060-- bd-- ba-- sqft118 E Erie St #14A, Chicago, IL 60611Off Market
- $939,4802 bd2 ba1.5k sqft118 E Erie St UNIT 14B, Chicago, IL 60611Off Market
- $777,7702 bd2 ba2.3k sqft118 E Erie St UNIT 14D, Chicago, IL 60611Off Market
- $1,395,7002 bd2 ba2.3k sqft118 E Erie St UNIT 14M, Chicago, IL 60611Off Market
A local agent can set up tours, give advice and negotiate with sellers.
A local lender can help you make sure your offer is ready when you are.
Similar homes
- $1,250,0003 bd3 ba1.8k sqft57 E Delaware Pl APT 3905, Chicago, IL 60611New
 MLS ID #12708214, Judith Pielet, Baird & Warner. MRED as distributed by MLS GRID
 - $1,350,0002 bd3 ba2k sqft401 N Wabash Ave Unit 55F, Chicago, IL 60611Active
 MLS ID #12690900, Chezi Rafaeli, Coldwell Banker Realty. MRED as distributed by MLS GRID
 - $1,375,0003 bd4 ba3k sqft21 E Huron St APT 2803, Chicago, IL 60611Active
 MLS ID #12691185, Jeffrey Lowe, Compass. MRED as distributed by MLS GRID
 - $1,250,0003 bd3 ba2.6k sqft25 E Superior St APT 3601, Chicago, IL 60611Active
 MLS ID #12658344, Susan Miner, Premier Relocation, Inc.. MRED as distributed by MLS GRID
 - $1,350,0003 bd3 ba2.5k sqft747 N Clark St #401, Chicago, IL 60654ActiveMLS ID #12718709, Steven Zaleski, Compass. MRED as distributed by MLS GRID
- $1,150,0002 bd2 ba1.5k sqft118 E Erie St Unit 21B, Chicago, IL 60611ActiveMLS ID #12691894, Katie Bloom, Jameson Sotheby's Intl Realty. MRED as distributed by MLS GRID
- $1,295,0003 bd3 ba3k sqft190 E Walton Pl APT 603, Chicago, IL 60611ActiveMLS ID #12717084, Selena Stloukal, ABR, RE/MAX All Pro - St Charles. MRED as distributed by MLS GRID
- $1,250,0002 bd3 ba2k sqft800 N Michigan Ave APT 4703, Chicago, IL 60611ActiveMLS ID #12707596, Vilgert Vincenzo Kostaqi, Coldwell Banker Realty. MRED as distributed by MLS GRID
- $1,849,0003 bd3 ba2.7k sqft180 E Pearson St APT 3807, Chicago, IL 60611NewMLS ID #12725170, Denise Salazar, Coldwell Banker Realty. MRED as distributed by MLS GRID
- $1,395,0002 bd3 ba3k sqft57 E Delaware Pl APT 3804, Chicago, IL 60611ActiveMLS ID #12639998, Chezi Rafaeli, Coldwell Banker Realty. MRED as distributed by MLS GRID
- $1,520,0003 bd3 ba2.1k sqft600 N Lake Shore Dr APT 3804, Chicago, IL 60611ActiveMLS ID #12715254, Stephanie Maloney, HomeSmart Connect LLC. MRED as distributed by MLS GRID
- $1,600,0003 bd3 ba2.5k sqft600 N Lake Shore Dr APT 1212, Chicago, IL 60611ActiveMLS ID #12716727, Stephanie Maloney, HomeSmart Connect LLC. MRED as distributed by MLS GRID
- $1,275,0003 bd3 ba2.5k sqft161 E Chicago Ave APT 38A, Chicago, IL 60611ActiveMLS ID #12690324, Melinda Jakovich-Lagrange, Compass. MRED as distributed by MLS GRID
- $1,865,0003 bd3 ba2.8k sqft118 E Erie St Unit 27G, Chicago, IL 60611ActiveMLS ID #12718864, Jackie Luxem, @properties Christie's International Real Estate. MRED as distributed by MLS GRID
- $1,290,0003 bd4 ba2.8k sqft100 E Huron St APT 3705, Chicago, IL 60611ActiveMLS ID #12555648, Melinda Jakovich-Lagrange, Compass. MRED as distributed by MLS GRID
- $1,510,0003 bd3 ba2.1k sqft600 N Lake Shore Dr APT 2411, Chicago, IL 60611Price ChangeMLS ID #12693259, Toral Bhansali, Baird & Warner. MRED as distributed by MLS GRID
- $1,299,0002 bd3 ba2k sqft401 N Wabash Ave Unit 70D, Chicago, IL 60611ActiveMLS ID #12581084, Chezi Rafaeli, Coldwell Banker Realty. MRED as distributed by MLS GRID
- $1,500,0002 bd3 ba2k sqft401 N Wabash Ave Unit 37K, Chicago, IL 60611ActiveMLS ID #12594795, Philip Skowron, Compass. MRED as distributed by MLS GRID
- $1,595,0002 bd2 ba1.7k sqft21 E Huron St APT 706, Chicago, IL 60611ActiveMLS ID #12665424, John Lashmett, Berkshire Hathaway HomeServices Chicago. MRED as distributed by MLS GRID
- $1,495,0002 bd3 ba1.9k sqft401 N Wabash Ave Unit 74F, Chicago, IL 60611ActiveMLS ID #12618985, Chezi Rafaeli, Coldwell Banker Realty. MRED as distributed by MLS GRID
