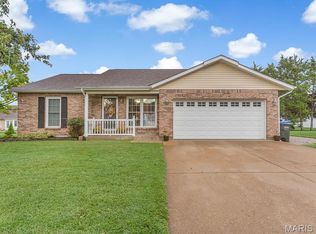
3 bed, 3 bath ranch in desirable East Ridge Subdivision, conveniently located just minutes from schools, medical facilities, and the golf course. Offering nearly 2,600 sq. ft. of finished living space, this home features charming curb appeal, an attached 2-car garage, and a fully fenced backyard that serves as a private oasis with a large patio, planting beds, and a beautiful water feature. Major 2026 updates include a complete kitchen remodel, fresh paint throughout, new flooring, and a remodeled hall bath. The home welcomes you with a formal living room featuring ceramic tile flooring. The open-concept main living area boasts a vaulted ceiling, luxury vinyl plank flooring, and an electric fireplace. The adjoining dining area flows seamlessly into the updated kitchen and offers sliding door access to the backyard and paver patio. The remodeled kitchen is well-appointed with new HD countertops, a center island with seating, farmhouse sink, gas range, 42-inch upgraded cabinetry, stainless steel appliances, and abundant storage. The nearby laundry room includes additional cabinetry for even more storage. Bedroom 1 features new carpet and a double-door closet. The updated hall bath includes LVT flooring, a comfort-height vanity, new tub and surround, and a new commode. Bedroom 2 also offers new carpet and a double closet. The spacious primary suite features new carpet, two double closets, and a private bath with shower, updated commode, and linen storage. The finished lower level provides exceptional additional living space with a freshly painted industrial-style ceiling, new carpet, a huge family room, a non-conforming bedroom with closet, and a third full bath. Plenty of unfinished storage space ensures room for all your extras. New basement trim shown in photos will be installed shortly. Move-in ready and packed with updates, this spacious ranch offers comfortable living both inside and out.
Active
Listed by: Tammy Mitchell Hines & Co. • Tammy A Hines • 618-281-3959
$320,000
118 Osterhage Dr, Waterloo, IL 62298
3beds
2,598sqft
Single Family Residence
Built in 1993
9,226 Square Feet Lot
$331,000 Zestimate®
$123/sqft
$-- HOA
What's special
- 2 days
- 362
- 13
Zillow last checked:
Listing updated:
Listed by:
Tammy A Hines 618-281-3959,
Tammy Mitchell Hines & Co.
Source: MARIS,MLS#: 26062740 Originating MLS: Southwestern Illinois Board of REALTORS
Originating MLS: Southwestern Illinois Board of REALTORSFacts & features
Interior
Bedrooms & bathrooms
- Bedrooms: 3
- Bathrooms: 3
- Full bathrooms: 2
- 1/2 bathrooms: 1
- Main level bathrooms: 2
- Main level bedrooms: 3
Primary bedroom
- Features: Floor Covering: Carpeting
- Level: Main
- Area: 210
- Dimensions: 15x14
Bedroom 2
- Features: Floor Covering: Carpeting
- Level: Main
- Area: 154
- Dimensions: 11x14
Bedroom 3
- Features: Floor Covering: Carpeting
- Level: Main
- Area: 143
- Dimensions: 13x11
Primary bathroom
- Features: Floor Covering: Ceramic Tile
- Level: Main
- Area: 63
- Dimensions: 9x7
Bathroom
- Features: Floor Covering: Ceramic Tile
- Level: Main
- Area: 45
- Dimensions: 9x5
Bathroom 3
- Features: Floor Covering: Ceramic Tile
- Level: Lower
- Area: 30
- Dimensions: 6x5
Breakfast room
- Features: Floor Covering: Luxury Vinyl Plank
- Level: Main
- Area: 156
- Dimensions: 13x12
Family room
- Features: Floor Covering: Carpeting
- Level: Lower
- Area: 364
- Dimensions: 26x14
Kitchen
- Features: Floor Covering: Luxury Vinyl Plank
- Level: Main
- Area: 121
- Dimensions: 11x11
Laundry
- Features: Floor Covering: Luxury Vinyl Plank
- Level: Main
- Area: 35
- Dimensions: 7x5
Living room
- Features: Floor Covering: Luxury Vinyl Plank
- Level: Main
- Area: 340
- Dimensions: 20x17
Other
- Description: Foyer
- Features: Floor Covering: Ceramic Tile
- Level: Main
- Area: 48
- Dimensions: 6x8
Recreation room
- Features: Floor Covering: Carpeting
- Level: Lower
- Area: 1020
- Dimensions: 34x30
Storage
- Features: Floor Covering: Concrete
- Level: Lower
- Area: 180
- Dimensions: 20x9
Heating
- Forced Air
Cooling
- Ceiling Fan(s)
Appliances
- Included: Dishwasher, Disposal, Dryer, Microwave, Range, Refrigerator, Washer
Features
- Basement: Partially Finished,Full,Sleeping Area
- Number of fireplaces: 1
- Fireplace features: Living Room
Interior area
- Total structure area: 2,598
- Total interior livable area: 2,598 sqft
- Finished area above ground: 1,497
- Finished area below ground: 1,101
Property
Parking
- Total spaces: 2
- Parking features: Garage - Attached
- Attached garage spaces: 2
Features
- Levels: One
Lot
- Size: 9,226 Square Feet
- Features: Level
Details
- Parcel number: 0819370004000
- Special conditions: Standard
Construction
Type & style
- Home type: SingleFamily
- Architectural style: Ranch
- Property subtype: Single Family Residence
Materials
- Brick, Vinyl Siding
Condition
- Year built: 1993
Details
- Warranty included: Yes
Utilities & green energy
- Electric: Ameren
- Sewer: Public Sewer
- Water: Public
- Utilities for property: None
Community & HOA
Community
- Subdivision: East Ridge
HOA
- Has HOA: No
Location
- Region: Waterloo
Financial & listing details
- Price per square foot: $123/sqft
- Tax assessed value: $280,920
- Annual tax amount: $5,714
- Date on market: 9/29/2026
- Listing terms: Cash,Conventional,FHA,VA Loan
Estimated market value
$331,000
$291,000 - $371,000
Not available
Price history
| Date | Event | Price |
|---|---|---|
| 9/29/2026 | Listed for sale | $320,000+100%$123/sqft |
Source:  MARIS #26062740 Report a problem MARIS #26062740 Report a problem | ||
| 7/5/2011 | Listing removed | $160,000$62/sqft |
Source: Century 21 Advantage #4000035 Report a problem | ||
| 3/2/2011 | Sold | $160,000$62/sqft |
Source: Public Record Report a problem | ||
| 12/17/2010 | Price change | $160,000-3.6%$62/sqft |
Source: COLDWELL BANKER NESTER-SWANSEA #3003894 Report a problem | ||
| 11/8/2010 | Price change | $165,900-2.4%$64/sqft |
Source: COLDWELL BANKER NESTER-SWANSEA #3003894 Report a problem | ||
| 9/14/2010 | Price change | $169,900-3.5%$65/sqft |
Source: COLDWELL BANKER NESTER-SWANSEA #3003894 Report a problem | ||
| 8/28/2010 | Price change | $176,000-3.8%$68/sqft |
Source: COLDWELL BANKER NESTER-SWANSEA #3003894 Report a problem | ||
| 7/22/2010 | Price change | $183,000+1.1%$70/sqft |
Source: Coldwell Banker Nester Realty #3003894 Report a problem | ||
| 7/18/2010 | Price change | $181,000-1.1%$70/sqft |
Source: COLDWELL BANKER NESTER-SWANSEA #3003894 Report a problem | ||
| 6/10/2010 | Price change | $183,000-3.6%$70/sqft |
Source: Coldwell Banker Nester Realty #3003894 Report a problem | ||
| 3/25/2010 | Listed for sale | $189,900$73/sqft |
Source: COLDWELL BANKER NESTER-SWANSEA #3003894 Report a problem | ||
Public tax history
| Year | Property taxes | Tax assessment |
|---|---|---|
| 2025 | $5,714 +5.7% | $93,640 +8.3% |
| 2024 | $5,406 +13.9% | $86,480 +14.2% |
| 2023 | $4,746 +8.8% | $75,710 +10.6% |
| 2022 | $4,362 | $68,440 +4.7% |
| 2021 | -- | $65,380 +3.6% |
| 2020 | -- | $63,090 +3.1% |
| 2019 | -- | $61,220 +5.4% |
| 2018 | $3,961 | $58,080 -2.7% |
| 2017 | $3,961 | $59,706 +6.1% |
| 2016 | $3,961 +4.2% | $56,260 -1.8% |
| 2015 | $3,803 +21.7% | $57,310 +4.3% |
| 2014 | $3,126 | $54,950 -4% |
| 2012 | $3,126 | $57,250 -7.8% |
| 2011 | -- | $62,110 +0.6% |
| 2010 | -- | $61,760 +5.1% |
| 2009 | -- | $58,780 +1.8% |
| 2008 | -- | $57,760 +2.8% |
| 2007 | -- | $56,170 |
Find assessor info on the county website
Monthly payment
Est. payment
Payment breakdown
Explore the cost of this home by adjusting the details. Changes won't be saved.Climate risks
Neighborhood: 62298
Nearby schools
Schools provided by the listing agent
- Elementary: Waterloo Dist 5
- Middle: Waterloo Dist 5
- High: Waterloo
Source: MARIS. This data may not be complete. We recommend contacting the local school district to confirm school assignments for this home.

Similar homes
- $385,0004 bd2 ba2.6k sqft106 Elmwood St, Waterloo, IL 62298For Sale

 MLS ID #26062446, Tammy A Hines, Tammy Mitchell Hines & Co.. MARIS
 - $339,9003 bd2 ba1.5k sqft711 Ward, Waterloo, IL 62298For Sale
 MLS ID #26062683, Michelle N Miller, Miller & Associates of Waterloo. MARIS
 - $309,9003 bd3 ba1.7k sqft112 Jefferson Dr, Waterloo, IL 62298For Sale
 MLS ID #26060249, Carla S Mercer, eXp Realty. MARIS
 - $270,0003 bd2 ba2k sqft708 S Library St, Waterloo, IL 62298For Sale
 MLS ID #26057374, Rebecca L Bollinger, RE/MAX Preferred. MARIS
 - $424,9004 bd4 ba3.6k sqft624 Timberline Dr, Waterloo, IL 62298For SaleMLS ID #26060497, Vicki Bedwell, eXp Realty. MARIS
- $389,0004 bd3 ba3.1k sqft1307 Rachael Ln, Waterloo, IL 62298For SaleMLS ID #26059348, Brooke Mitchell, Keller Williams Pinnacle. MARIS
- $370,9004 bd3 ba2.4k sqft1521 Rachael Ln, Waterloo, IL 62298For SaleMLS ID #26046372, Monica Schmidt, eXp Realty. MARIS
- $425,0004 bd4 ba3.8k sqft521 Grand Ave, Waterloo, IL 62298For SaleMLS ID #26039466, John Spytek, 555 Auctions. MARIS
- $299,9003 bd2 ba1.8k sqft8660 Huch Ln, Columbia, IL 62236For SaleMLS ID #26061626, Mandy McGuire, Keller Williams Pinnacle. MARIS
- $225,0003 bd2 ba1.4k sqft404 S Main St, Waterloo, IL 62298For SaleMLS ID #26045645, JoAnn M Meier, RE/MAX First Choice. MARIS
- $309,0003 bd2 ba1.9k sqft2333 Wincanton Rd, Saint Louis, MO 63129For SaleMLS ID #26055750, Daniel W Swanson, RE/MAX Results. MARIS
- $220,0003 bd2 ba2.3k sqft609 Willow Ln, Waterloo, IL 62298For SaleMLS ID #26027009, Justin Hart, Apex Realty Services Group, LLC. MARIS
- $320,0003 bd4 ba3k sqft1013 Bradington Ct, Columbia, IL 62236For SaleMLS ID #26060846, Christopher M Kelly, Real Broker LLC. MARIS
- $475,0002 bd3 ba2.5k sqft6730 Cardinal Dr, Waterloo, IL 62298For SaleMLS ID #26055583, Connie M Stellhorn-Schanter, Stellhorn Realty, Inc.. MARIS
- $449,9995 bd4 ba3k sqft1033 Turtle Dove Trl, Waterloo, IL 62298For SaleMLS ID #26026981, Kathrine D Harrison, Willow Equity LLC. MARIS
- $389,0004 bd3 ba3.2k sqft4540 Baywood Ln, Smithton, IL 62285For SaleMLS ID #26061540, LORI A Swanson-Rodriguez, Coldwell Banker Brown Realtors. MARIS
- $375,0004 bd4 ba3.5k sqft242 Gall Rd, Columbia, IL 62236For SaleMLS ID #26059805, David L Touchette, Nester Realty. MARIS
- $436,5503 bd2 ba1.8k sqft1017 Waymaker Ln, Waterloo, IL 62298New ConstructionMLS ID #25080049, Raquel M Vice, Century 21 Advantage. MARIS
- $399,9004 bd3 ba2.8k sqft3001 Oakstowne Pl, Saint Louis, MO 63129For SaleMLS ID #26062994, Lori A Youngblood, Gateway Real Estate. MARIS
