Under contract-accepting backup offers. Home Just Renovated, New Vinyl Plank Flooring,New Stainless Appliances,Fresh Paint Inside,Fenced Yard,Large Screened Porch,Garage Just Painted,Clear 4 Point Report
Under contract
$349,500
118 ROYALTY CIRCLE, SANFORD, FL 32771
3beds
1,463sqft
:
Get pre-qualified$2,315/mo
Single Family Residence
Built in 2003
6,911 Square Feet Lot
$-- Zestimate®
$239/sqft
$27/mo HOA
What's special
- 89 days |
- 695 |
- 51 |
Zillow last checked:
Listing updated:
Listed by:
Frank Filippelli 407-448-1042,
SOUTHERN REALTY ENTERPRISES 407-869-0033
Source: Stellar MLS,MLS#: O6404328 Originating MLS: Orlando Regional
Originating MLS: Orlando Regional
Facts & features
Interior
Bedrooms & bathrooms
- Bedrooms: 3
- Bathrooms: 3
- Full bathrooms: 2
- 1/2 bathrooms: 1
Primary bedroom
- Features: En Suite Bathroom, Walk-In Closet(s)
- Level: First
- Area: 168 Square Feet
- Dimensions: 14x12
Bedroom 2
- Features: Built-in Closet
- Level: First
- Area: 120 Square Feet
- Dimensions: 12x10
Bedroom 3
- Features: Built-in Closet
- Level: First
- Area: 110 Square Feet
- Dimensions: 11x10
Dining room
- Features: No Closet
- Level: First
- Area: 140 Square Feet
- Dimensions: 14x10
Family room
- Features: No Closet
- Level: First
- Area: 144 Square Feet
- Dimensions: 12x12
Foyer
- Features: No Closet
- Level: First
Kitchen
- Features: No Closet
- Level: First
- Area: 150 Square Feet
- Dimensions: 15x10
Living room
- Features: No Closet
- Level: First
- Area: 252 Square Feet
- Dimensions: 18x14
Heating
- Electric
Cooling
- Central Air
Appliances
- Included: Dishwasher, Disposal, Electric Water Heater, Microwave, Range, Refrigerator
- Laundry: In Kitchen, Laundry Closet
Features
- Eating Space In Kitchen, High Ceilings, Open Floorplan, Primary Bedroom Main Floor, Split Bedroom, Thermostat, Walk-In Closet(s)
- Flooring: Luxury Vinyl, Tile
- Windows: Window Treatments
- Has fireplace: No
Interior area
- Total structure area: 1,896
- Total interior livable area: 1,463 sqft
Video & virtual tour
Property
Parking
- Total spaces: 2
- Parking features: Garage - Attached
- Attached garage spaces: 2
Features
- Levels: One
- Stories: 1
- Exterior features: Private Yard, Sidewalk
Lot
- Size: 6,911 Square Feet
Details
- Parcel number: 3319305QS00000140
- Zoning: SR1
- Special conditions: None
Construction
Type & style
- Home type: SingleFamily
- Property subtype: Single Family Residence
Materials
- Block, Stucco
- Foundation: Slab
- Roof: Shingle
Condition
- New construction: No
- Year built: 2003
Utilities & green energy
- Sewer: Public Sewer
- Water: Public
- Utilities for property: Electricity Connected, Public, Sewer Connected, Water Connected
Community & HOA
Community
- Pet fee: $0 monthly
- Subdivision: CROWN COLONY SUB
HOA
- Has HOA: Yes
- HOA fee: $27 monthly
- HOA name: Bono and Associates
- HOA phone: 407-233-3560
Location
- Region: Sanford
Financial & listing details
- Price per square foot: $239/sqft
- Tax assessed value: $292,047
- Annual tax amount: $1,032
- Date on market: 5/2/2026
- Cumulative days on market: 53 days
- Ownership: Fee Simple
- Total actual rent: 0
- Electric utility on property: Yes
- Road surface type: Paved
Estimated market value
Not available
Estimated sales range
Not available
Not available
Price history
| Date | Event | Price |
|---|---|---|
| 7/15/2026 | Contingent | $349,500$239/sqft |
Source:  Stellar MLS #O6404328 Report a problem Stellar MLS #O6404328 Report a problem | ||
| 6/30/2026 | Listed for sale | $349,500$239/sqft |
Source: Stellar MLS #O6404328 Report a problem | ||
| 6/20/2026 | Pending sale | $349,500$239/sqft |
Source: Stellar MLS #O6404328 Report a problem | ||
| 6/5/2026 | Listed for sale | $349,500$239/sqft |
Source: Stellar MLS #O6404328 Report a problem | ||
| 5/12/2026 | Pending sale | $349,500$239/sqft |
Source: Stellar MLS #O6404328 Report a problem | ||
| 5/2/2026 | Listed for sale | $349,500$239/sqft |
Source: Stellar MLS #O6404328 Report a problem | ||
Public tax history
| Year | Property taxes | Tax assessment |
|---|---|---|
| 2025 | $998 -3.4% | $118,155 +2.9% |
| 2024 | $1,033 +5.1% | $114,825 +3% |
| 2023 | $982 +5.3% | $111,481 +3% |
| 2022 | $933 +2.9% | $108,234 +3% |
| 2021 | $907 +2% | $105,082 +1.4% |
| 2020 | $889 +3.1% | $103,631 +2.3% |
| 2019 | $862 | $101,301 +1.9% |
| 2018 | $862 +2.1% | $99,412 +2.1% |
| 2017 | $844 +1.1% | $97,367 +1.4% |
| 2016 | $835 -4.8% | $96,032 +1.4% |
| 2015 | $877 | $94,701 +0.8% |
| 2014 | $877 +0.9% | $93,949 +1.5% |
| 2013 | $869 +8.8% | $92,561 +1.7% |
| 2012 | $799 -31.2% | $91,014 -17.9% |
| 2011 | $1,161 -15.7% | $110,840 -8.4% |
| 2010 | $1,378 -2% | $121,043 -2.9% |
| 2009 | $1,406 +2.2% | $124,720 +0.1% |
| 2008 | $1,376 -12.5% | $124,595 +3% |
| 2007 | $1,573 -7.8% | $120,966 +2.5% |
| 2006 | $1,706 +3.2% | $118,016 +3.4% |
| 2005 | $1,653 +1.2% | $114,116 +3% |
| 2004 | $1,633 +270% | $110,792 +423.6% |
| 2003 | $441 | $21,160 |
Find assessor info on the county website
Monthly payment
Est. payment
Payment breakdown
Explore the cost of this home by adjusting the details. Changes won't be saved.Climate risks
Neighborhood: 32771
Nearby schools
GreatSchools rating
- 4/10Idyllwilde Elementary SchoolGrades: PK-5Distance: 0.3 mi
- 9/10Sanford Middle SchoolGrades: 6-8Distance: 2.5 mi
- 5/10Seminole High SchoolGrades: 9-12Distance: 2.1 mi
- $359,3003 bd-- ba1.6k sqft120 Royalty Cir, Sanford, FL 32771Off Market
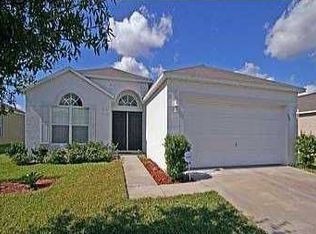
- $382,6004 bd2 ba1.8k sqft116 Royalty Cir, Sanford, FL 32771Off Market
- $378,0003 bd2 ba1.8k sqft122 Royalty Cir, Sanford, FL 32771Off Market

- $352,6003 bd2 ba1.6k sqft114 Royalty Cir, Sanford, FL 32771Off Market
- $461,3004 bd3 ba2.2k sqft117 Royalty Cir, Sanford, FL 32771Off Market
- $374,7003 bd2 ba1.8k sqft112 Royalty Cir, Sanford, FL 32771Off Market
- $353,3003 bd2 ba1.6k sqft119 Royalty Cir, Sanford, FL 32771Off Market
- $395,0004 bd3 ba2.8k sqft115 Royalty Cir, Sanford, FL 32771Sold
A local agent can set up tours, give advice and negotiate with sellers.
Similar homes
- $345,9003 bd2 ba1.4k sqft108 WESTWIND COURT, SANFORD, FL 32773For Sale

 MLS ID #O6411545, Ariel Senderowsky, REALTY HUB. Stellar MLS
 - $319,4993 bd2 ba1.3k sqft308 BELLA ROSA CIRCLE, SANFORD, FL 32771For Sale
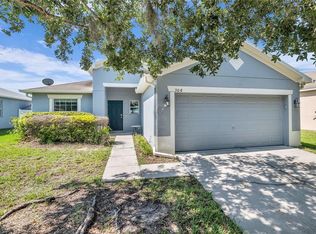 MLS ID #S5152430, Eve Metlis, WATSON REALTY CORP. Stellar MLS
 - $325,0004 bd2 ba2k sqft383 FAIRFIELD DRIVE, SANFORD, FL 32771For Sale
 MLS ID #G5110956, Eric Wiersma, EXP REALTY LLC. Stellar MLS
 - $390,0004 bd3 ba2.1k sqft149 CIRCLE HILL ROAD, SANFORD, FL 32773For Sale
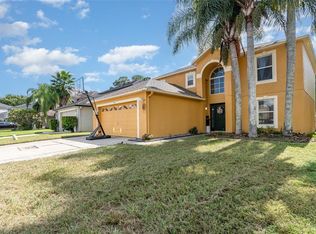 MLS ID #O6349315, Michelle Forbes, MARK SPAIN REAL ESTATE. Stellar MLS
 - $329,9003 bd2 ba1.3k sqft1969 E ACADIAN DRIVE, DELTONA, FL 32725For SaleMLS ID #V4950366, Bee Powell, BEE REALTY CORP. Stellar MLS
- $349,0003 bd2 ba1.2k sqft339 CHINABERRY AVENUE, OVIEDO, FL 32765For SaleMLS ID #O6427484, Jenelle Ferrer, EXP REALTY LLC. Stellar MLS
- $250,0002 bd3 ba1.1k sqft5354 HAWKSTONE DRIVE, SANFORD, FL 32771For SaleMLS ID #O6424665, David Miller, KELLER WILLIAMS HERITAGE REALTY. Stellar MLS
- $374,9003 bd2 ba2.1k sqft694 SHAWSBURY WAY, DELTONA, FL 32725For SaleMLS ID #V4949288, Brenda McGough, DASH REAL ESTATE COMPANY. Stellar MLS
- $239,9002 bd3 ba1.1k sqft1621 STOCKTON DRIVE, SANFORD, FL 32771For SaleMLS ID #O6408636, Sri Wagh, CHARLES RUTENBERG REALTY ORLANDO. Stellar MLS
- $335,0003 bd2 ba1.7k sqft417 JEFFERS STREET, DELTONA, FL 32725For SaleMLS ID #V4950290, Zenaida Santiago, IRON VALLEY REAL ESTATE DELTONA LAKES. Stellar MLS
- $350,0003 bd2 ba1.7k sqft1176 LYRIC DRIVE, DELTONA, FL 32738For SaleMLS ID #V4950050, Jennifer Alsbrooks-Gonzalez, LLC, LPT REALTY LLC. Stellar MLS
- $345,0003 bd2 ba1.7k sqft731 EDGEWILD COURT, ORANGE CITY, FL 32763For SaleMLS ID #V4948132, Karisa Newman, LPT REALTY, LLC. Stellar MLS
- $425,0003 bd2 ba1.8k sqft1462 BARN OWL LOOP, SANFORD, FL 32773For SaleMLS ID #V4949983, Greg Roberts, LLC, LPT REALTY LLC. Stellar MLS
- $369,9003 bd2 ba1.7k sqft1097 AUGUST SKY DRIVE, DELTONA, FL 32738For SaleMLS ID #NS1088831, Rob West, LPT REALTY, LLC. Stellar MLS
- $399,0002 bd2 ba1k sqft848 HEATHER GLEN CIRCLE, LAKE MARY, FL 32746For SaleMLS ID #G5115177, CJ Forward, ERA GRIZZARD REAL ESTATE. Stellar MLS
- $349,0003 bd2 ba1.5k sqft9076 SAINT ANDREWS WAY, MOUNT DORA, FL 32757For SaleMLS ID #G5115388, Patti Pate, WATSON REALTY CORP. Stellar MLS
- $399,9003 bd2 ba1.5k sqft796 MINERVA LANE, LAKE MARY, FL 32746For SaleMLS ID #O6414006, Thomas Nickley, Jr, KELLER WILLIAMS REALTY AT THE PARKS. Stellar MLS
- $385,0003 bd2 ba1.6k sqft718 BIRGHAM PLACE, LAKE MARY, FL 32746For SaleMLS ID #O6423447, James Clark, CENTURY 21 ALTON CLARK. Stellar MLS
- $255,0003 bd2 ba1.4k sqft409 HILGARD COVE #106, SANFORD, FL 32771For SaleMLS ID #O6389679, Lan Lee, REAL BROKER, LLC. Stellar MLS
- $402,9003 bd2 ba1.8k sqft759 TOMLINSON TERRACE, LAKE MARY, FL 32746For SaleMLS ID #O6409058, Greg Lowe, FLORIDA REALTY RESULTS LLC. Stellar MLS
