Welcome to this beautiful property located in Lovejoy ISD where space, comfort, and outdoor living come together seamlessly on 2.8 picturesque acres. This beautifully renovated 4-bedroom home offers exceptional flexibility, featuring two expansive living areas along with two full bathrooms. The interior has been fully updated between 2023-2026 with a brand-new kitchen, modernized bathrooms, fresh paint, and all-new flooring and carpet throughout. The spacious primary suite is a true escape, showcasing a luxurious walk-in shower, oversized soaking tub, and custom wardrobe with a stylish barn door. Two wood-burning fireplaces add warmth and cozy charm, with plenty of firewood already prepared. Step outside to your own backyard oasis designed for both relaxation and entertaining. The fully fenced pool area features a slide and spa, and multiple gathering spaces. Enjoy three gazebos equipped with lighting and ceiling fans, a dedicated barbecue area, a firepit, playground, and even a large trampoline. The backyard is fully powered and illuminated, making it ideal for hosting day or night. Beyond the backyard, a wide-open field provides endless space for recreation, while the fully fenced pasture and barn complete with electricity, water, and two stalls, are ready for horses or other animals. The barn also offers potential for conversion into a guest house. A separate cabin with electricity adds even more versatility, perfect for a home office, studio, or potential additional living space. The property is lined with mature evergreen trees, offering privacy and tranquility, and includes a peach tree, grapevines, and ample gardening space for those who enjoy outdoor living. Additional highlights include a two-car garage with EV charger, workbench, and utility sink, plus a large carport. Recent upgrades include two water heaters, 2023 & 2026, a new HVAC system 2025. Sliding glass doors provide convenient access to the pool and outdoor entertaining areas.
For sale
Price cut: $50K (6/22)
$1,149,000
1180 Camino Real, Fairview, TX 75069
4beds
2,678sqft
:
Get pre-qualified$7,851/mo
Single Family Residence
Built in 1984
2.8 Acres Lot
$1,108,300 Zestimate®
$429/sqft
$-- HOA
What's special
- 93 days |
- 992 |
- 38 |
Zillow last checked:
Listing updated:
Listed by:
Brooke Puckett 0792506 469-269-0726,
Matlock Real Estate Group 469-269-0726
Source: NTREIS,MLS#: 21244996
Facts & features
Interior
Bedrooms & bathrooms
- Bedrooms: 4
- Bathrooms: 3
- Full bathrooms: 2
- 1/2 bathrooms: 1
Primary bedroom
- Features: En Suite Bathroom, Walk-In Closet(s)
- Level: First
- Dimensions: 15 x 15
Bedroom
- Level: Second
- Dimensions: 15 x 12
Bedroom
- Level: Second
- Dimensions: 14 x 12
Bedroom
- Level: Second
- Dimensions: 14 x 12
Primary bathroom
- Level: First
- Dimensions: 16 x 12
Breakfast room nook
- Level: First
- Dimensions: 13 x 11
Dining room
- Level: First
- Dimensions: 12 x 12
Family room
- Features: Fireplace
- Level: First
- Dimensions: 21 x 16
Kitchen
- Features: Built-in Features, Eat-in Kitchen
- Level: First
- Dimensions: 17 x 10
Laundry
- Features: Built-in Features
- Level: First
- Dimensions: 7 x 6
Living room
- Features: Fireplace
- Level: First
- Dimensions: 17 x 15
Office
- Level: First
- Dimensions: 9 x 9
Heating
- Central
Cooling
- Central Air
Appliances
- Included: Double Oven, Microwave, Refrigerator
Features
- Decorative/Designer Lighting Fixtures
- Windows: Window Coverings
- Has basement: No
- Number of fireplaces: 2
- Fireplace features: Family Room, Living Room, Wood Burning
Interior area
- Total interior livable area: 2,678 sqft
Video & virtual tour
Property
Parking
- Total spaces: 4
- Parking features: Attached Carport
- Attached garage spaces: 2
- Carport spaces: 2
- Covered spaces: 4
Features
- Levels: Two
- Stories: 2
- Exterior features: Fire Pit
- Pool features: In Ground, Pool, Pool/Spa Combo
Lot
- Size: 2.8 Acres
- Features: Acreage, Many Trees, Subdivision
- Residential vegetation: Heavily Wooded
Details
- Additional structures: Barn(s), Stable(s)
- Parcel number: R103800100101
Construction
Type & style
- Home type: SingleFamily
- Architectural style: Traditional,Detached
- Property subtype: Single Family Residence
Materials
- Brick
- Foundation: Slab
- Roof: Shingle
Condition
- Year built: 1984
Utilities & green energy
- Sewer: Septic Tank
- Water: Public
- Utilities for property: Electricity Connected, Septic Available, Separate Meters, Underground Utilities, Water Available
Community & HOA
Community
- Security: Smoke Detector(s)
- Subdivision: Montecito
HOA
- Has HOA: No
Location
- Region: Fairview
Financial & listing details
- Price per square foot: $429/sqft
- Tax assessed value: $956,000
- Annual tax amount: $15,247
- Date on market: 4/23/2026
- Cumulative days on market: 93 days
- Listing terms: Cash,Conventional,FHA,VA Loan
Estimated market value
$1,108,300
$1.05M - $1.16M
$4,501/mo
Price history
| Date | Event | Price |
|---|---|---|
| 6/22/2026 | Price change | $1,149,000-4.2%$429/sqft |
Source: NTREIS #21244996 Report a problem | ||
| 5/14/2026 | Price change | $1,199,000-4.1%$448/sqft |
Source: NTREIS #21244996 Report a problem | ||
| 4/23/2026 | Listed for sale | $1,250,000+31.6%$467/sqft |
Source: NTREIS #21244996 Report a problem | ||
| 5/22/2023 | Sold | -- |
Source: NTREIS #20272988 Report a problem | ||
| 5/1/2023 | Pending sale | $949,900$355/sqft |
Source: NTREIS #20272988 Report a problem | ||
| 4/24/2023 | Listing removed | -- |
Source: NTREIS #20272988 Report a problem | ||
| 4/17/2023 | Contingent | $949,900$355/sqft |
Source: NTREIS #20272988 Report a problem | ||
| 3/30/2023 | Listed for sale | $949,900+140.5%$355/sqft |
Source: NTREIS #20272988 Report a problem | ||
| 1/25/2012 | Sold | -- |
Source: Agent Provided Report a problem | ||
| 12/23/2011 | Pending sale | $395,000$147/sqft |
Source: Keller Williams - Allen #11681990 Report a problem | ||
| 11/7/2011 | Listed for sale | $395,000$147/sqft |
Source: Keller Williams Realty Allen #11681990 Report a problem | ||
| 5/20/1998 | Sold | -- |
Source: Public Record Report a problem | ||
Public tax history
| Year | Property taxes | Tax assessment |
|---|---|---|
| 2025 | $15,247 +4.6% | $956,000 +7% |
| 2024 | $14,573 +30% | $893,080 +26.9% |
| 2023 | $11,209 | $703,739 +10% |
| 2022 | -- | $639,763 +10% |
| 2021 | $11,783 +2.4% | $581,603 +4.9% |
| 2020 | $11,506 -2.3% | $554,208 -1.5% |
| 2019 | $11,776 -1.6% | $562,784 +3.3% |
| 2018 | $11,966 +15% | $545,063 -0.6% |
| 2017 | $10,408 | $548,351 +7.6% |
| 2016 | $10,408 +19.7% | $509,396 +19.5% |
| 2015 | $8,695 | $426,349 +6.2% |
| 2014 | $8,695 | $401,273 +1.9% |
| 2013 | -- | $393,949 +8.6% |
| 2012 | -- | $362,856 +15.1% |
| 2011 | -- | $315,173 -0.3% |
| 2010 | -- | $316,058 +6.1% |
| 2009 | -- | $297,754 -1.9% |
| 2008 | -- | $303,482 +4.7% |
| 2007 | -- | $289,785 +1.9% |
| 2006 | -- | $284,268 +1.9% |
| 2005 | -- | $278,834 -1% |
| 2004 | -- | $281,620 +4.8% |
| 2003 | -- | $268,776 -15.1% |
| 2002 | -- | $316,583 +13.7% |
| 2001 | -- | $278,407 +4.2% |
| 2000 | -- | $267,134 |
Find assessor info on the county website
Monthly payment
Est. payment
Payment breakdown
Explore the cost of this home by adjusting the details. Changes won't be saved.Climate risks
Neighborhood: 75069
Nearby schools
GreatSchools rating
- 9/10Sloan Creek Intermediate SchoolGrades: 5-6Distance: 0.6 mi
- 10/10Willow Springs Middle SchoolGrades: 7-8Distance: 4.1 mi
- 9/10Lovejoy High SchoolGrades: 9-12Distance: 2.8 mi
Schools provided by the listing agent
- Elementary: Robert L. Puster
- Middle: Sloan Creek
- High: Lovejoy
- District: Lovejoy ISD
Source: NTREIS. This data may not be complete. We recommend contacting the local school district to confirm school assignments for this home.
- $252,3505.047 Acres590 Country Club Rd, Nevada, TX 75069Off Market
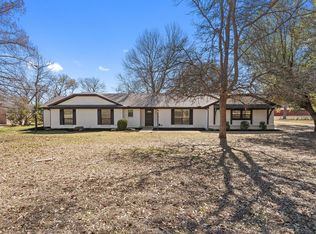
- $796,6004 bd3 ba2.5k sqft1190 Camino Real, Fairview, TX 75069Off Market
- $739,9004 bd2 ba2.5k sqft1200 Camino Real, Fairview, TX 75069For Sale
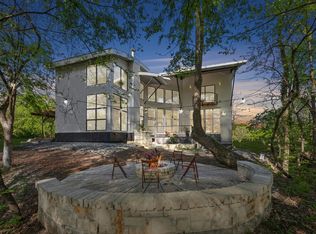
- $--4 bd5 ba4.5k sqft577 Country Club Rd, Fairview, TX 75069Sold
- $669,8843.123 Acres1201 Harper Lndg, Fairview, TX 75069Off Market
- $583,8003 bd2 ba1.9k sqft1210 Camino Real, Fairview, TX 75069Off Market
- $528,1382.22 Acres1181 Harper Lndg, Fairview, TX 75069Off Market
- $--2.22 Acres1181 Harper Lndg LOT 21, McKinney, TX 75069Off Market
A local agent can set up tours, give advice and negotiate with sellers.
Similar homes
- $1,099,0003 bd3 ba2.8k sqft1451 Meandro Ria Ln, Fairview, TX 75069For Sale
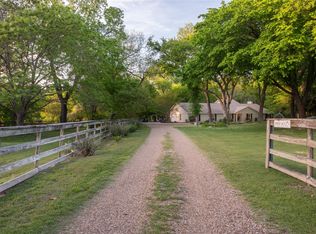 MLS ID #21233772, Brooke Puckett. NTREIS
 - $1,249,0003 bd3 ba3.1k sqft1075 Christian Ln, Lucas, TX 75002For Sale
 MLS ID #21256002, Marissa Bishop. NTREIS
 - $1,250,0005 bd4 ba3.9k sqft1821 Lincoln Rd, Lucas, TX 75002For Sale
 MLS ID #21318361, Liz Mcfarland. NTREIS
 - $1,199,0006 bd5 ba3k sqft4606 County Road 408, McKinney, TX 75071For Sale
 MLS ID #21331928, Rigoberto Guzman. NTREIS
 - $1,149,9004 bd4 ba3.9k sqft626 Lakeshore Blvd, Lucas, TX 75002For SaleMLS ID #21230770, Pam Matlock. NTREIS
- $1,100,0004 bd3 ba3.9k sqft9922 Slater Creek Rd, Anna, TX 75409For SaleMLS ID #21310382, Tammy Flynn. NTREIS
- $1,050,0003 bd4 ba2.6k sqft2775 County Road 413, Melissa, TX 75454For SaleMLS ID #21195079, Shibu Jose. NTREIS
- $1,029,5004 bd4 ba3.2k sqft6626 Harvest Glen Dr, Dallas, TX 75248For SaleMLS ID #21339152, Terri Cox. NTREIS
- $1,199,0005 bd4 ba3.2k sqft411 Ridgewood Dr, Richardson, TX 75080For SaleMLS ID #21341417, Jennifer McDaniel. NTREIS
- $769,0005 bd4 ba3.5k sqft10 Chisholm Trl, Lucas, TX 75002For SaleMLS ID #21294990, Collin Seaton. NTREIS
- $899,9004 bd3 ba2.5k sqft8770 Prestonview Dr, Prosper, TX 75078For SaleMLS ID #21249310, Matt Norton. NTREIS
- $635,0004 bd4 ba3.3k sqft3100 Taunton Way, McKinney, TX 75069For SaleMLS ID #21245498, Bill Krueger. NTREIS
- $925,0003 bd3 ba3.3k sqft5 Meadowbrook Cir, Melissa, TX 75454For SaleMLS ID #21272593, Skyler McKinley. NTREIS
- $575,0004 bd4 ba3.2k sqft1632 Clear Springs Dr, Allen, TX 75002For SaleMLS ID #21332226, Colleen Frost. NTREIS
- $949,0003 bd3 ba3.2k sqft4374 Lake Shore Dr, McKinney, TX 75071For SaleMLS ID #21302053, Stefani Myers. NTREIS
- $1,248,0005 bd3 ba3.2k sqft6209 Baymar Ln, Dallas, TX 75252For SaleMLS ID #21325067, Roxanne Diamond. NTREIS
- $599,9993 bd2 ba2.2k sqft1812 Carol St, McKinney, TX 75069For SaleMLS ID #21213233, Trevor Kay. NTREIS
- $625,0003 bd2 ba2.6k sqft3 Harvest Way, Lucas, TX 75098For SaleMLS ID #21283456, Jennifer Flanders. NTREIS
- $650,0004 bd3 ba2.1k sqft1317 Coleman St, McKinney, TX 75069For SaleMLS ID #21191830, Derek Dean. NTREIS
- $625,0004 bd3 ba2.7k sqft2412 Trophy Dr, Plano, TX 75025For SaleMLS ID #21333303, Julie Provenzano. NTREIS
