WELCOME HOME! Discover the convenience of single-level living in this well-maintained townhome within the gated Paradise Court community. Designed with a highly efficient floor plan, this home offers the ease of living on one level, complemented by the added benefit of a private, single garage situated directly below; secure, direct-access parking and valuable additional storage. This home is an excellent opportunity for those who prioritize accessibility and low-maintenance living without sacrificing comfort. Vaulted ceilings and airy layout creates a seamless flow throughout. Designed with privacy in mind, the 2 bedrooms are strategically placed at opposite ends of the home, perfect for roommates, guests, or a quiet home office. With all appliances included, this home is truly MOVE-IN-READY with several upgrades including: Brand new carpet (6/2026), washer & dryer (2024), HVAC (2023), exterior paint (2025) and recently paved roads (2026). Situated in one of Henderson's most convenient locations, you'll be just minutes from shopping, dining, grocery stores, coffee shops, and everyday conveniences. Close proximity to highly regarded schools, recreation centers, libraries, hiking trails and numerous community parks. Whether you're a first-time homebuyer, downsizing, purchasing a lock-and-leave second home, or adding to your investment portfolio, this exceptional property offers outstanding value in one of Henderson's most sought-after communities. HOA $215/M, which includes community management, maintenance, amenities, roaming security, water and sewer.
Active under contract
$278,900
1183 Garretts Bluff Way Unit 101, Henderson, NV 89002
2beds
1,181sqft
:
Get pre-qualified$2,012/mo
Townhouse
Built in 2005
1,306 Square Feet Lot
$277,700 Zestimate®
$236/sqft
$215/mo HOA
What's special
Single-level livingValuable additional storageVaulted ceilingsAll appliances includedHighly efficient floor plan
- 19 days |
- 280 |
- 13 |
Zillow last checked:
Listing updated:
Listed by:
Lysa Rossi Warren BS.0145288 (702)365-1500,
Keller Williams MarketPlace
Source: LVR,MLS#: 2798041 Originating MLS: Greater Las Vegas Association of Realtors Inc
Originating MLS: Greater Las Vegas Association of Realtors IncFacts & features
Interior
Bedrooms & bathrooms
- Bedrooms: 2
- Bathrooms: 2
- Full bathrooms: 2
Primary bedroom
- Description: Ceiling Fan,Walk-In Closet(s)
- Dimensions: 14x15
Bedroom 2
- Description: Ceiling Fan,Closet
- Dimensions: 10x12
Dining room
- Description: Breakfast Nook/Eating Area
- Dimensions: 10x10
Great room
- Description: Upstairs,Vaulted Ceiling
- Dimensions: 23x12
Kitchen
- Description: Lighting Recessed,Tile Flooring,Vaulted Ceiling
Heating
- Central, Gas
Cooling
- Central Air, Electric
Appliances
- Included: Built-In Gas Oven, Dryer, Dishwasher, Disposal, Gas Water Heater, Refrigerator, Washer
- Laundry: Gas Dryer Hookup, Laundry Room
Features
- Ceiling Fan(s), Window Treatments
- Flooring: Carpet, Ceramic Tile, Tile
- Windows: Blinds
- Number of fireplaces: 1
- Fireplace features: Gas, Glass Doors, Living Room, Multi-Sided
Interior area
- Total structure area: 1,181
- Total interior livable area: 1,181 sqft
Video & virtual tour
Property
Parking
- Total spaces: 1
- Parking features: Attached, Garage, Storage, Guest
- Attached garage spaces: 1
Features
- Levels: One
- Stories: 2
- Patio & porch: Balcony
- Exterior features: Balcony
- Pool features: Community
- Fencing: None
Lot
- Size: 1,306 Square Feet
- Features: < 1/4 Acre
Details
- Parcel number: 17934713313
- Zoning description: Single Family
- Horse amenities: None
Construction
Type & style
- Home type: Townhouse
- Architectural style: Two Story
- Property subtype: Townhouse
- Attached to another structure: Yes
Materials
- Frame, Stucco
- Roof: Tile
Condition
- Resale
- Year built: 2005
Utilities & green energy
- Electric: Photovoltaics None
- Sewer: Public Sewer
- Water: Public
- Utilities for property: Underground Utilities
Community & HOA
Community
- Features: Pool
- Security: Gated Community
- Subdivision: Paradise Court
HOA
- Has HOA: Yes
- Amenities included: Gated, Pool
- Services included: Maintenance Grounds, Sewer, Security, Water
- HOA fee: $215 monthly
- HOA name: RPMG
- HOA phone: 702-933-7764
Location
- Region: Henderson
Financial & listing details
- Price per square foot: $236/sqft
- Annual tax amount: $1,316
- Date on market: 7/7/2026
- Listing agreement: Exclusive Right To Sell
- Listing terms: Cash,Conventional,FHA,VA Loan
- Ownership: Townhouse
Estimated market value
$277,700
$264,000 - $292,000
$1,607/mo
Price history
| Date | Event | Price |
|---|---|---|
| 7/21/2026 | Contingent | $278,900$236/sqft |
Source:  LVR #2798041 Report a problem LVR #2798041 Report a problem | ||
| 7/7/2026 | Listed for sale | $278,900$236/sqft |
Source: LVR #2798041 Report a problem | ||
| 7/7/2026 | Listing removed | $278,900$236/sqft |
Source: LVR #2796891 Report a problem | ||
| 7/3/2026 | Listed for sale | $278,900$236/sqft |
Source: LVR #2796891 Report a problem | ||
| 11/14/2011 | Listing removed | $900$1/sqft |
Source: The Edgington Group Report a problem | ||
| 11/2/2011 | Listed for rent | $900$1/sqft |
Source: The Edgington Group Report a problem | ||
Public tax history
Tax history is unavailable.
Monthly payment
Est. payment
Payment breakdown
Explore the cost of this home by adjusting the details. Changes won't be saved.Climate risks
Neighborhood: Mission Hills
Nearby schools
GreatSchools rating
- 5/10Marlan J. Walker Elementary SchoolGrades: PK-5Distance: 1.9 mi
- 7/10Jack & Terry Mannion Middle SchoolGrades: 6-8Distance: 2.9 mi
- 5/10Foothill High SchoolGrades: 9-12Distance: 2.3 mi
Schools provided by the listing agent
- Elementary: Walker, J. Marlan,Walker, J. Marlan
- Middle: Mannion Jack & Terry
- High: Foothill
Source: LVR. This data may not be complete. We recommend contacting the local school district to confirm school assignments for this home.
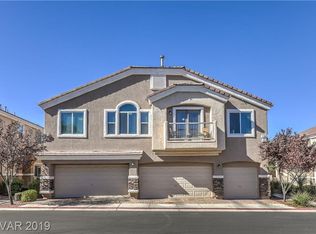
- $277,9002 bd2 ba1.1k sqft1183 Garretts Bluff Way UNIT 1, Henderson, NV 89002Off Market
- $319,1003 bd2 ba1.4k sqft1183 Garretts Bluff Way UNIT 2, Henderson, NV 89002Off Market

- $327,8003 bd3 ba1.6k sqft1183 Garretts Bluff Way UNIT 3, Henderson, NV 89002Off Market
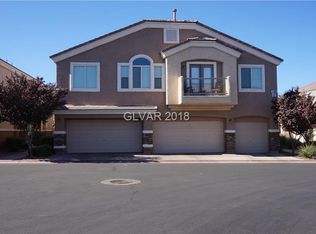
- $354,6003 bd2 ba1.6k sqft1183 Garretts Bluff Way UNIT 103, Henderson, NV 89002Off Market

- $324,6003 bd3 ba1.4k sqft1183 Garretts Bluff Way UNIT 102, Henderson, NV 89002Off Market
- $278,0002 bd2 ba1.1k sqft1187 Garretts Bluff Way UNIT 1, Henderson, NV 89002Off Market
- $299,7003 bd2 ba1.4k sqft1187 Garretts Bluff Way UNIT 2, Henderson, NV 89002Off Market
- $328,1003 bd3 ba1.6k sqft1187 Garretts Bluff Way UNIT 3, Henderson, NV 89002Off Market
A local agent can set up tours, give advice and negotiate with sellers.
Similar homes
- $294,0002 bd2 ba1.1k sqft1090 Sheer Paradise Ln Unit 101, Henderson, NV 89002For Sale
 MLS ID #2793606, Michael McNamara, Keller Williams MarketPlace. LVR
 - $299,9992 bd3 ba1.1k sqft1630 Clint Canyon Dr, Henderson, NV 89002For Sale
 MLS ID #2772836, Crystal Ann Sharp, Signature Real Estate Group. LVR
 - $369,0003 bd3 ba1.6k sqft1099 Sheer Paradise Ln Unit 3, Henderson, NV 89002For Sale
 MLS ID #2795344, Andrea E. Ahart, RE/MAX Advantage. LVR
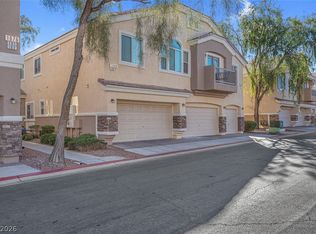
 - $348,9003 bd3 ba1.6k sqft1080 Slate Crossing Ln Unit 3, Henderson, NV 89002For Sale
 MLS ID #2791460, Randolph R. Reyes, Top Tier Realty. LVR
 - $334,9003 bd3 ba1.6k sqft2502 Crafty Clint Ln, Henderson, NV 89002For SaleMLS ID #2759919, Patty L. Turner, Serhant. LVR
- $325,0003 bd2 ba1.3k sqft669 Tiarella Ln, Henderson, NV 89015For SaleMLS ID #2792216, Jonathan H. Slack, Keller Williams Realty Las Veg. LVR
- $350,0003 bd2 ba1.1k sqft210 Alaska Jade St, Henderson, NV 89074For SaleMLS ID #2802307, James O'Donnell, Realty 360. LVR
- $289,0002 bd2 ba1k sqft2305 W Horizon Ridge Pkwy APT 3621, Henderson, NV 89052For SaleMLS ID #2796159, Tatiana R. Bynum, Real Broker LLC. LVR
- $250,0002 bd2 ba1k sqft45 Maleena Mesa St APT 1711, Henderson, NV 89074For SaleMLS ID #2790058, Yasmin E. Smith, Century 21 Americana. LVR
- $329,0002 bd2 ba1.2k sqft20 Hudson Canyon St Unit 3, Henderson, NV 89012For SaleMLS ID #2791870, Rick Santora, Realty ONE Group, Inc. LVR
- $269,0002 bd2 ba1k sqft700 Carnegie St APT 1722, Henderson, NV 89052For SaleMLS ID #2790639, Susan D. Perry, BHHS Nevada Properties. LVR
- $280,0002 bd2 ba938 sqft45 Maleena Mesa St APT 1414, Henderson, NV 89074For SaleMLS ID #2775244, Cynthia L. Glickman, Century 21 Elevate. LVR
- $340,0003 bd3 ba1.4k sqft161 Belmont Canyon Pl, Henderson, NV 89015For SaleMLS ID #2801603, Daniel Mumm, Huntington & Ellis, A Real Est. LVR
- $315,0002 bd2 ba1.1k sqft6315 Dan Blocker Ave Unit 101, Henderson, NV 89011For SaleMLS ID #2781691, Giselle Leyva, Realty ONE Group, Inc. LVR
- $275,0002 bd2 ba1.1k sqft75 N Valle Verde Dr APT 524, Henderson, NV 89074For SaleMLS ID #2744887, Di Wolfgram, Windermere Anthem Hills LLC. LVR
- $244,5002 bd2 ba1.2k sqft833 Aspen Peak Loop #1321, Henderson, NV 89015For SaleMLS ID #2786674, Alex Mavros, LIFE Realty District. LVR
- $339,0003 bd3 ba1.1k sqft759 Pickled Pepper Pl, Henderson, NV 89011For SaleMLS ID #2796373, Konrad Broock, Signature Real Estate Group. LVR
- $265,0002 bd2 ba1.2k sqft5536 Baccarat Ave Unit 101, Las Vegas, NV 89122For SaleMLS ID #2766939, Richard J. Brenkus, Keller Williams MarketPlace. LVR
- $240,0002 bd2 ba931 sqft2201 Ramsgate Dr APT 818, Henderson, NV 89074For SaleMLS ID #2800601, William Ramos-Ruggero, Wardley Real Estate. LVR
- $285,0002 bd2 ba1.3k sqft2325 Windmill Pkwy APT 1613, Henderson, NV 89074For SaleMLS ID #2793313, Michael Marino, Realty ONE Group, Inc. LVR
