Ideally located on a one-acre lot within walking distance to Zionsville's Historic Main Street and all of Zionsville's amenities, this Starkey Road stunner offers endless opportunities. The main level is blessed with generous room sizes for family gatherings and entertaining. The family room has been remodeled with comfort in mind, and the stylish office showcases built-in-bookshelves and peaceful views, the perfect space for your work needs! A secondary staircase leads to the oversized primary suite with an attached multi-purpose / bonus room. Handsome hardwood floors in the remaining three bedrooms! The spacious yard is perfect for play, and the expansive rear deck is an entertainer's delight!
Pending
$469,900
1185 Starkey Rd, Zionsville, IN 46077
4beds
2,694sqft
Residential, Single Family Residence
Built in 1975
1 Acres Lot
$-- Zestimate®
$174/sqft
$-- HOA
What's special
Oversized primary suiteOne-acre lot
- 139 days
- 127
- 3
Zillow last checked:
Listing updated:
Listed by:
John O'Brien 317-919-3700,
F.C. Tucker Company
Source: MIBOR as distributed by MLS GRID,MLS#: 22097908
Facts & features
Interior
Bedrooms & bathrooms
- Bedrooms: 4
- Bathrooms: 3
- Full bathrooms: 2
- 1/2 bathrooms: 1
- Main level bathrooms: 1
Primary bedroom
- Level: Upper
- Area: 432 Square Feet
- Dimensions: 24x18
Bedroom 2
- Level: Upper
- Area: 195 Square Feet
- Dimensions: 15x13
Bedroom 3
- Level: Upper
- Area: 165 Square Feet
- Dimensions: 15x11
Bedroom 4
- Level: Upper
- Area: 132 Square Feet
- Dimensions: 12x11
Bonus room
- Level: Upper
- Area: 72 Square Feet
- Dimensions: 9x8
Dining room
- Features: Tile-Ceramic
- Level: Main
- Area: 132 Square Feet
- Dimensions: 12x11
Family room
- Features: Luxury Vinyl Plank
- Level: Main
- Area: 360 Square Feet
- Dimensions: 24x15
Kitchen
- Features: Tile-Ceramic
- Level: Main
- Area: 132 Square Feet
- Dimensions: 12x11
Laundry
- Level: Main
- Area: 72 Square Feet
- Dimensions: 12x6
Office
- Level: Main
- Area: 195 Square Feet
- Dimensions: 15x13
Heating
- Heat Pump, Electric
Cooling
- Central Air
Appliances
- Included: Dishwasher, Dryer, Electric Water Heater, Microwave, Electric Oven, Refrigerator, Washer, Water Softener Owned
Features
- Attic Access, Built-in Features, High Speed Internet
- Windows: WoodWorkStain/Painted
- Has basement: No
- Attic: Access Only
- Number of fireplaces: 1
- Fireplace features: Wood Burning
Interior area
- Total structure area: 2,694
- Total interior livable area: 2,694 sqft
Property
Parking
- Total spaces: 2
- Parking features: Attached
- Attached garage spaces: 2
Features
- Levels: Two
- Stories: 2
- Patio & porch: Covered, Deck
Lot
- Size: 1 Acres
Details
- Additional structures: Storage
- Parcel number: 060402000003402006
- Horse amenities: None
Construction
Type & style
- Home type: SingleFamily
- Architectural style: Traditional
- Property subtype: Residential, Single Family Residence
Materials
- Vinyl Siding, Wood Brick
- Foundation: Crawl Space
Condition
- New construction: No
- Year built: 1975
Utilities & green energy
- Water: Private
- Utilities for property: Water Connected
Community & HOA
Community
- Subdivision: No Subdivision
HOA
- Has HOA: No
Location
- Region: Zionsville
Financial & listing details
- Price per square foot: $174/sqft
- Tax assessed value: $390,400
- Annual tax amount: $3,878
- Date on market: 4/30/2026
- Cumulative days on market: 92 days
Estimated market value
Not available
Estimated sales range
Not available
Not available
Price history
| Date | Event | Price |
|---|---|---|
| 8/17/2026 | Pending sale | $469,900$174/sqft |
Source:  MIBOR as distributed by MLS GRID #22097908 Report a problem MIBOR as distributed by MLS GRID #22097908 Report a problem | ||
| 8/12/2026 | Listed for sale | $469,900$174/sqft |
Source: MIBOR as distributed by MLS GRID #22097908 Report a problem | ||
| 6/29/2026 | Pending sale | $469,900$174/sqft |
Source: MIBOR as distributed by MLS GRID #22097908 Report a problem | ||
| 6/25/2026 | Listed for sale | $469,900$174/sqft |
Source: MIBOR as distributed by MLS GRID #22097908 Report a problem | ||
| 6/23/2026 | Pending sale | $469,900$174/sqft |
Source: MIBOR as distributed by MLS GRID #22097908 Report a problem | ||
| 6/17/2026 | Price change | $469,900-6%$174/sqft |
Source: MIBOR as distributed by MLS GRID #22097908 Report a problem | ||
| 5/14/2026 | Price change | $500,000-8.3%$186/sqft |
Source: MIBOR as distributed by MLS GRID #22097908 Report a problem | ||
| 4/30/2026 | Listed for sale | $545,000+45.3%$202/sqft |
Source: MIBOR as distributed by MLS GRID #22097908 Report a problem | ||
| 11/22/2022 | Listing removed | -- |
Source: MIBOR as distributed by MLS GRID #21795772 Report a problem | ||
| 11/21/2022 | Listed for sale | $375,000$139/sqft |
Source: MIBOR as distributed by MLS GRID #21795772 Report a problem | ||
| 10/15/2021 | Pending sale | $375,000-5.9%$139/sqft |
Source: MIBOR as distributed by MLS GRID #21795772 Report a problem | ||
| 9/21/2015 | Listing removed | $398,500$148/sqft |
Source: RE/MAX Ability Plus #21354598 Report a problem | ||
| 7/21/2015 | Price change | $398,500-8.4%$148/sqft |
Source: RE/MAX Ability Plus #21354598 Report a problem | ||
| 5/26/2015 | Listed for sale | $435,000$161/sqft |
Source: RE/MAX Ability Plus #21354598 Report a problem | ||
| 1/31/2015 | Listing removed | $435,000$161/sqft |
Source: RE/MAX Ability Plus #21318410 Report a problem | ||
| 10/3/2014 | Listed for sale | $435,000$161/sqft |
Source: Hamilton Group, Inc dba RE/MAX Ability Plus #21318410 Report a problem | ||
Public tax history
| Year | Property taxes | Tax assessment |
|---|---|---|
| 2025 | $3,985 +7% | $390,400 +5.5% |
| 2024 | $3,723 +17.6% | $370,100 +4.2% |
| 2023 | $3,167 +8.8% | $355,200 +16.8% |
| 2022 | $2,910 -5.3% | $304,100 +13.9% |
| 2021 | $3,072 +3.5% | $267,100 -3.9% |
| 2020 | $2,969 +1% | $278,000 +2.9% |
| 2019 | $2,941 +3.5% | $270,200 +2.4% |
| 2018 | $2,843 +4.1% | $263,800 +3.4% |
| 2017 | $2,730 +0.1% | $255,100 +2% |
| 2016 | $2,727 +2.4% | $250,000 +5% |
| 2014 | $2,663 +2.4% | $238,200 +2.8% |
| 2013 | $2,601 +1% | $231,600 +1% |
| 2012 | $2,576 +1.2% | $229,400 -9.8% |
| 2011 | $2,546 +6.4% | $254,200 +6.4% |
| 2010 | $2,392 +0% | $238,900 |
| 2009 | $2,392 -42.8% | $238,900 -13.3% |
| 2007 | $4,183 -11.5% | $275,400 +1.7% |
| 2006 | $4,726 | $270,700 |
Find assessor info on the county website
Monthly payment
Est. payment
Payment breakdown
Explore the cost of this home by adjusting the details. Changes won't be saved.Climate risks
Neighborhood: 46077
Nearby schools
Schools provided by the listing agent
- Elementary: Eagle Elementary School
- Middle: Zionsville Middle School
- High: Zionsville Community High School
Source: MIBOR as distributed by MLS GRID. This data may not be complete. We recommend contacting the local school district to confirm school assignments for this home.
Similar homes
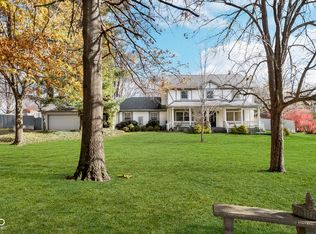
- $570,0004 bd3 ba2.7k sqft651 Spring Hills Dr, Zionsville, IN 46077Active
 MLS ID #22117782, Louise Bergmann, F.C. Tucker Company. MIBOR as distributed by MLS GRID
 - $369,9003 bd2 ba1.3k sqft644 Lake View Dr, Zionsville, IN 46077Active
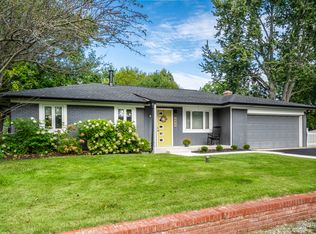 MLS ID #22119108, Cynthia Starks, United Real Estate Indpls. MIBOR as distributed by MLS GRID
 - $459,9004 bd3 ba2k sqft10778 Haverstick Rd, Carmel, IN 46033Active
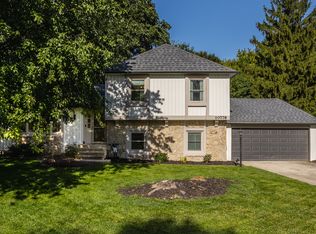 MLS ID #22122717, Kristie Smith, Indy Homes. MIBOR as distributed by MLS GRID
 - $575,0004 bd2 ba3.2k sqft7880 Sunset Ln, Indianapolis, IN 46260Active
 MLS ID #22124769, Michael MacGill, MacGill Team, P.C.. MIBOR as distributed by MLS GRID
