Welcome home to 1187 Balvaird Drive, a charming move-in ready ranch nestled in one of Lawrenceville's most desirable communities within the highly sought-after Dacula school district. This 4-bedroom, 2-bath home offers approximately 1,786 square feet of comfortable living space with a functional, open-concept layout designed for both everyday living and entertaining. The inviting family room features a cozy fireplace and flows seamlessly into the kitchen and breakfast area, while the formal dining room showcases elegant wainscoting and crown molding. The spacious primary suite includes a double vanity, relaxing garden tub, and separate shower, creating the perfect retreat. A finished bonus room provides flexible space for a fourth bedroom, home office, playroom, or media room. Outside, enjoy a level yard and a convenient location just minutes from shopping, dining, parks, and entertainment. With easy access to Highway 316, I-85, and nearby destinations including the vibrant downtown Lawrenceville area, this home offers an ideal balance of suburban comfort and commuter convenience. Buyer's rep to verify details.
Active
Price cut: $7.5K (7/29)
$355,000
1187 Balvaird Dr, Lawrenceville, GA 30045
3beds
1,786sqft
:
Get pre-qualified$2,232/mo
Single Family Residence
Built in 2007
5,227 Square Feet Lot
$352,900 Zestimate®
$199/sqft
$-- HOA
What's special
Cozy fireplaceLevel yardSpacious primary suiteFunctional open-concept layoutSeparate showerRelaxing garden tubInviting family room
- 30 days |
- 413 |
- 19 |
Zillow last checked:
Listing updated:
Listed by:
Holly Kelley 404-919-7477,
First United Realty
Source: GAMLS,MLS#: 10800839
Facts & features
Interior
Bedrooms & bathrooms
- Bedrooms: 3
- Bathrooms: 2
- Full bathrooms: 2
- Main level bathrooms: 2
- Main level bedrooms: 3
Rooms
- Room types: Other
Dining room
- Features: Separate Room
Kitchen
- Features: Pantry
Heating
- Central
Cooling
- Central Air
Appliances
- Included: Dishwasher, Dryer, Gas Water Heater, Microwave, Refrigerator, Washer
- Laundry: Other
Features
- Other
- Flooring: Carpet
- Basement: None
- Number of fireplaces: 1
- Fireplace features: Living Room
- Common walls with other units/homes: No Common Walls
Interior area
- Total structure area: 1,786
- Total interior livable area: 1,786 sqft
- Finished area above ground: 1,786
- Finished area below ground: 0
Property
Parking
- Total spaces: 2
- Parking features: Attached, Garage, Garage Door Opener
- Has attached garage: Yes
Features
- Levels: One
- Stories: 1
- Patio & porch: Patio
- Exterior features: Garden
Lot
- Size: 5,227 Square Feet
- Features: Level, Other
Details
- Parcel number: R5245 190
Construction
Type & style
- Home type: SingleFamily
- Architectural style: Traditional
- Property subtype: Single Family Residence
Materials
- Other
- Foundation: Slab
- Roof: Composition
Condition
- Resale
- New construction: No
- Year built: 2007
Utilities & green energy
- Sewer: Public Sewer
- Water: Public
- Utilities for property: Electricity Available, Other, Sewer Available, Water Available
Community & HOA
Community
- Features: Playground, Pool
- Subdivision: Freeman Crossing
HOA
- Has HOA: Yes
- Services included: None
Location
- Region: Lawrenceville
Financial & listing details
- Price per square foot: $199/sqft
- Tax assessed value: $300,000
- Annual tax amount: $4,581
- Date on market: 7/7/2026
- Cumulative days on market: 30 days
- Listing agreement: Exclusive Right To Sell
- Listing terms: Cash,Conventional,FHA,VA Loan
- Electric utility on property: Yes
Estimated market value
$352,900
$335,000 - $371,000
$2,554/mo
Price history
| Date | Event | Price |
|---|---|---|
| 7/29/2026 | Price change | $355,000-2.1%$199/sqft |
Source:  GAMLS #10800839 Report a problem GAMLS #10800839 Report a problem | ||
| 7/8/2026 | Listed for sale | $362,500+5.3%$203/sqft |
Source: GAMLS #10800839 Report a problem | ||
| 4/22/2025 | Listing removed | $1,959$1/sqft |
Source: Zillow Rentals Report a problem | ||
| 4/16/2025 | Price change | $1,959-4.4%$1/sqft |
Source: Zillow Rentals Report a problem | ||
| 4/9/2025 | Price change | $2,049-6.8%$1/sqft |
Source: Zillow Rentals Report a problem | ||
| 3/13/2025 | Listed for rent | $2,199$1/sqft |
Source: Zillow Rentals Report a problem | ||
| 9/22/2022 | Sold | $344,400-4.3%$193/sqft |
Source:  FMLS GA #7098597 Report a problem FMLS GA #7098597 Report a problem | ||
| 8/27/2022 | Pending sale | $360,000$202/sqft |
Source: FMLS GA #7098597 Report a problem | ||
| 8/12/2022 | Listed for sale | $360,000+176.9%$202/sqft |
Source: FMLS GA #7098597 Report a problem | ||
| 4/19/2011 | Sold | $130,000-3%$73/sqft |
Source: Public Record Report a problem | ||
| 2/26/2011 | Listed for sale | $134,000$75/sqft |
Source: Macallan Properties LLC #4012172 Report a problem | ||
| 2/13/2011 | Pending sale | $134,000$75/sqft |
Source: Macallan Properties LLC #4012172 Report a problem | ||
| 12/12/2010 | Price change | $134,000-4.3%$75/sqft |
Source: Macallan Properties LLC #4012172 Report a problem | ||
| 10/9/2010 | Price change | $140,000-6.7%$78/sqft |
Source: Macallan Properties LLC #4012172 Report a problem | ||
| 6/9/2010 | Price change | $150,000-6.3%$84/sqft |
Source: Macallan Properties LLC #4012172 Report a problem | ||
| 1/24/2010 | Listed for sale | $160,000+14.2%$90/sqft |
Source: Macallan Properties LLC #4012172 Report a problem | ||
| 1/19/2010 | Sold | $140,101+0.1%$78/sqft |
Source: Agent Provided Report a problem | ||
| 9/20/2009 | Listed for sale | $140,000-29.2%$78/sqft |
Source: foreclosure.com Report a problem | ||
| 6/8/2009 | Sold | $197,774+1.9%$111/sqft |
Source: Public Record Report a problem | ||
| 10/3/2007 | Sold | $194,100$109/sqft |
Source: Public Record Report a problem | ||
Public tax history
| Year | Property taxes | Tax assessment |
|---|---|---|
| 2025 | $4,581 +12.2% | $120,000 -2.4% |
| 2024 | $4,083 -16.4% | $122,960 -3.5% |
| 2023 | $4,884 +57.3% | $127,360 +17.9% |
| 2022 | $3,105 +17.9% | $108,040 +29.4% |
| 2021 | $2,633 +4.5% | $83,480 +7.9% |
| 2020 | $2,520 +2.5% | $77,400 |
| 2019 | $2,457 | $77,400 +13.9% |
| 2018 | $2,457 +24.9% | $67,960 +26.1% |
| 2016 | $1,968 +8.9% | $53,880 +13% |
| 2015 | $1,808 | $47,680 |
| 2014 | $1,808 +10.2% | $47,680 +11.5% |
| 2013 | $1,640 | $42,760 |
| 2012 | -- | $42,760 -15.8% |
| 2011 | -- | $50,800 -16.8% |
| 2010 | -- | $61,040 |
| 2009 | -- | $61,040 +253.2% |
| 2007 | -- | $17,280 |
| 2006 | -- | $17,280 |
Find assessor info on the county website
Monthly payment
Est. payment
Payment breakdown
Explore the cost of this home by adjusting the details. Changes won't be saved.Climate risks
Neighborhood: 30045
Nearby schools
GreatSchools rating
- 6/10Alcova Elementary SchoolGrades: PK-5Distance: 1.2 mi
- 8/10Dacula Middle SchoolGrades: 6-8Distance: 2.7 mi
- 6/10Dacula High SchoolGrades: 9-12Distance: 2.5 mi
Schools provided by the listing agent
- Elementary: Alcova
- Middle: Dacula
- High: Dacula
Source: GAMLS. This data may not be complete. We recommend contacting the local school district to confirm school assignments for this home.
- $382,6004 bd3 ba2.6k sqft1177 Balvaird Dr, Lawrenceville, GA 30045Off Market
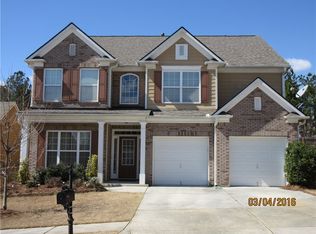
- $337,0003 bd2 ba1.8k sqft1197 Balvaird Dr, Lawrenceville, GA 30045Off Market
- $486,0004 bd3 ba-- sqft1047 Balvaird Dr, Lawrenceville, GA 30045Off Market
- $365,9004 bd3 ba2.3k sqft1207 Balvaird Dr, Lawrenceville, GA 30045Off Market

- $390,4004 bd3 ba2.1k sqft1167 Balvaird Dr, Lawrenceville, GA 30045Off Market
- $392,5004 bd3 ba2.5k sqft1182 Balvaird Dr, Lawrenceville, GA 30045Off Market
- $359,5004 bd3 ba2.5k sqft1172 Balvaird Dr, Lawrenceville, GA 30045Off Market
- $410,0005 bd3 ba2.9k sqft1192 Balvaird Dr, Lawrenceville, GA 30045Sold
A local agent can set up tours, give advice and negotiate with sellers.
Similar homes
- $339,0004 bd3 ba1.8k sqft1027 Grenier Ter, Lawrenceville, GA 30045For Sale

 MLS ID #7764529, Damein Armstrong, Century 21 Connect Realty. FMLS GA
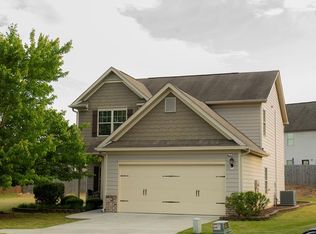
 - $390,0004 bd3 ba2.2k sqft1215 Donington Cir, Lawrenceville, GA 30045For Sale
 MLS ID #7764785, Ameshia Blanton, Norluxe Realty Atlanta. FMLS GA
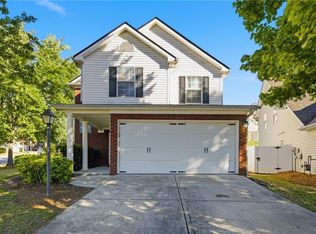
 - $359,0003 bd3 ba1.6k sqft702 River Hill Dr, Lawrenceville, GA 30046For Sale
 MLS ID #7801860, Kwok NG, America Realty Center, Inc.. FMLS GA
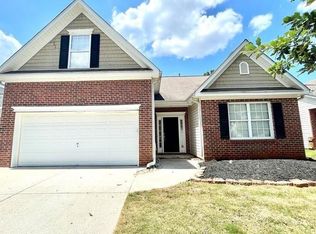
 - $355,0004 bd2 ba1.7k sqft360 Clairidge Ln, Lawrenceville, GA 30046For Sale
 MLS ID #7785945, Cailyn Cui, Virtual Properties Realty. Biz. FMLS GA
 - $349,9003 bd2 ba1.8k sqft3877 Cove Top Ct, Loganville, GA 30052Active
 MLS ID #10813172, Haven House Team, Virtual Properties Realty.Net. GAMLS
 - $419,9003 bd3 ba1.9k sqft2072 Wildcat Falls Ln, Lawrenceville, GA 30043For SaleMLS ID #7813463, Seon Lee, King Star Realty. FMLS GA
- $339,0003 bd3 ba1.8k sqft810 Elgin Trl, Lawrenceville, GA 30045For SaleMLS ID #7809296, Kwok NG, America Realty Center, Inc.. FMLS GA
- $364,9003 bd3 ba1.9k sqft44 Jacobs Farm #20, Lawrenceville, GA 30045New ConstructionFMLS GA
- $404,0004 bd3 ba2.1k sqft1192 Apalachee Run Trl, Dacula, GA 30019ActiveMLS ID #10815445, Jenneisha Parker, Hester Group, REALTORS. GAMLS
- $374,9904 bd2 ba2.4k sqft1997 Peach Shoals Cir, Dacula, GA 30019For SaleMLS ID #7753196, ABRAHAM JOHN, Virtual Properties Realty. Biz. FMLS GA
- $350,0005 bd3 ba2.5k sqft1361 Yorkshire Dr, Winder, GA 30680For SaleMLS ID #7785570, Tina Dixson, Coldwell Banker Realty. FMLS GA
- $370,0003 bd2 ba2k sqft3231 Bonita Ct, Buford, GA 30519For SaleMLS ID #7798890, ROBERT PASMANICK, Atlanta Communities. FMLS GA
- $389,9004 bd3 ba2.3k sqft2238 Newbury Oaks Dr, Lawrenceville, GA 30044For SaleMLS ID #7809906, Jane Wang, Apex Realty Brokers, LLC. FMLS GA
- $355,0003 bd3 ba1.9k sqft2306 Bellyard Dr, Buford, GA 30519For SaleMLS ID #7815934, Michelle Kim, Virtual Properties Realty.com. FMLS GA
- $424,0005 bd3 ba2.3k sqft1396 Belfaire Trce, Dacula, GA 30019For SaleMLS ID #7814364, Jin Namgung, Point Honors and Associates, Realtors. FMLS GA
- $417,5004 bd3 ba2.1k sqft2261 Line Dr, Lawrenceville, GA 30043ActiveMLS ID #10788656, Erin Young, BHHS Georgia Properties. GAMLS
- $385,0004 bd3 ba2.3k sqft1109 Sandy Bank Ct, Auburn, GA 30011ActiveMLS ID #10765632, King Khan, Virtual Properties Realty.com. GAMLS
- $330,0003 bd3 ba1.8k sqft79 Auburn Valley Way, Auburn, GA 30011For SaleMLS ID #7815932, Giancarla Camejo, Virtual Properties Realty. Biz. FMLS GA
- $329,9003 bd3 ba1.8k sqft390 Holdings Dr, Lawrenceville, GA 30044For SaleMLS ID #7799615, Bing Li, All Choices Realty, LLC.. FMLS GA
- $395,0004 bd3 ba2.5k sqft1082 Eastmill Cv, Dacula, GA 30019For SaleMLS ID #7790687, My Tran, Virtual Properties Realty.com. FMLS GA
