Enjoy the convenience of one-level living in this well-maintained ranch home featuring 3 bedrooms and 1 bathroom. The spacious living and dining room combination offers a versatile layout for everyday living and entertaining. A convenient mudroom/laundry room is located just off the back entrance for added functionality. The kitchen features granite countertops, and the home's low-maintenance siding provides lasting curb appeal. Outside, you'll find a large detached single-car garage and a fenced backyard, offering plenty of space for outdoor enjoyment, gardening, or pets. Don't miss the opportunity to make this charming home your own!
Pending
$249,900
119 N Mahaffie St, Olathe, KS 66061
3beds
1,204sqft
:
Get pre-qualified$1,660/mo
Single Family Residence
Built in 1900
6,519 Square Feet Lot
$-- Zestimate®
$208/sqft
$-- HOA
What's special
Low-maintenance sidingOne-level livingLarge detached single-car garageKitchen features granite countertopsFenced backyard
- 22 days |
- 819 |
- 93 |
Likely to sell faster than
Zillow last checked:
Listing updated:
Listed by:
Sharrieff Hazim 913-706-8483,
EXP Realty LLC
Source: Heartland MLS as distributed by MLS GRID,MLS#: 2631562
Facts & features
Interior
Bedrooms & bathrooms
- Bedrooms: 3
- Bathrooms: 1
- Full bathrooms: 1
Primary bedroom
- Features: Ceiling Fan(s)
- Level: First
Bedroom 2
- Features: Carpet, Ceiling Fan(s)
- Level: First
Bedroom 3
- Level: First
Kitchen
- Features: Granite Counters
- Level: First
Laundry
- Level: First
Living room
- Level: First
Heating
- Natural Gas
Cooling
- Electric
Appliances
- Included: Dishwasher, Disposal, Dryer, Exhaust Fan, Microwave, Refrigerator, Stainless Steel Appliance(s), Washer
- Laundry: Main Level, Off The Kitchen
Features
- Ceiling Fan(s), Stained Cabinets
- Flooring: Carpet, Tile, Wood
- Windows: Thermal Windows
- Basement: Concrete,Crawl Space,Sump Pump
- Has fireplace: No
Interior area
- Total structure area: 1,204
- Total interior livable area: 1,204 sqft
- Finished area above ground: 1,204
- Finished area below ground: 0
Property
Parking
- Total spaces: 1
- Parking features: Detached
- Garage spaces: 1
Features
- Fencing: Metal
Lot
- Size: 6,519 Square Feet
- Features: City Lot
Details
- Parcel number: DP100000110005A
Construction
Type & style
- Home type: SingleFamily
- Architectural style: Traditional
- Property subtype: Single Family Residence
Materials
- Vinyl Siding
- Roof: Composition
Condition
- Year built: 1900
Utilities & green energy
- Sewer: Public Sewer
- Water: Public
Community & HOA
Community
- Security: Smoke Detector(s)
- Subdivision: Burris Ocheltree
HOA
- Has HOA: No
Location
- Region: Olathe
Financial & listing details
- Price per square foot: $208/sqft
- Tax assessed value: $227,000
- Annual tax amount: $2,829
- Date on market: 7/15/2026
- Listing terms: Cash,Conventional,FHA,VA Loan
- Ownership: Private
Estimated market value
Not available
Estimated sales range
Not available
Not available
Price history
| Date | Event | Price |
|---|---|---|
| 7/20/2026 | Pending sale | $249,900$208/sqft |
Source:  Heartland MLS as distributed by MLS GRID #2631562 Report a problem Heartland MLS as distributed by MLS GRID #2631562 Report a problem | ||
| 7/15/2026 | Listed for sale | $249,900-3.7%$208/sqft |
Source: Heartland MLS as distributed by MLS GRID #2631562 Report a problem | ||
| 7/13/2026 | Listing removed | -- |
Source: Owner Report a problem | ||
| 6/28/2026 | Listed for sale | $259,500+80.2%$216/sqft |
Source: Owner Report a problem | ||
| 1/3/2019 | Sold | -- |
Source: Heartland MLS as distributed by MLS GRID #2138393 Report a problem | ||
| 11/18/2018 | Pending sale | $144,000$120/sqft |
Source: Keller Williams Diamond Part #2138393 Report a problem | ||
| 11/16/2018 | Price change | $144,000-3.4%$120/sqft |
Source: Keller Williams Diamond Part #2138393 Report a problem | ||
| 11/10/2018 | Listed for sale | $149,000+29.6%$124/sqft |
Source: Keller Williams Diamond Part #2138393 Report a problem | ||
| 1/26/2008 | Listing removed | $115,000$96/sqft |
Source: Listhub #1443809 Report a problem | ||
| 12/16/2007 | Listed for sale | $115,000$96/sqft |
Source: Listhub #1443809 Report a problem | ||
| 8/9/2007 | Sold | -- |
Source: Public Record Report a problem | ||
Public tax history
| Year | Property taxes | Tax assessment |
|---|---|---|
| 2025 | $2,829 +7% | $26,105 +7.9% |
| 2024 | $2,644 +11.6% | $24,185 +14.8% |
| 2023 | $2,369 -0.8% | $21,068 +2.2% |
| 2022 | $2,388 | $20,608 +3.7% |
| 2021 | -- | $19,872 +8.5% |
| 2020 | $2,264 | $18,308 +10.2% |
| 2019 | -- | $16,607 +6.3% |
| 2018 | -- | $15,617 +7% |
| 2017 | $1,841 +3.7% | $14,593 +1.1% |
| 2016 | $1,775 +4.9% | $14,432 +4.8% |
| 2015 | $1,691 +6.7% | $13,777 +7.3% |
| 2013 | $1,585 -6.9% | $12,834 -0.9% |
| 2012 | $1,701 +10274.7% | $12,949 -1.6% |
| 2010 | $16 -98.9% | $13,156 |
| 2009 | $1,560 -0.6% | $13,156 -0.5% |
| 2008 | $1,570 -9.2% | $13,225 -10.7% |
| 2007 | $1,730 +2.8% | $14,812 +3.4% |
| 2006 | $1,683 | $14,329 +17.5% |
| 2005 | -- | $12,190 |
Find assessor info on the county website
Monthly payment
Est. payment
Payment breakdown
Explore the cost of this home by adjusting the details. Changes won't be saved.Climate risks
Neighborhood: Old Town
Nearby schools
GreatSchools rating
- 5/10Central Elementary SchoolGrades: PK-5Distance: 0.7 mi
- 5/10Oregon Trail Middle SchoolGrades: 6-8Distance: 2.5 mi
- 8/10Olathe North Sr High SchoolGrades: 9-12Distance: 0.5 mi
Schools provided by the listing agent
- Elementary: Central
- Middle: Oregon Trail
- High: Olathe North
Source: Heartland MLS as distributed by MLS GRID. This data may not be complete. We recommend contacting the local school district to confirm school assignments for this home.
- $208,8003 bd1 ba952 sqft123 N Mahaffie St, Olathe, KS 66061Off Market
- $268,9008 bd3 ba936 sqft113 N Mahaffie St, Olathe, KS 66061Off Market
- $225,9003 bd1 ba1.1k sqft122 N Blake St, Olathe, KS 66061Off Market

- $155,6002 bd1 ba592 sqft109 N Mahaffie St, Olathe, KS 66061Off Market
- $251,5003 bd1 ba1.3k sqft124 N Blake St, Olathe, KS 66061Off Market
- $274,9003 bd2 ba1.1k sqft114 N Blake St, Olathe, KS 66061Off Market
- $225,400-- bd-- ba1.4k sqft127 N Mahaffie St, Olathe, KS 66061Off Market
- $403,0002 bd1 ba-- sqft129 N Mahaffie St, Olathe, KS 66061Off Market
A local agent can set up tours, give advice and negotiate with sellers.
A local lender can help you make sure your offer is ready when you are.
Similar homes
- $240,0003 bd1 ba864 sqft680 N Pine St, Olathe, KS 66061For Sale
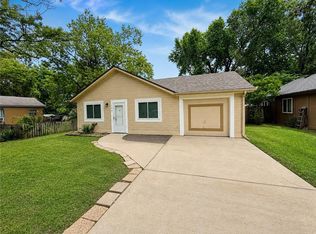 MLS ID #2635625, Austin Bouchard, 1st Class Real Estate KC. Heartland MLS as distributed by MLS GRID
 - $250,0003 bd1 ba1.1k sqft921 N Jan Mar Dr, Olathe, KS 66061For Sale
 MLS ID #2630583, Bryan Huff, Keller Williams Realty Partners Inc.. Heartland MLS as distributed by MLS GRID
 - $252,0002 bd1 ba904 sqft616 S Lee Ave, Olathe, KS 66061For Sale
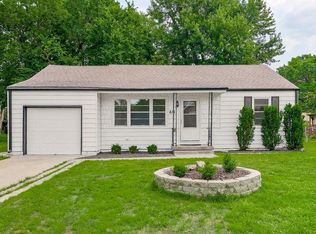 MLS ID #2623295, Lisa Brewer, ReeceNichols -Johnson County W. Heartland MLS as distributed by MLS GRID
 - $249,9003 bd3 ba1.2k sqft1424 E 125th Ter APT F, Olathe, KS 66061For Sale
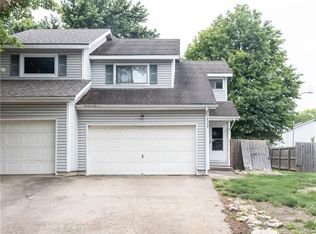 MLS ID #2622734, Doug Karley, Friends and Family Homes, LLC. Heartland MLS as distributed by MLS GRID
 - $315,0003 bd2 ba1.4k sqft1113 W Valley Rd, Olathe, KS 66061For SaleMLS ID #2634462, Sharon Larkin, Keller Williams Legacy Partner. Heartland MLS as distributed by MLS GRID
- $315,0003 bd2 ba1.3k sqft1121 E Frontier Dr, Olathe, KS 66062For SaleMLS ID #2635236, Sonya Muller, RE/MAX Realty Suburban Inc. Heartland MLS as distributed by MLS GRID
- $319,0003 bd2 ba1.4k sqft1126 E Charlotte Town Rd, Olathe, KS 66061For SaleMLS ID #2634182, Nelson Home Group, Keller Williams KC North. Heartland MLS as distributed by MLS GRID
- $335,0003 bd1 ba1.4k sqft336 E Park St, Olathe, KS 66061For SaleMLS ID #2616662, Ashley Traughber, Real Broker, LLC-MO. Heartland MLS as distributed by MLS GRID
- $315,0003 bd2 ba1.4k sqft1729 W Normandy Dr, Olathe, KS 66061For SaleMLS ID #2634008, Kris Fabrizius, RE/MAX State Line. Heartland MLS as distributed by MLS GRID
- $325,0003 bd1 ba1.1k sqft226 S Chestnut St, Olathe, KS 66061For SaleMLS ID #2626720, Anne Yates, ReeceNichols - Overland Park. Heartland MLS as distributed by MLS GRID
- $285,0003 bd2 ba1k sqft14813 S Wyandotte Dr, Olathe, KS 66062For SaleMLS ID #2628049, Dan O'Dell, Real Broker, LLC. Heartland MLS as distributed by MLS GRID
- $345,0003 bd2 ba1.7k sqft612 S Sherman Ave, Olathe, KS 66061For SaleMLS ID #2631762, Bryan Huff, Keller Williams Realty Partners Inc.. Heartland MLS as distributed by MLS GRID
- $370,0004 bd2 ba1.6k sqft400 S Normandy Dr, Olathe, KS 66061For SaleMLS ID #2634053, Jennifer Turner, Platinum Realty LLC. Heartland MLS as distributed by MLS GRID
- $327,0004 bd2 ba1.7k sqft505 S Ridge Dr, Olathe, KS 66061For SaleMLS ID #2631859, Corrinne Geisler, KW Diamond Partners. Heartland MLS as distributed by MLS GRID
- $--3 bd2 ba1.3k sqft515 N Sycamore St, Gardner, KS 66030AuctionAuction.com 2
- $269,0001 bd2 ba1k sqft18560 W 158th Pl Unit 5003, Olathe, KS 66062For SaleMLS ID #2631453, Hannah Campbell, Keller Williams Legacy Partner. Heartland MLS as distributed by MLS GRID
- $330,0003 bd2 ba1.5k sqft13134 S Raintree Dr, Olathe, KS 66062For SaleMLS ID #2630910, The Collective Team, Compass Realty Group. Heartland MLS as distributed by MLS GRID
- $278,0002 bd1 ba1.6k sqft9517 Summit St, Lenexa, KS 66215For SaleMLS ID #2635202, Stacy Padilla, Keller Williams Realty Partners Inc.. Heartland MLS as distributed by MLS GRID
- $250,0002 bd3 ba1.3k sqft10809 Haskins St, Lenexa, KS 66210For SaleMLS ID #2630638, Lori Barngrover, Quinn Real Estate Co. Heartland MLS as distributed by MLS GRID
- $265,0003 bd2 ba1.3k sqft8747 Larsen St, Overland Park, KS 66214For SaleMLS ID #2630229, Carista Misler, EXP Realty LLC. Heartland MLS as distributed by MLS GRID
