Fabulous opportunity to own this bright and spacious 4-bedroom, 2.5-bath Colonial in the top-ranked Williamsville School District. Built in 2000 and offered by the original owners, this home is filled with abundant natural light and features an exceptional open-concept floor plan. The first floor offers a dedicated home office, convenient first-floor laundry and an additional flexible room ideal as a formal dining room, second office or other space to suit your needs.
Generously sized rooms include a spacious primary bedroom with en suite bath and an exceptionally large walk-in closet. A second bedroom also features a massive walk-in closet, offering incredible storage and possible potential for future reconfiguration or expansion. A finished basement provides even more storage and space. Step outside to a wonderful
entertaining area featuring a two-tier concrete patio with plenty of space to relax and enjoy the outdoors. Located in the highly sought-after Ransom Oaks community, residents enjoy resort-style amenities including three heated saltwater pools, tennis and pickleball courts, playgrounds and beautifully maintained common areas, all for a low annual fee of just $460. Minutes from the shopping, dining and conveniences of Transit Road. A fantastic opportunity to
make this Ransom Oaks home your own!
Pending
$469,900
119 Odessa Dr, East Amherst, NY 14051
4beds
2,160sqft
Single Family Residence
Built in 2000
0.26 Acres Lot
$502,200 Zestimate®
$218/sqft
$38/mo HOA
What's special
Abundant natural lightDedicated home officeExceptional open-concept floor planExceptionally large walk-in closetConvenient first-floor laundryGenerously sized rooms
- 31 days |
- 1,259 |
- 40 |
Zillow last checked:
Listing updated:
Listed by:
Keller Williams Realty WNY 716-832-3300,
Maureen Ann Mirand 716-866-9959
Source: NYSAMLSs,MLS#: B1698994 Originating MLS: Buffalo
Originating MLS: BuffaloFacts & features
Interior
Bedrooms & bathrooms
- Bedrooms: 4
- Bathrooms: 3
- Full bathrooms: 2
- 1/2 bathrooms: 1
- Main level bathrooms: 1
Bedroom 1
- Level: Second
- Dimensions: 14.00 x 17.00
Bedroom 2
- Level: Second
- Dimensions: 13.00 x 14.00
Bedroom 3
- Level: Second
- Dimensions: 11.00 x 11.00
Bedroom 4
- Level: Second
- Dimensions: 11.00 x 14.00
Den
- Level: First
- Dimensions: 11.00 x 11.00
Dining room
- Level: First
- Dimensions: 10.00 x 11.00
Family room
- Level: First
- Dimensions: 18.00 x 14.00
Kitchen
- Level: First
- Dimensions: 10.00 x 11.00
Laundry
- Level: First
- Dimensions: 8.00 x 7.00
Other
- Level: First
- Dimensions: 10.00 x 9.00
Heating
- Gas, Electric, Forced Air
Cooling
- Central Air
Appliances
- Included: Dryer, Dishwasher, Electric Cooktop, Free-Standing Range, Freezer, Disposal, Gas Water Heater, Microwave, Oven, Refrigerator, Washer
- Laundry: Main Level
Features
- Breakfast Bar, Ceiling Fan(s), Den, Entrance Foyer, Eat-in Kitchen, Home Office, Other, Pantry, See Remarks, Convertible Bedroom, Bath in Primary Bedroom
- Flooring: Carpet, Ceramic Tile, Tile, Varies
- Basement: Full,Partially Finished,Sump Pump
- Number of fireplaces: 1
Interior area
- Total structure area: 2,160
- Total interior livable area: 2,160 sqft
Video & virtual tour
Property
Parking
- Total spaces: 2
- Parking features: Attached, Garage
- Attached garage spaces: 2
Features
- Levels: Two
- Stories: 2
- Patio & porch: Covered, Patio, Porch
- Exterior features: Concrete Driveway, Patio
- Pool features: Association, Community
Lot
- Size: 0.26 Acres
- Dimensions: 60 x 188
- Features: Rectangular, Rectangular Lot
Details
- Parcel number: 1422890280800003002000
- Special conditions: Standard
Construction
Type & style
- Home type: SingleFamily
- Architectural style: Colonial,Two Story
- Property subtype: Single Family Residence
Materials
- Vinyl Siding
- Foundation: Poured
- Roof: Asphalt,Architectural,Shingle
Condition
- Resale
- Year built: 2000
Utilities & green energy
- Electric: Circuit Breakers
- Sewer: Connected
- Water: Connected, Public
- Utilities for property: Sewer Connected, Water Connected
Community & HOA
Community
- Security: Security System Owned
HOA
- Amenities included: Basketball Court, Clubhouse, Playground, Pool, Tennis Court(s)
- HOA fee: $460 annually
Location
- Region: East Amherst
Financial & listing details
- Price per square foot: $218/sqft
- Tax assessed value: $396,000
- Annual tax amount: $8,489
- Date on market: 7/16/2026
- Cumulative days on market: 20 days
- Listing terms: Cash,Conventional,FHA,VA Loan
Estimated market value
$502,200
$477,000 - $527,000
$3,238/mo
Price history
| Date | Event | Price |
|---|---|---|
| 7/24/2026 | Pending sale | $469,900$218/sqft |
Source:  NYSAMLSs #B1698994 Report a problem NYSAMLSs #B1698994 Report a problem | ||
| 7/16/2026 | Listed for sale | $469,900+168.5%$218/sqft |
Source: NYSAMLSs #B1698994 Report a problem | ||
| 8/21/2003 | Sold | $175,000$81/sqft |
Source: Agent Provided Report a problem | ||
Public tax history
| Year | Property taxes | Tax assessment |
|---|---|---|
| 2025 | -- | $396,000 |
| 2024 | -- | $396,000 +62.3% |
| 2023 | -- | $244,000 |
| 2022 | -- | $244,000 |
| 2021 | -- | $244,000 |
| 2020 | -- | $244,000 |
| 2019 | -- | $244,000 |
| 2018 | -- | $244,000 |
| 2017 | $6,791 +117% | $244,000 +11.1% |
| 2016 | $3,129 | $219,600 |
| 2015 | -- | $219,600 |
| 2014 | -- | $219,600 |
| 2013 | -- | $219,600 |
| 2012 | -- | $219,600 |
| 2011 | -- | $219,600 |
| 2010 | -- | $219,600 |
| 2009 | -- | $219,600 +15.6% |
| 2008 | -- | $190,000 |
| 2007 | -- | $190,000 |
| 2006 | -- | $190,000 |
| 2005 | -- | $190,000 +4.4% |
| 2004 | -- | $182,000 |
| 2003 | -- | $182,000 |
| 2002 | -- | $182,000 |
| 2001 | -- | $182,000 +474.1% |
| 2000 | -- | $31,700 |
Find assessor info on the county website
Monthly payment
Climate risks
Neighborhood: 14051
Nearby schools
GreatSchools rating
- 6/10Dodge Elementary SchoolGrades: K-4Distance: 1.5 mi
- 6/10Casey Middle SchoolGrades: 5-8Distance: 2.2 mi
- 9/10Williamsville North High SchoolGrades: 9-12Distance: 2.2 mi
Schools provided by the listing agent
- Elementary: Dodge Elementary
- Middle: Casey Middle
- High: Williamsville North High
- District: Williamsville
Source: NYSAMLSs. This data may not be complete. We recommend contacting the local school district to confirm school assignments for this home.
- $478,6004 bd2 ba2k sqft111 Odessa Dr, East Amherst, NY 14051Off Market
- $446,0004 bd2 ba1.9k sqft127 Odessa Dr, East Amherst, NY 14051Off Market
- $599,6005 bd2 ba3.3k sqft103 Odessa Dr, East Amherst, NY 14051Off Market
- $365,0003 bd3 ba2.3k sqft370 Glen Oak Dr, East Amherst, NY 14051Sold
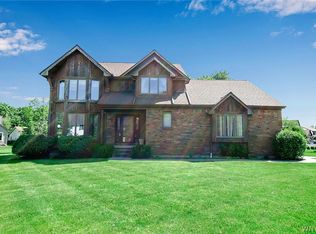
- $523,9004 bd2 ba2.4k sqft354 Glen Oak Dr, East Amherst, NY 14051Off Market
- $504,4004 bd2 ba2.3k sqft95 Odessa Dr, East Amherst, NY 14051Off Market
- $443,2004 bd1 ba2.1k sqft947 Smith Rd, East Amherst, NY 14051Off Market
- $503,0004 bd2 ba2.2k sqft5 Odessa Ct, East Amherst, NY 14051Off Market
A local agent can set up tours, give advice and negotiate with sellers.
Similar homes
- $500,0004 bd3 ba2.2k sqft12 Skylark Ct, East Amherst, NY 14051For Sale
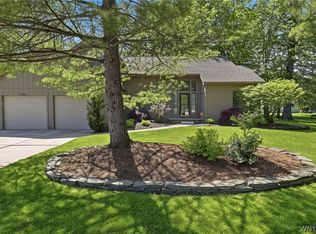
 MLS ID #B1705454, Jason P Sokody, Listing by: Howard Hanna WNY Inc.. NYSAMLSs
 - $449,9993 bd3 ba1.8k sqft1940 Dodge Rd, East Amherst, NY 14051For Sale
 MLS ID #B1700292, John Weber, Listing by: Recckio R.E. & Development,Inc. NYSAMLSs
 - $599,9004 bd3 ba2.6k sqft56 Wagon Wheel Dr, East Amherst, NY 14051For Sale
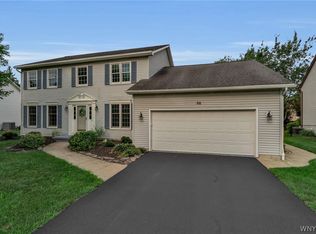 MLS ID #B1706606, Deirdre G Powers, Listing by: MJ Peterson Real Estate Inc.. NYSAMLSs
 - $420,0003 bd2 ba2.1k sqft341 Rambling Rd, East Amherst, NY 14051For Sale
 MLS ID #B1692643, Lori A Adams, Listing by: eXp Realty. NYSAMLSs
 - $450,0004 bd3 ba2.1k sqft6510 Emily Ln, Lockport, NY 14094For SaleMLS ID #B1704574, Colleen A Collier, Listing by: RE/MAX Plus. NYSAMLSs
- $459,9004 bd3 ba2.1k sqft6840 Kimberly Dr, Lockport, NY 14094For SaleMLS ID #B1704010, Tyler Ehde, Listing by: Century 21 North East. NYSAMLSs
- $595,9004 bd3 ba2.6k sqft66 Windsong Ct, East Amherst, NY 14051For SaleMLS ID #B1702156, Janice M Mroz, Listing by: HUNT Real Estate ERA. NYSAMLSs
- $369,9004 bd2 ba1.5k sqft56 Greengage Cir, East Amherst, NY 14051For SaleMLS ID #B1703517, Deodata M Cammilleri, Listing by: Howard Hanna WNY Inc.. NYSAMLSs
- $289,9003 bd3 ba1.5k sqft1502 Forest Edge Dr, East Amherst, NY 14051For SaleMLS ID #B1706908, Joseph A Trifilo, Listing by: HUNT Real Estate ERA. NYSAMLSs
- $464,9004 bd2 ba2.3k sqft515 N Forest Rd, Williamsville, NY 14221For SaleMLS ID #B1692828, Jennifer M Ricotta, Listing by: Rhoades Real Estate. NYSAMLSs
- $339,9004 bd3 ba2k sqft4091 Millersport Hwy, Amherst, NY 14228For SaleMLS ID #B1696190, Colette E Sikorski, Listing by: Howard Hanna WNY Inc.. NYSAMLSs
- $349,9003 bd2 ba2k sqft2 Alexander Pkwy, North Tonawanda, NY 14120For SaleMLS ID #B1706658, Stephen Gmyrek, Listing by: WNY Metro Roberts Realty. NYSAMLSs
- $449,9003 bd3 ba1.7k sqft4700 Schurr Rd, Clarence, NY 14031For SaleMLS ID #B1705857, Calvin Caruso III, Listing by: Keller Williams Realty WNY. NYSAMLSs
- $479,9004 bd3 ba2k sqft26 Rollingwood Dr, Lancaster, NY 14086For SaleMLS ID #B1705771, Cindy A Jones, Listing by: Howard Hanna WNY Inc.. NYSAMLSs
- $449,9003 bd3 ba2k sqft79 Bywater Dr, Getzville, NY 14068For SaleMLS ID #B1697618, Jasmine Chen, Listing by: Howard Hanna WNY Inc.. NYSAMLSs
- $384,9004 bd3 ba2.4k sqft660 N Forest Rd, Buffalo, NY 14221For SaleMLS ID #B1706322, Walter Mysiak, Listing by: WNY Metro Roberts Realty. NYSAMLSs
- $469,9003 bd2 ba2.2k sqft1298 Como Park Blvd, Depew, NY 14043For SaleMLS ID #B1686016, Michael J Hartke Jr, Listing by: Howard Hanna WNY Inc.. NYSAMLSs
- $449,9004 bd3 ba2.1k sqft4762 S Ayers Rd, Akron, NY 14001For SaleMLS ID #B1702046, Dalton Scalf, Listing by: HUNT Real Estate ERA. NYSAMLSs
- $399,9906 bd3 ba2.4k sqft307 S Ellicott Creek Rd, Amherst, NY 14228For SaleMLS ID #B1700741, Suzanne Tomasello, Listing by: Keller Williams Realty WNY. NYSAMLSs
- $575,0004 bd3 ba2.6k sqft124 Kingsview Ct, Williamsville, NY 14221For SaleMLS ID #B1703948, Jennifer Arnone, Listing by: Howard Hanna WNY Inc.. NYSAMLSs
