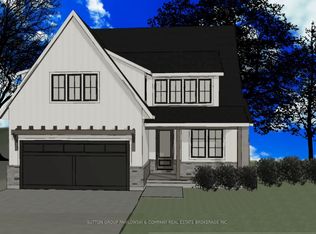
NEW GOVERNMENT INCENTIVES PLUS Currently offering $55,000 to $75,000 CREDIT on available lots ! Welcome to your next chapter in luxury living! This exceptional Acadia plan, offers thoughtfully designed living space, with 4 bedrooms and 3 bathrooms, spanning 2496 square feet across two spacious stories. Experience seamless living with an open concept kitchen, dinette, and great room with a cozy fireplace, perfect for entertaining guests or enjoying quality time with family. From sleek countertops to stylish cabinetry, every detail in this home exudes quality. Large windows flood the living spaces with natural light, creating a warm and inviting atmosphere throughout. Conveniently situated in a sought-after neighborhood, this property is just minutes away from all the urban conveniences, while being able to enjoy nature right outside your door. Don't miss this incredible opportunity to make this Saratoga property your forever home. Model home now under construction. Other lots and plans available. Our plans or yours, customized and personalized to suit your lifestyle. Photos may show upgrades not included in price and may show other models.
New construction
C$1,229,753
119 Timberwalk Trl, Middlesex Centre, ON N0M 2A0
4beds
3baths
Single Family Residence
Built in ----
6,388 Square Feet Lot
$-- Zestimate®
C$--/sqft
C$-- HOA
What's special
Open concept kitchenSleek countertopsStylish cabinetryLarge windowsNatural light
- 667 days |
- 1 |
- 0 |
Zillow last checked:
Listing updated:
Listed by:
SUTTON GROUP - SELECT REALTY
Source: TRREB,MLS®#: X8184760 Originating MLS®#: London and St. Thomas Association of REALTORS
Originating MLS®#: London and St. Thomas Association of REALTORSFacts & features
Interior
Bedrooms & bathrooms
- Bedrooms: 4
- Bathrooms: 3
Primary bedroom
- Level: Second
- Dimensions: 4.98 x 3.86
Bedroom 2
- Level: Second
- Dimensions: 3.43 x 4.01
Bedroom 3
- Level: Second
- Dimensions: 3.38 x 4.01
Bedroom 4
- Level: Second
- Dimensions: 5.82 x 3.33
Bathroom
- Level: Main
- Dimensions: 0 x 0
Bathroom
- Level: Second
- Dimensions: 0 x 0
Bathroom
- Level: Second
- Dimensions: 0 x 0
Foyer
- Level: Main
- Dimensions: 2.44 x 2.44
Great room
- Level: Main
- Dimensions: 5.49 x 4.01
Kitchen
- Level: Main
- Dimensions: 8.2 x 4.04
Living room
- Level: Main
- Dimensions: 6.05 x 3.25
Heating
- Forced Air, Gas
Cooling
- Central Air
Features
- Basement: Full
- Has fireplace: Yes
- Fireplace features: Natural Gas
Interior area
- Living area range: 2500-3000 null
Property
Parking
- Total spaces: 4
- Parking features: Private Double
- Has garage: Yes
Features
- Stories: 2
- Pool features: None
Lot
- Size: 6,388 Square Feet
Details
- Other equipment: Sump Pump
Construction
Type & style
- Home type: SingleFamily
- Property subtype: Single Family Residence
Materials
- Other, Brick
- Foundation: Concrete
- Roof: Fibreglass Shingle
Condition
- New construction: Yes
Utilities & green energy
- Sewer: Sewer
Community & HOA
Community
- Security: Carbon Monoxide Detector(s)
Location
- Region: Middlesex Centre
Financial & listing details
- Date on market: 9/8/2024
SUTTON GROUP - SELECT REALTY
SUTTON GROUP - SELECT REALTY
By pressing Contact Agent, you agree that the real estate professional identified above may call/text you about your search, which may involve use of automated means and pre-recorded/artificial voices. You don't need to consent as a condition of buying any property, goods, or services. Message/data rates may apply. You also agree to our Terms of Use. Zillow does not endorse any real estate professionals. We may share information about your recent and future site activity with your agent to help them understand what you're looking for in a home.
Price history
Price history is unavailable.
Public tax history
Tax history is unavailable.
Climate risks
Neighborhood: Ilderton
Nearby schools
GreatSchools rating
No schools nearby
We couldn't find any schools near this home.




- Ontario
- Middlesex County
- Middlesex Centre
- N0M 2A0
- Ilderton
- 119 Timberwalk Trl
Nearby cities
Nearby neighborhoods
Nearby zip codes
Other Middlesex Centre Topics
