Welcome to your private retreat-now offered at an improved price of $504,000! The seller is also offering $5,000 toward buyer closing costs, and qualified buyers may have the opportunity to assume the existing VA loan, providing a unique financing opportunity. This beautifully maintained 5-bedroom, 4-bath home offers an open-concept floor plan designed for comfortable living and effortless entertaining. The gourmet kitchen flows seamlessly into the spacious living and dining areas, while thoughtful upgrades include custom roller blinds throughout and no carpet downstairs. Situated on an oversized lot, the backyard is a true retreat featuring low-maintenance xeriscaping, a tranquil pond, a custom mini golf course, and a spacious two-level patio perfect for entertaining or relaxing. Additional highlights include solar panels, dual-zone HVAC, a rain collection system, Ring security system, a 2-car garage, and documented low utility costs. Pride of ownership is evident throughout, with detailed maintenance records available. The seller has also completed a pre-listing appraisal, which is available for buyers to review during their showing. If you're looking for space, energy efficiency, exceptional outdoor living, and valuable buyer incentives, this home is a must-see.
For sale
Price cut: $6K (7/28)
$504,000
11915 TOWER FRST, San Antonio, TX 78253
5beds
3,008sqft
:
Get pre-qualified$3,637/mo
Single Family Residence
Built in 2016
0.26 Acres Lot
$498,500 Zestimate®
$168/sqft
$48/mo HOA
What's special
Low-maintenance xeriscapingCustom roller blinds throughoutCustom mini golf courseTranquil pond
- 95 days |
- 376 |
- 38 |
Zillow last checked:
Listing updated:
Listed by:
Victoria Comeaux Rosales TREC #700839 (972) 677-9172,
BK Real Estate
Source: LERA MLS,MLS#: 1960953
Facts & features
Interior
Bedrooms & bathrooms
- Bedrooms: 5
- Bathrooms: 4
- Full bathrooms: 4
Primary bedroom
- Features: Walk-In Closet(s), Ceiling Fan(s), Full Bath
- Area: 270
- Dimensions: 15 x 18
Bedroom 2
- Area: 132
- Dimensions: 11 x 12
Bedroom 3
- Area: 132
- Dimensions: 11 x 12
Bedroom 4
- Area: 110
- Dimensions: 10 x 11
Bedroom 5
- Area: 121
- Dimensions: 11 x 11
Primary bathroom
- Features: Tub/Shower Separate, Double Vanity, Soaking Tub
- Area: 100
- Dimensions: 10 x 10
Dining room
- Area: 143
- Dimensions: 11 x 13
Family room
- Area: 304
- Dimensions: 16 x 19
Kitchen
- Area: 180
- Dimensions: 12 x 15
Living room
- Area: 300
- Dimensions: 15 x 20
Heating
- Central, Natural Gas
Cooling
- Central Air
Appliances
- Included: Built-In Oven, Range, Gas Cooktop, Disposal, Dishwasher, Water Softener Owned, Gas Water Heater
- Laundry: Main Level, Laundry Room, Washer Hookup, Dryer Connection
Features
- Two Living Area, Liv/Din Combo, Separate Dining Room, Eat-in Kitchen, Two Eating Areas, Kitchen Island, Breakfast Bar, Pantry, Game Room, Media Room, Loft, 1st Floor Lvl/No Steps, High Ceilings, Open Floorplan, High Speed Internet, Telephone, Walk-In Closet(s), Master Downstairs, Ceiling Fan(s), Chandelier, Solid Counter Tops
- Flooring: Carpet, Ceramic Tile
- Has basement: No
- Has fireplace: No
- Fireplace features: Not Applicable
Interior area
- Total interior livable area: 3,008 sqft
Property
Parking
- Total spaces: 2
- Parking features: Two Car Garage
- Garage spaces: 2
Features
- Levels: Two
- Stories: 2
- Pool features: None, Community
Lot
- Size: 0.26 Acres
Details
- Parcel number: 043903290140
Construction
Type & style
- Home type: SingleFamily
- Property subtype: Single Family Residence
Materials
- Brick, Stone, Wood Siding
- Foundation: Slab
- Roof: Composition
Condition
- Pre-Owned
- New construction: No
- Year built: 2016
Details
- Builder name: M/I Homes
Utilities & green energy
- Utilities for property: Cable Available, Private Garbage Service
Community & HOA
Community
- Features: Clubhouse, Playground, Other
- Security: Security System Owned
- Subdivision: Westpointe East
HOA
- Has HOA: Yes
- HOA fee: $145 quarterly
- HOA name: SPECTRUM ASOCIATION MANAGMENT
Location
- Region: San Antonio
Financial & listing details
- Price per square foot: $168/sqft
- Tax assessed value: $550,260
- Annual tax amount: $10,105
- Price range: $504K - $504K
- Date on market: 4/24/2026
- Cumulative days on market: 96 days
- Listing terms: Conventional,FHA,VA Loan,Cash
Estimated market value
$498,500
$474,000 - $523,000
$2,791/mo
Price history
| Date | Event | Price |
|---|---|---|
| 7/28/2026 | Price change | $504,000-1.2%$168/sqft |
Source:  LERA MLS #1960953 Report a problem LERA MLS #1960953 Report a problem | ||
| 5/21/2026 | Price change | $509,997-1.7%$170/sqft |
Source: LERA MLS #1960953 Report a problem | ||
| 4/24/2026 | Listed for sale | $519,000$173/sqft |
Source: LERA MLS #1960953 Report a problem | ||
Public tax history
| Year | Property taxes | Tax assessment |
|---|---|---|
| 2025 | $4,396 -15.6% | $550,260 +4.1% |
| 2024 | $5,211 -0.4% | $528,607 +10% |
| 2023 | $5,231 -27.1% | $480,552 +10% |
| 2022 | $7,178 -0.4% | $436,865 +10% |
| 2021 | $7,208 | $397,150 +3.6% |
| 2020 | $7,208 +0.8% | $383,240 +2.4% |
| 2019 | $7,151 | $374,210 +0.1% |
| 2018 | $7,151 +0.2% | $373,890 +4.1% |
| 2017 | $7,138 | $359,300 +751.4% |
| 2016 | -- | $42,200 |
Find assessor info on the county website
Monthly payment
Est. payment
Payment breakdown
Explore the cost of this home by adjusting the details. Changes won't be saved.Climate risks
Neighborhood: 78253
Nearby schools
GreatSchools rating
- 8/10Cole Elementary SchoolGrades: PK-5Distance: 1.6 mi
- 7/10Briscoe Middle SchoolGrades: 6-8Distance: 1.3 mi
- 6/10Brennan High SchoolGrades: 9-12Distance: 0.3 mi
Schools provided by the listing agent
- Elementary: Galm
- Middle: Briscoe
- High: William Brennan
- District: Northside
Source: LERA MLS. This data may not be complete. We recommend contacting the local school district to confirm school assignments for this home.
- $423,3004 bd3 ba2.3k sqft11907 Tower Frst, San Antonio, TX 78253Off Market
- $150-- bd-- ba-- sqftPitcher Rd, San antonio, TX 78253Off Market
- $445,0004 bd3 ba2.3k sqft11923 Tower Frst, San Antonio, TX 78253Off Market
- $374,9003 bd2 ba1.9k sqft12026 Pitcher Rd, San Antonio, TX 78253Off Market
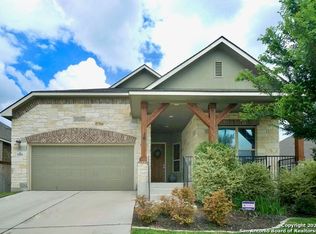
- $371,2003 bd2 ba1.9k sqft12038 Pitcher Rd, San Antonio, TX 78253Off Market
- $413,9004 bd3 ba2.3k sqft11903 Tower Frst, San Antonio, TX 78253Off Market
- $420,4004 bd3 ba2.3k sqft12022 Pitcher Rd, San Antonio, TX 78253Off Market
- $432,0003 bd2 ba2.5k sqft11914 Tower Frst, San Antonio, TX 78253Off Market
A local agent can set up tours, give advice and negotiate with sellers.
Similar homes
- $460,0005 bd4 ba2.9k sqft11926 TOWER CRK, San Antonio, TX 78253For Sale
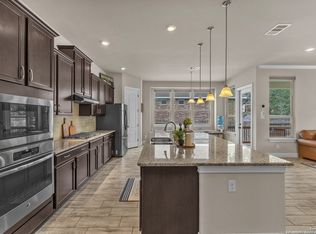
 MLS ID #1999320, Shelly S Williams TREC #696911, Stonepoint Properties Inc. LERA MLS
 - $495,0004 bd3 ba2.9k sqft1907 Cottonwood Way, San Antonio, TX 78253For Sale
 MLS ID #1992769, Rhonda Howerton TREC #467846, Coldwell Banker D'Ann Harper, REALTOR. LERA MLS
 - $495,0004 bd4 ba2.9k sqft1429 Pitcher Bnd, San Antonio, TX 78253For Sale
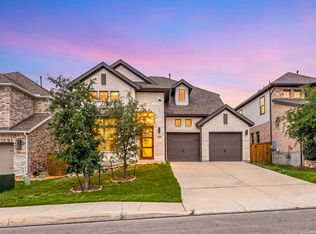 MLS ID #1957980, Christian Hall TREC #745480, Redfin Corporation. LERA MLS
 - $479,0004 bd3 ba2.7k sqft2031 Hardee Pass, San Antonio, TX 78253For Sale
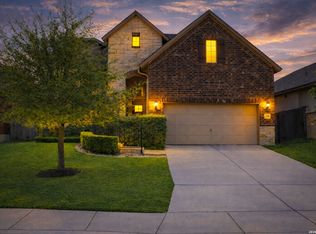 MLS ID #1958729, William Cole TREC #644864, Keller Williams Heritage. LERA MLS
 - $508,0004 bd4 ba3.1k sqft2202 Elysian Trail, San Antonio, TX 78253For SaleMLS ID #1951113, Maria Gutierrez TREC #812370, LPT Realty, LLC. LERA MLS
- $489,7004 bd3 ba2.7k sqft2059 Easton Dr, San Antonio, TX 78253For SaleMLS ID #1949398, Michelle Sandoval TREC #537769, LPT Realty, LLC. LERA MLS
- $495,9004 bd4 ba3.4k sqft12607 Alstroemeria, San Antonio, TX 78253For SaleMLS ID #1970986, Leticia Wallace TREC #809215, BK Real Estate. LERA MLS
- $574,9994 bd4 ba3.2k sqft12307 Upton Park, San Antonio, TX 78253For SaleMLS ID #1956372, Kristen Schramme TREC #568432, Keller Williams Legacy. LERA MLS
- $549,9996 bd4 ba4k sqft11907 LAMPASAS TRL, San Antonio, TX 78253For SaleMLS ID #1965388, Betty Yenderrozos TREC #616272, RE/MAX Elite - SA. LERA MLS
- $459,0004 bd4 ba2.9k sqft5911 Cecilyann, San Antonio, TX 78253For SaleMLS ID #1956964, Dawn Willborn TREC #706356, Kuper Sotheby's Int'l Realty. LERA MLS
- $595,0004 bd4 ba3.5k sqft12452 Upton Park, San Antonio, TX 78253For SaleMLS ID #1957173, Lissangela Zapata TREC #668186, Realty Executives Of S.A.. LERA MLS
- $655,0005 bd5 ba3.7k sqft12109 Merritt Villa, San Antonio, TX 78253For SaleMLS ID #1935347, Marie Crabb TREC #612087, Exquisite Properties, LLC. LERA MLS
- $465,0004 bd4 ba3.3k sqft12715 Canadian River, San Antonio, TX 78253For SaleMLS ID #1966389, Hillery Koelpin TREC #786006, Ebby Halliday Realtors. LERA MLS
- $530,0005 bd5 ba3.6k sqft7715 Goldstrike Dr, San Antonio, TX 78254For SaleMLS ID #1961006, Nichole Eckmann TREC #636551, eXp Realty. LERA MLS
- $435,0005 bd4 ba3k sqft14558 Flatiron Cliff, San Antonio, TX 78253For SaleMLS ID #1991244, Kelsee Cantu TREC #753776, Levi Rodgers Real Estate Group. LERA MLS
- $429,9004 bd3 ba2.3k sqft2043 Dalhart, San Antonio, TX 78253For SaleMLS ID #1999424, Jeramy Touchstone TREC #496675, Weichert, REALTORS - Select. LERA MLS
- $369,9994 bd3 ba2.7k sqft5716 MCKINNEY FLS, San Antonio, TX 78253For SaleMLS ID #1994059, Adam Rivera TREC #645190, Kuper Sotheby's Int'l Realty. LERA MLS
- $419,9904 bd4 ba2.9k sqft5806 Couble Falls, San Antonio, TX 78253For SaleMLS ID #1927837, Dean Ponseti TREC #813596, eXp Realty. LERA MLS
- $419,9005 bd4 ba2.7k sqft13926 Westbury Falls, San Antonio, TX 78253For SaleMLS ID #1968759, Brandon Ramirez TREC #667359, Keller Williams Heritage. LERA MLS
- $365,0004 bd3 ba2.5k sqft219 LUCCHESE ST, San Antonio, TX 78253For SaleMLS ID #1998701, Kellie Daniels TREC #505116, Coldwell Banker D'Ann Harper, REALTOR. LERA MLS
