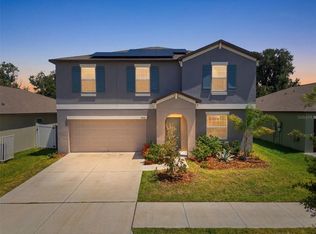
Under contract-accepting backup offers. One or more photo(s) has been virtually staged. Move in ready 4 bedroom, 2.5 bathroom, over 2,600 sq ft home in Riverview’s sought-after South Fork community seamlessly blends comfort, style, and modern conveniences. Built in 2020, this move-in ready gem offers an open floor plan that connects the living, dining, and kitchen areas—perfect for entertaining family and friends. The gourmet kitchen is a chef’s dream, featuring stainless steel appliances, a stylish backsplash, and lots cabinetry to make meal prep a delight. The oversized living room, creating a warm and inviting atmosphere, and natural light. Large windows overlook the oversized backyard with water view—with more than enough space to add a pool and still enjoy a lush yard for gatherings and play. Upstairs, the luxurious owner’s suite with a large walk-in closet and ensuite bathroom with dual sinks. Additional bedrooms are equally spacious, perfect for family or guests. The upstairs loft/bonus room offers flexibility for game nights, movies, exercise area, or a home office. This home is located in a vibrant, a community with access to resort-style pools, playgrounds, parks, sports courts, and walking trails. Enjoy the convenience of nearby shopping, dining, and easy access to major highways for stress-free commutes to downtown Tampa, MacDill AFB, and area beaches. Schedule your private showing today and experience this perfect home with elegance, comfort, and convenience.
Under contract
$379,990
11916 WILD DAFFODIL COURT, RIVERVIEW, FL 33579
4beds
2,635sqft
:
Get pre-qualified$2,595/mo
Single Family Residence
Built in 2020
5,748 Square Feet Lot
$379,500 Zestimate®
$144/sqft
$13/mo HOA
What's special
Lots cabinetryGourmet kitchenNatural lightStainless steel appliancesStylish backsplashLarge walk-in closet
- 297 days |
- 15 |
- 0 |
Likely to sell faster than
Zillow last checked:
Listing updated:
Listed by:
Szana Marr 404-849-9050,
BOARDWALK REALTY ASSOCIATES, LLC 800-567-0535
Source: Stellar MLS,MLS#: TB8434634 Originating MLS: Suncoast Tampa
Originating MLS: Suncoast Tampa
Facts & features
Interior
Bedrooms & bathrooms
- Bedrooms: 4
- Bathrooms: 3
- Full bathrooms: 2
- 1/2 bathrooms: 1
Rooms
- Room types: Bonus Room, Den/Library/Office, Family Room
Primary bedroom
- Features: Walk-In Closet(s)
- Level: Second
Bonus room
- Features: No Closet
- Level: Second
Kitchen
- Level: First
Living room
- Level: First
Heating
- Central, Electric
Cooling
- Central Air
Appliances
- Included: Dishwasher, Dryer, Electric Water Heater, Microwave, Range, Refrigerator, Washer
- Laundry: Laundry Room, Upper Level
Features
- Ceiling Fan(s), Eating Space In Kitchen, Open Floorplan, PrimaryBedroom Upstairs, Thermostat, Walk-In Closet(s)
- Flooring: Luxury Vinyl
- Doors: Sliding Doors
- Windows: Window Treatments, Hurricane Shutters
- Has fireplace: No
Interior area
- Total structure area: 3,090
- Total interior livable area: 2,635 sqft
Video & virtual tour
Property
Parking
- Total spaces: 2
- Parking features: Garage Door Opener, Ground Level
- Attached garage spaces: 2
Features
- Levels: Two
- Stories: 2
- Patio & porch: Covered, Front Porch, Patio
- Exterior features: Irrigation System, Lighting, Rain Gutters, Sidewalk
- Fencing: Vinyl
- Has view: Yes
- View description: Water, Lake
- Has water view: Yes
- Water view: Water,Lake
Lot
- Size: 5,748 Square Feet
- Dimensions: 47.5 x 121
- Features: Landscaped, Level, Sidewalk
- Residential vegetation: Mature Landscaping
Details
- Parcel number: U153120C0900000000146.0
- Zoning: PD
- Special conditions: None
Construction
Type & style
- Home type: SingleFamily
- Property subtype: Single Family Residence
Materials
- Block, Stucco
- Foundation: Slab
- Roof: Shingle
Condition
- Completed
- New construction: No
- Year built: 2020
Utilities & green energy
- Sewer: Public Sewer
- Water: Public
- Utilities for property: BB/HS Internet Available, Cable Available, Electricity Connected, Phone Available, Public, Sewer Connected, Street Lights, Underground Utilities, Water Connected
Community & HOA
Community
- Features: Deed Restrictions, Park, Playground, Pool, Sidewalks
- Security: Security Lights, Security System, Smoke Detector(s)
- Pet fee: $0 monthly
- Subdivision: SOUTH FORK TR V PH 2
HOA
- Has HOA: Yes
- Amenities included: Basketball Court, Clubhouse, Pool
- HOA fee: $13 monthly
- HOA name: FIRST SERVICE RESIDENTIAL
- HOA phone: 800-378-1099
Location
- Region: Riverview
Financial & listing details
- Price per square foot: $144/sqft
- Tax assessed value: $319,246
- Annual tax amount: $8,232
- Date on market: 10/5/2025
- Cumulative days on market: 158 days
- Listing terms: Cash,Conventional,FHA,VA Loan
- Ownership: Fee Simple
- Total actual rent: 0
- Electric utility on property: Yes
- Road surface type: Paved
Estimated market value
$379,500
$353,000 - $406,000
$2,863/mo
Price history
| Date | Event | Price |
|---|---|---|
| 7/8/2026 | Contingent | $379,990$144/sqft |
Source:  Stellar MLS #TB8434634 Report a problem Stellar MLS #TB8434634 Report a problem | ||
| 2/24/2026 | Pending sale | $379,990$144/sqft |
Source: Stellar MLS #TB8434634 Report a problem | ||
| 1/30/2026 | Price change | $379,990-1%$144/sqft |
Source: Stellar MLS #TB8434634 Report a problem | ||
| 1/27/2026 | Price change | $383,8900%$146/sqft |
Source: Stellar MLS #TB8434634 Report a problem | ||
| 1/21/2026 | Price change | $383,8990%$146/sqft |
Source: Stellar MLS #TB8434634 Report a problem | ||
| 12/31/2025 | Price change | $383,900-0.3%$146/sqft |
Source: Stellar MLS #TB8434634 Report a problem | ||
| 12/13/2025 | Price change | $384,8990%$146/sqft |
Source: Stellar MLS #TB8434634 Report a problem | ||
| 10/29/2025 | Price change | $384,900-1.3%$146/sqft |
Source: Stellar MLS #TB8434634 Report a problem | ||
| 10/14/2025 | Price change | $389,9000%$148/sqft |
Source: Stellar MLS #TB8434634 Report a problem | ||
| 10/5/2025 | Listed for sale | $390,000+42.4%$148/sqft |
Source: Stellar MLS #TB8434634 Report a problem | ||
| 11/14/2020 | Sold | $273,800$104/sqft |
Source: Public Record Report a problem | ||
Public tax history
| Year | Property taxes | Tax assessment |
|---|---|---|
| 2025 | $8,692 +5.6% | $319,246 +0.2% |
| 2024 | $8,232 +2.3% | $318,543 +3% |
| 2023 | $8,045 +5.4% | $309,265 +3% |
| 2022 | $7,633 +1.9% | $300,257 +26.7% |
| 2021 | $7,493 +190.3% | $236,923 +4006.8% |
| 2020 | $2,582 | $5,769 |
Find assessor info on the county website
Monthly payment
Est. payment
Payment breakdown
Explore the cost of this home by adjusting the details. Changes won't be saved.Climate risks
Neighborhood: Southfork
Nearby schools
GreatSchools rating
- 2/10Summerfield Crossings Elementary SchoolGrades: PK-5Distance: 2.4 mi
- 3/10Eisenhower Middle SchoolGrades: 6-8Distance: 4.9 mi
- 3/10Jule F Sumner High SchoolGrades: 9-12Distance: 2.6 mi
- $395,900-- bd2 ba1.9k sqft11914 Wild Daffodil Ct, Riverview, FL 33579Off Market
- $452,3006 bd3 ba3.3k sqft11920 Wild Daffodil Ct, Riverview, FL 33579Off Market
- $318,0003 bd2 ba1.5k sqft11912 Wild Daffodil Ct, Riverview, FL 33579Off Market
- $399,200-- bd2 ba1.9k sqft11917 Wild Daffodil Ct, Riverview, FL 33579Off Market
- $342,200-- bd2 ba1.9k sqft11910 Wild Daffodil Ct, Riverview, FL 33579Off Market
- $367,6004 bd2 ba1.9k sqft13410 Willow Bluestar Loop, Riverview, FL 33579Off Market
- $313,100-- bd2 ba1.5k sqft13408 Willow Bluestar Loop, Riverview, FL 33579Off Market
- $389,800-- bd2 ba2.9k sqft11915 Wild Daffodil Ct, Riverview, FL 33579Off Market
A local agent can set up tours, give advice and negotiate with sellers.
Similar homes
- $380,0004 bd3 ba2.3k sqft11207 VILLAGE BROOK DRIVE, RIVERVIEW, FL 33579For Sale

 MLS ID #TB8509309, Michelle Denham, ALIGN RIGHT REALTY CARROLLWOOD. Stellar MLS
 - $375,0004 bd3 ba2.6k sqft13380 GREAT PLAINS DRIVE, RIVERVIEW, FL 33579For Sale
 MLS ID #TB8516804, Scott Kirtland, KELLER WILLIAMS SUBURBAN TAMPA. Stellar MLS
 - $415,0003 bd2 ba1.7k sqft11906 BAHIA VALLEY DRIVE, RIVERVIEW, FL 33579For Sale
 MLS ID #TB8527966, Jose Rodriguez, SIGNATURE REALTY ASSOCIATES. Stellar MLS
 - $400,0004 bd2 ba2k sqft11115 SILVER DANCER DRIVE, RIVERVIEW, FL 33579For Sale
 MLS ID #TB8519595, Kathy Celeiro, HOMEXPRESS REALTY, INC.. Stellar MLS
 - $394,9004 bd3 ba2k sqft11804 VALHALLA WOODS DRIVE, RIVERVIEW, FL 33579For SaleMLS ID #TB8514819, Jeffrey Borham, PA, EXP REALTY LLC. Stellar MLS
- $419,0004 bd3 ba2.5k sqft13223 SATIN LILY DRIVE, RIVERVIEW, FL 33579For SaleMLS ID #TB8483743, Susan Cioffi, RE/MAX REALTY UNLIMITED. Stellar MLS
- $355,0004 bd3 ba2k sqft11168 LELAND GROVES DRIVE, RIVERVIEW, FL 33579For SaleMLS ID #TB8476738, BCRE CO Brown, BCRE CO. Stellar MLS
- $395,0004 bd2 ba1.8k sqft12690 TANNENCREST DRIVE, RIVERVIEW, FL 33579For SaleMLS ID #A4689173, Rachel Rademacher, HOUSE MATCH. Stellar MLS
- $385,0004 bd2 ba2k sqft12308 ADVENTURE DRIVE, RIVERVIEW, FL 33579For SaleMLS ID #TB8456405, Nataliya Fillers, FUTURE HOME REALTY INC. Stellar MLS
- $419,9004 bd3 ba2.4k sqft12273 BLUE PACIFIC DRIVE, RIVERVIEW, FL 33579For SaleMLS ID #TB8479469, Ryan Fernandez, ALIGN RIGHT REALTY RIVERVIEW. Stellar MLS
- $370,0003 bd3 ba1.9k sqft11150 ABACO ISLAND AVENUE, RIVERVIEW, FL 33579For SaleMLS ID #TB8492960, Marsha Stevens, BHHS FLORIDA PROPERTIES GROUP. Stellar MLS
- $485,0004 bd3 ba2.5k sqft11621 TETRAFIN DRIVE, RIVERVIEW, FL 33579For SaleMLS ID #TB8512618, Michele Herndon, PA, KELLER WILLIAMS SOUTH TAMPA. Stellar MLS
- $499,9905 bd3 ba2.9k sqft11804 BLUEGRASS FIELD COURT, RIVERVIEW, FL 33579For SaleMLS ID #TB8515568, Zach Aviles, PINEYWOODS REALTY LLC. Stellar MLS
- $424,9504 bd2 ba2k sqft11355 LELAND GROVES DRIVE, RIVERVIEW, FL 33579For SaleMLS ID #TB8503850, Melanie Norris, ALL PROS REALTY INTERNATIONAL. Stellar MLS
- $479,9004 bd4 ba2.9k sqft13344 GRAHAM YARDEN, RIVERVIEW, FL 33579For SaleMLS ID #O6418315, Chandra Mosley, OLIVER MOSLEY REALTY INC. Stellar MLS
- $490,0004 bd3 ba2.7k sqft12517 SAFARI LANE, RIVERVIEW, FL 33569For SaleMLS ID #TB8530019, Lori Moses, EXIT BAYSHORE REALTY. Stellar MLS
- $534,9905 bd3 ba3.1k sqft13231 GRAHAM YARDEN DRIVE, RIVERVIEW, FL 33579For SaleMLS ID #TB8527537, Rebecca Hakola, VREELAND REAL ESTATE LLC. Stellar MLS
- $395,0005 bd3 ba2.2k sqft10360 BLUE PLUME COURT, RIVERVIEW, FL 33578For SaleMLS ID #TB8522566, Jennifer Velez, REDFIN CORPORATION. Stellar MLS
- $375,0004 bd2 ba2.1k sqft5319 FALLEN LEAF DRIVE, RIVERVIEW, FL 33578For SaleMLS ID #TB8531272, Justin Hubbard, EXIT BAYSHORE REALTY. Stellar MLS
- $375,0004 bd3 ba2.7k sqft11214 CARRICK STONE STREET, WIMAUMA, FL 33598For SaleMLS ID #TB8451322, Chad Leonberg, EXP REALTY LLC. Stellar MLS
