Wonderful Custom-built daylight rambler on a large, private homesite. Newly refinished hardwood floors, marble floors in two of the bathrooms, custom cabinetry, granite countertops and 48"Frigidaire gas range/electric oven create a beautifully appointed chef's kitchen. The great room living features dramatic vaulted ceilings and a stunning floor to ceiling stone gas fireplace, creating a warm and inviting space for gathering and entertaining. Built-in speakers in most rooms.This thoughtfully designed home offers two luxurious primary suites, one with its own cozy fireplace. A third bedroom is currently used as a home office, with the existing desk area easily converted to a closet, if desired. In addition to the 2072 square feet of finished living space on the main level, the home includes an expansive 1984 square foot unfinished daylight basement, offering endless possibilities for future expansion. Rough plumbing for an additional bathroom is already in place, making it easy to customize the space to suit your needs. New composition roof was installed in June 2026; gas line has been plumbed to the utility room and the deck for BBQ connection.
Pending inspection
Listed by: Sterling Property Group • Jill M. Wallen
$775,000
1192 NW Drury Lane, Bremerton, WA 98312
3beds
4,056sqft
Single Family Residence
Built in 2003
0.91 Acres Lot
$774,400 Zestimate®
$191/sqft
$-- HOA
What's special
Newly refinished hardwood floorsLarge private homesiteCustom cabinetryDramatic vaulted ceilingsTwo luxurious primary suitesGranite countertopsGreat room living
- 16 days |
- 1,262 |
- 82 |
Likely to sell faster than
Zillow last checked:
Listing updated:
Listed by:
Jill M. Wallen,
Sterling Property Group,
Amie Lacher Pickering,
Sterling Property Group
Source: NWMLS as distributed by MLS GRID,MLS#: 2552348
Facts & features
Interior
Bedrooms & bathrooms
- Bedrooms: 3
- Bathrooms: 3
- Full bathrooms: 3
- Main level bathrooms: 3
- Main level bedrooms: 3
Primary bedroom
- Level: Main
Bedroom
- Level: Main
Bedroom
- Level: Main
Bathroom full
- Level: Main
Bathroom full
- Level: Main
Bathroom full
- Level: Main
Entry hall
- Level: Main
Great room
- Level: Main
Kitchen with eating space
- Level: Main
Utility room
- Level: Main
Heating
- Fireplace, 90%+ High Efficiency, Forced Air, Recirculation Pump, Natural Gas
Cooling
- 90%+ High Efficiency, Forced Air
Appliances
- Included: Dishwasher, Double Oven, Refrigerator, Stove(s)/Range(s), Dishwasher(s), Refrigerator(s), Water Heater: gas, Water Heater Location: basement
Features
- Bath Off Primary, Central Vacuum, Ceiling Fan(s), High Tech Cabling
- Flooring: Ceramic Tile, Hardwood, Marble
- Doors: French Doors
- Windows: Dbl Pane/Storm Window
- Basement: Unfinished
- Number of fireplaces: 2
- Fireplace features: Gas, Main Level: 2, Fireplace
Interior area
- Total structure area: 4,056
- Total interior livable area: 4,056 sqft
Video & virtual tour
Property
Parking
- Total spaces: 2
- Parking features: Driveway, Attached Garage, Off Street, RV Parking
- Has attached garage: Yes
- Covered spaces: 2
Features
- Levels: One
- Stories: 1
- Entry location: Main
- Patio & porch: Second Primary Bedroom, Bath Off Primary, Built-In Vacuum, Ceiling Fan(s), Dbl Pane/Storm Window, Fireplace, Fireplace (Primary Bedroom), French Doors, High Tech Cabling, Jetted Tub, Vaulted Ceiling(s), Walk-In Closet(s), Water Heater
- Spa features: Bath
- Has view: Yes
- View description: Bay, Partial, Sound
- Has water view: Yes
- Water view: Bay,Sound
Lot
- Size: 0.91 Acres
- Dimensions: 166 x 239
- Features: Dead End Street, Paved, Secluded, Cable TV, Deck, Fenced-Partially, High Speed Internet, Patio, RV Parking
- Topography: Level,Partial Slope,Rolling
- Residential vegetation: Garden Space, Wooded
Details
- Parcel number: 03240131392002
- Zoning: UL
- Zoning description: Jurisdiction: County
- Special conditions: Standard
Construction
Type & style
- Home type: SingleFamily
- Architectural style: Contemporary,1 Story w/Bsmnt.
- Property subtype: Single Family Residence
Materials
- Cement Planked, Stone, Wood Siding, Cement Plank
- Foundation: Poured Concrete
- Roof: Composition
Condition
- Very Good
- Year built: 2003
Utilities & green energy
- Electric: Company: Puget Sound Energy
- Sewer: Septic Tank
- Water: Public, Company: City of Bremerton
- Utilities for property: Xfinity, Xfinity
Community & HOA
Community
- Subdivision: Rocky Point
Location
- Region: Bremerton
Financial & listing details
- Price per square foot: $191/sqft
- Tax assessed value: $690,540
- Annual tax amount: $563
- Date on market: 8/4/2026
- Cumulative days on market: 18 days
- Listing terms: Conventional,FHA,VA Loan
- Inclusions: Dishwasher(s), Double Oven, Refrigerator(s), Stove(s)/Range(s)
Estimated market value
$774,400
$736,000 - $813,000
$3,439/mo
Price history
| Date | Event | Price |
|---|---|---|
| 8/12/2026 | Pending sale | $775,000$191/sqft |
Source:  NWMLS as distributed by MLS GRID #2552348 Report a problem NWMLS as distributed by MLS GRID #2552348 Report a problem | ||
| 8/5/2026 | Listed for sale | $775,000+1837.5%$191/sqft |
Source: NWMLS as distributed by MLS GRID #2552348 Report a problem | ||
| 7/7/2003 | Sold | $40,000-20%$10/sqft |
Source: Public Record Report a problem | ||
| 11/15/2002 | Sold | $50,000$12/sqft |
Source: Public Record Report a problem | ||
Public tax history
| Year | Property taxes | Tax assessment |
|---|---|---|
| 2025 | $506 +1% | $690,540 |
| 2024 | $501 +2.3% | $690,540 |
| 2023 | $490 -38.8% | $690,540 |
| 2022 | $800 +50.6% | $690,540 +19.7% |
| 2021 | $531 -4.9% | $576,840 -0.8% |
| 2020 | $559 -6.9% | $581,580 +22.2% |
| 2019 | $600 -11.6% | $475,880 +32.2% |
| 2018 | $679 | $359,970 |
| 2017 | $679 -1.7% | $359,970 +8.9% |
| 2016 | $691 -7.5% | $330,540 +12.6% |
| 2015 | $747 | $293,430 +4.9% |
| 2014 | $747 +1.3% | $279,660 -6.4% |
| 2013 | $738 -4.6% | $298,720 -4.1% |
| 2012 | $773 +5.9% | $311,370 -8.1% |
| 2011 | $730 +7.3% | $338,860 -3.6% |
| 2010 | $680 +11.2% | $351,510 -13.4% |
| 2009 | $612 +2.8% | $405,990 -4.1% |
| 2008 | $595 -47.7% | $423,140 -0.4% |
| 2007 | $1,138 -64% | $424,710 +89.8% |
| 2005 | $3,158 | $223,760 |
Find assessor info on the county website
Monthly payment
Est. payment
Payment breakdown
Explore the cost of this home by adjusting the details. Changes won't be saved.Climate risks
Neighborhood: 98312
Nearby schools
GreatSchools rating
- 4/10Crownhill Elementary SchoolGrades: PK-5Distance: 1.5 mi
- 3/10Mountain View Middle SchoolGrades: 6-8Distance: 2.7 mi
- 4/10Bremerton High SchoolGrades: 9-12Distance: 2.1 mi
Schools provided by the listing agent
- Elementary: Crownhill Elem
- Middle: Mtn View Mid
- High: Bremerton High
Source: NWMLS as distributed by MLS GRID. This data may not be complete. We recommend contacting the local school district to confirm school assignments for this home.
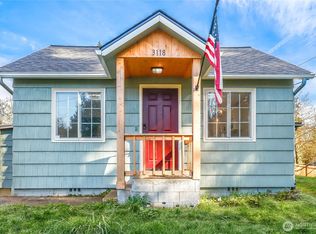
- $430,0003 bd1 ba962 sqft3118 Rocky Point Rd NW, Bremerton, WA 98312Sold
- $460,0002 bd1 ba1.6k sqft3126 Rocky Point Rd NW, Bremerton, WA 98312Sold
- $500,0003 bd1 ba1.5k sqft3080 Rocky Point Rd NW, Bremerton, WA 98312Sold
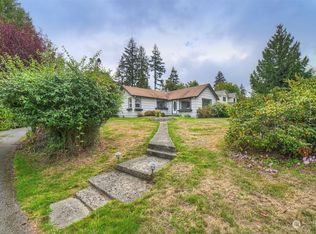
- $535,0003 bd2 ba1.6k sqft3132 Rocky Point Rd NW, Bremerton, WA 98312Sold
- $517,8003 bd2 ba1.7k sqft3138 Rocky Point Rd NW, Bremerton, WA 98312Off Market
- $525,0003 bd3 ba2.1k sqft3125 Rocky Point Rd NW, Bremerton, WA 98312Sold
- $675,0003 bd2 ba1.2k sqft1142 NW Drury Ln, Bremerton, WA 98312Sold
- $750,0004 bd3 ba4.1k sqft3929 Faith Pl NW, Bremerton, WA 98312For Sale
A local agent can set up tours, give advice and negotiate with sellers.
Similar homes
- $759,9003 bd3 ba2k sqft4782 NW Grover Lane, Bremerton, WA 98312Active
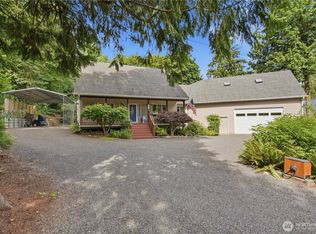 MLS ID #2560565, Betsy Tarpley. NWMLS as distributed by MLS GRID
 - $775,0005 bd3 ba3.8k sqft205 S Hartford, Bremerton, WA 98312Active
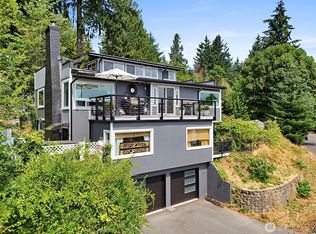 MLS ID #2559538, Shana L. Burden. NWMLS as distributed by MLS GRID
 - $825,0004 bd3 ba2.8k sqftOld Saw Mill 29/197, Bremerton, WA 98312Active
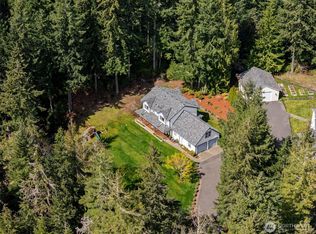 MLS ID #2497034, Cristian A. Koch. NWMLS as distributed by MLS GRID
 - $749,9004 bd3 ba2.3k sqft5767 Eldorado Place NW, Bremerton, WA 98312Active
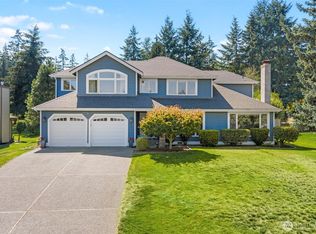 MLS ID #2559136, Rick Slate. NWMLS as distributed by MLS GRID
 - $619,9504 bd3 ba2.3k sqft6110 Lakemont Lane, Bremerton, WA 98312ActiveMLS ID #2563069, Joe Stevick. NWMLS as distributed by MLS GRID
- $649,9003 bd4 ba2.2k sqft1709 Shorewood Drive, Bremerton, WA 98312ActiveMLS ID #2545311, Doug Miller. NWMLS as distributed by MLS GRID
- $895,5003 bd3 ba2.5k sqft7136 Windflower Place NW, Seabeck, WA 98380ActiveMLS ID #2572248, Dillon Wallace. NWMLS as distributed by MLS GRID
- $770,0003 bd3 ba2.2k sqft6448 SE Skycrest Lane, Port Orchard, WA 98366ActiveMLS ID #2563926, Ken Grant. NWMLS as distributed by MLS GRID
- $950,0003 bd4 ba2.8k sqft5487 Skyfall Place NW, Bremerton, WA 98312ActiveMLS ID #2482116, Harvey Long. NWMLS as distributed by MLS GRID
- $589,0003 bd4 ba2.3k sqftOle Hanson's Navy Yard Addition, Bremerton, WA 98312ActiveMLS ID #2565509, Terri Reade. NWMLS as distributed by MLS GRID
- $799,0003 bd3 ba2.5k sqftPheasant Bluff, Poulsbo, WA 98370ActiveMLS ID #2561331, George Lane. NWMLS as distributed by MLS GRID
- $785,0003 bd3 ba2.4k sqft412 Seabeck Holly Road W, Seabeck, WA 98380ActiveMLS ID #2569646, Cari Shumaker. NWMLS as distributed by MLS GRID
- $950,0002 bd2 ba2.6k sqftSbl 1076210, Bremerton, WA 98312ActiveMLS ID #2550855, Rachel Harris. NWMLS as distributed by MLS GRID
- $641,0003 bd3 ba2.3k sqft4642 SE Parsons Green Court, Port Orchard, WA 98367ActiveMLS ID #2571507, Lindsay Wonderly. NWMLS as distributed by MLS GRID
- $764,9003 bd4 ba2.6k sqft395 NW Blomster Way, Poulsbo, WA 98370ContingentMLS ID #2542155, Chelan Smith. NWMLS as distributed by MLS GRID
- $784,5003 bd3 ba2.7k sqft8058 SE Halfmoon Lane, Port Orchard, WA 98367ActiveMLS ID #2560746, Gene Quinney. NWMLS as distributed by MLS GRID
- $689,9003 bd3 ba2.8k sqft1987 NW Rampart Ridge Court, Bremerton, WA 98311ActiveMLS ID #2530666, Rick Slate. NWMLS as distributed by MLS GRID
- $765,0004 bd3 ba2.8k sqft7121 Muirkirk Lane SW, Port Orchard, WA 98367ActiveMLS ID #2513444, Liana Baker. NWMLS as distributed by MLS GRID
- $885,0003 bd3 ba3.1k sqft400 SE Dogwood Road, Port Orchard, WA 98367ActiveMLS ID #2562887, Leslye Stewart. NWMLS as distributed by MLS GRID
- $719,9003 bd2 ba3.1k sqftMccormick Woods, Port Orchard, WA 98367ActiveMLS ID #2563057, Maria Byrd. NWMLS as distributed by MLS GRID
