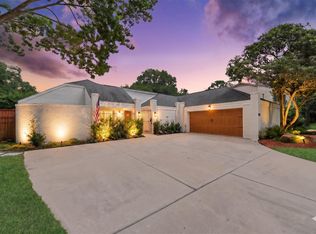
This lovely home on a spacious lot offers a blend of comfort, character, and indoor-outdoor living. Natural light is maximized with expansive picture windows that frame views of the sparkling pool, covered patio, and beautifully landscaped backyard. The dramatic living room has soaring ceilings and fireplace. The living and dining areas have walls of windows bringing the beauty of the backyard inside. The first floor primary suite, serves as a private retreat, with ensuite bath, walk in closet and elegant doors that open directly to the pool and patio area. Upstairs, there are two additional bedrooms and office/flex space that could easily be converted into a fourth bedroom. Whether you're entertaining guests by the pool, enjoying quiet mornings on the covered patio, or taking in the tranquil views, this exceptional home offers a lifestyle that's as beautiful as it is functional. Home includes 40 solar panels installed in 2024.Structures did not flood during Harvey, per seller.
For sale
$669,000
11931 Carriage Hill Dr, Houston, TX 77077
3beds
2,654sqft
:
Get pre-qualified$4,809/mo
Single Family Residence
Built in 1980
0.27 Acres Lot
$642,800 Zestimate®
$252/sqft
$76/mo HOA
What's special
Private retreatBeautifully landscaped backyardSpacious lotWalls of windowsExpansive picture windowsCovered patioSoaring ceilings
- 32 days |
- 430 |
- 27 |
Zillow last checked:
Listing updated:
Listed by:
Douglas Culver TREC #0711788 713-202-0242,
Greenwood King Properties - Kirby Office
Source: HAR,MLS#: 55140138
Facts & features
Interior
Bedrooms & bathrooms
- Bedrooms: 3
- Bathrooms: 3
- Full bathrooms: 3
Rooms
- Room types: Utility Room
Primary bedroom
- Level: First
- Area: 228.75
- Dimensions: 18.3x12.5
Bedroom
- Level: Second
- Area: 130.9
- Dimensions: 11.9x11.0
Bedroom
- Level: Second
- Area: 130.9
- Dimensions: 11.9x11.0
Other
- Level: Second
- Area: 138.86
- Dimensions: 13.1x10.6
Other
- Level: Second
- Area: 74.46
- Dimensions: 10.2x7.3
Other
- Level: First
- Area: 66.55
- Dimensions: 12.1x5.5
Breakfast
- Level: First
- Area: 72
- Dimensions: 12.0x6.0
Dining room
- Level: First
- Area: 231.2
- Dimensions: 17.0x13.6
Kitchen
- Level: First
- Area: 170.4
- Dimensions: 14.2x12.0
Living room
- Level: First
- Area: 385.2
- Dimensions: 24.00x16.05
Primary bath
- Level: First
- Area: 69.12
- Dimensions: 9.6x7.2
Utility room
- Level: First
- Area: 38.94
- Dimensions: 6.6x5.9
Heating
- Natural Gas
Cooling
- Ceiling Fan(s), Electric, Other, Zoned
Appliances
- Included: Disposal, Dryer, Washer, Double Oven, Electric Oven, Microwave, Gas Cooktop, Dishwasher
- Laundry: Electric Dryer Hookup, Washer Hookup
Features
- High Ceilings, Wet Bar, 2 Bedrooms Up, En-Suite Bath, Primary Bed - 1st Floor, Walk-In Closet(s)
- Flooring: Carpet, Engineered Hardwood, Tile
- Windows: Insulated/Low-E windows, Window Coverings
- Number of fireplaces: 1
- Fireplace features: Gas, Wood Burning
Interior area
- Total structure area: 2,654
- Total interior livable area: 2,654 sqft
Property
Parking
- Total spaces: 2
- Parking features: Attached, Additional Parking, Garage Door Opener
- Attached garage spaces: 2
Features
- Stories: 2
- Patio & porch: Covered, Patio/Deck
- Exterior features: Sprinkler System
- Has private pool: Yes
- Pool features: Gunite
- Fencing: Back Yard,Full
Lot
- Size: 0.27 Acres
- Features: Subdivided, 0 Up To 1/4 Acre
Details
- Additional structures: Shed(s)
- Parcel number: 1142670010002
Construction
Type & style
- Home type: SingleFamily
- Architectural style: Contemporary
- Property subtype: Single Family Residence
Materials
- Cement Siding, Wood Siding
- Foundation: Slab
- Roof: Composition
Condition
- New construction: No
- Year built: 1980
Utilities & green energy
- Sewer: Public Sewer
- Water: Public
Green energy
- Energy efficient items: Attic Vents, Thermostat, Insulation, Exposure/Shade
Community & HOA
Community
- Features: Subdivision Tennis Court
- Subdivision: Woods Of Lakeside
HOA
- Has HOA: Yes
- Amenities included: Clubhouse, Paid Patrol, Playground, Pool, Tennis Court(s)
- HOA fee: $910 annually
Location
- Region: Houston
Financial & listing details
- Price per square foot: $252/sqft
- Tax assessed value: $615,740
- Annual tax amount: $12,878
- Date on market: 7/14/2026
- Listing terms: Cash,Conventional
- Exclusions: None
- Ownership: Full Ownership
- Road surface type: Asphalt
Estimated market value
$642,800
$611,000 - $675,000
$4,400/mo
Price history
| Date | Event | Price |
|---|---|---|
| 7/14/2026 | Listed for sale | $669,000+26.2%$252/sqft |
Source:  HAR #55140138 Report a problem HAR #55140138 Report a problem | ||
| 5/10/2016 | Sold | -- |
Source: Agent Provided Report a problem | ||
| 4/6/2016 | Pending sale | $530,000$200/sqft |
Source: Sotheby's International Realty - Memorial Brokerage #33515610 Report a problem | ||
| 3/31/2016 | Listed for sale | $530,000$200/sqft |
Source: Martha Turner Sotheby's International Realty #33515610 Report a problem | ||
Public tax history
| Year | Property taxes | Tax assessment |
|---|---|---|
| 2025 | $3,731 -6.7% | $615,740 +11.3% |
| 2024 | $4,001 +8.7% | $553,173 -4.1% |
| 2023 | $3,679 -20.5% | $576,888 +15.1% |
| 2022 | $4,630 | $501,367 +21.1% |
| 2021 | -- | $413,889 +6.4% |
| 2020 | $5,919 -4.2% | $389,030 |
| 2019 | $6,179 -36.3% | $389,030 -9.9% |
| 2018 | $9,693 | $432,009 |
| 2017 | $9,693 +168.7% | $432,009 +2.8% |
| 2016 | $3,608 -1.4% | $420,259 -0.2% |
| 2015 | $3,659 | $421,090 +21.7% |
| 2014 | $3,659 | $345,966 +32% |
| 2013 | -- | $262,097 |
| 2012 | -- | $262,097 |
| 2011 | -- | $262,097 |
| 2010 | -- | $262,097 |
| 2009 | -- | $262,097 +13% |
| 2007 | -- | $232,000 |
| 2006 | -- | $232,000 -3.3% |
| 2005 | -- | $239,800 +10% |
| 2004 | -- | $218,000 -4.6% |
| 2003 | -- | $228,400 +5.9% |
| 2002 | -- | $215,700 +10% |
| 2001 | -- | $196,100 +10% |
| 2000 | -- | $178,300 |
Find assessor info on the county website
Monthly payment
Est. payment
Payment breakdown
Explore the cost of this home by adjusting the details. Changes won't be saved.Climate risks
Neighborhood: Briarforest Area
Nearby schools
GreatSchools rating
- 7/10Ashford Elementary SchoolGrades: PK-5Distance: 0.7 mi
- 6/10West Briar Middle SchoolGrades: 6-8Distance: 2.3 mi
- 5/10Westside High SchoolGrades: 9-12Distance: 2.8 mi
Schools provided by the listing agent
- Elementary: Ashford/Shadowbriar Elementary School
- Middle: West Briar Middle School
- High: Westside High School
Source: HAR. This data may not be complete. We recommend contacting the local school district to confirm school assignments for this home.
- $614,6003 bd2 ba2.7k sqft11935 Carriage Hill Dr, Houston, TX 77077Off Market
- $507,7003 bd2 ba2.5k sqft11927 Carriage Hill Dr, Houston, TX 77077Off Market
- $540,4003 bd2 ba2.6k sqft11923 Carriage Hill Dr, Houston, TX 77077Off Market
- $444,2004 bd3 ba2.6k sqft11938 Riverview Dr, Houston, TX 77077Off Market
- $606,6004 bd3 ba2.7k sqft11942 Riverview Dr, Houston, TX 77077Off Market
- $446,2003 bd2 ba2.4k sqft11934 Riverview Dr, Houston, TX 77077Off Market
- $621,6005 bd5 ba2.4k sqft11930 Carriage Hill Dr, Houston, TX 77077Off Market
- $627,8004 bd3 ba2.8k sqft11934 Carriage Hill Dr, Houston, TX 77077Off Market
A local agent can set up tours, give advice and negotiate with sellers.
A local lender can help you make sure your offer is ready when you are.
Similar homes
- $665,0004 bd4 ba3.1k sqft11914 Ashmead Dr, Houston, TX 77077For Sale
 MLS ID #3762958, Gerri Anne Looney, Meadows Property Group. HAR
 - $699,9904 bd3 ba2.9k sqft11906 Pebble Rock Dr, Houston, TX 77077For Sale
 MLS ID #16207958, Oscar C. Hernandez, The Advisory Real Estate + Development. HAR
 - $594,9004 bd3 ba2.9k sqft1315 Warwickshire Dr, Houston, TX 77077For Sale
 MLS ID #67796026, Kayla Sparks, NetWorth Realty Houston South. HAR
 - $655,0004 bd5 ba3.8k sqft11926 Carriage Hill Dr, Houston, TX 77077For Sale
 MLS ID #58405854, Teresa Warren, Keller Williams Realty Clear Lake / NASA. HAR
 - $645,0004 bd3 ba2.4k sqft12526 Stafford Springs Dr, Houston, TX 77077For SaleMLS ID #93567651, Antonio Cardenas, Keller Williams Memorial. HAR
- $549,9994 bd2 ba2.1k sqft11807 Carriage Hill Dr, Houston, TX 77077For SaleMLS ID #83341119, Isaigha McNeil, Corcoran Prestige Realty. HAR
- $689,0004 bd2 ba3.5k sqft11923 Riverview Dr, Houston, TX 77077For SaleMLS ID #73642107, Nicolette Karczewski, HomeSmart. HAR
- $624,0004 bd3 ba3.2k sqft11619 Cherryknoll Dr, Houston, TX 77077For SaleMLS ID #67277518, Andrew Nguyen, Texas A Plus Realty LLC. HAR
- $499,0004 bd3 ba2.4k sqft12514 Hazelwood Ln, Houston, TX 77077For SaleMLS ID #56393199, Sarah Snider, Del Monte Realty. HAR
- $600,0004 bd3 ba2.7k sqft1638 Fall Valley Dr, Houston, TX 77077For SaleMLS ID #26774418, Kalee Irwin, Better Homes and Gardens Real Estate Gary Greene - Memorial. HAR
- $707,0004 bd3 ba3.2k sqft1616 Park Haven Dr, Houston, TX 77077For SaleMLS ID #66905220, Lisseth DeLeon, RE/MAX Universal. HAR
- $469,0005 bd3 ba2.3k sqft902 Ashford Pkwy, Houston, TX 77077For SaleMLS ID #54808554, Helen Nguyen, LV Realty & Services. HAR
- $689,0003 bd3 ba2.3k sqft14603 Carolcrest Dr, Houston, TX 77079For SaleMLS ID #10460259, Angelique Pereira, AARE. HAR
- $497,0003 bd3 ba2.6k sqft12223 Gladewick Dr, Houston, TX 77077For SaleMLS ID #22836714, Diana Morales Bilbao, Real Broker, LLC. HAR
- $525,0004 bd3 ba2.5k sqft12019 Sugar Springs Dr, Houston, TX 77077For SaleMLS ID #34933546, Terence Barnes, Realty Of America, LLC. HAR
- $595,0004 bd3 ba2.9k sqft12574 Westerley Ln, Houston, TX 77077For SaleMLS ID #68678902, Danielle Guttinger Wong, Compass RE Texas, LLC - Austin. HAR
- $584,9004 bd3 ba2.9k sqft1422 Trace Dr, Houston, TX 77077For SaleMLS ID #80072708, Airan Arellano Torres, The Agency Team. HAR
- $550,0004 bd3 ba3.5k sqft1902 Eagle Falls Dr, Houston, TX 77077For SaleMLS ID #74451122, Inga Smith, Martha Turner Sotheby's International Realty. HAR
- $509,0004 bd2 ba2.3k sqft2303 Willow Lake Dr, Houston, TX 77077For SaleMLS ID #86379135, Brenda Zambrano, One2Three Realty. HAR
- $474,9993 bd3 ba2.4k sqft12127 Carriage Hill Dr, Houston, TX 77077For SaleMLS ID #37157556, Andres Zilveti, The Zilveti Group, LLC. HAR
