MOTIVATED SELLER! OPEN HOUSE - Sunday, September 6th @ 11-1pm. Located in Boulder's coveted Reserve neighborhood, this home is tucked away at its quietest end - directly adjacent to open space trails. More than 5,000 square feet across three spacious levels. The main floor lives the way Colorado homes should: rich hardwood floors, two separate living areas, a dedicated office, main-floor laundry, and new stainless appliances throughout. Abundant natural light pours through oversized windows across every sun-drenched level. Upstairs, four bedrooms and three baths including a junior suite, a Jack & Jill, and a primary suite with a private balcony and unobstructed Flatiron views. The finished garden level basement adds a rec room and a full one-bedroom, one-bath retreat - ideal for guests or multigenerational living. Outside, a private fenced yard and refinished deck - front row for Colorado sunsets. Steps from hiking and biking trails, the HOA's reimagined luxury pool, tennis, and pickleball courts. Fifteen minutes to Pearl Street, Michelin-recognized restaurants, the University of Colorado campus, and an easy commute to Denver.
For sale
Price cut: $280K (8/28)
$1,995,000
1199 Pintail Cir, Boulder, CO 80303
5beds
5,062sqft
Single Family Residence
Built in 1990
0.35 Acres Lot
$-- Zestimate®
$394/sqft
$151/mo HOA
What's special
Private fenced yardUnobstructed flatiron viewsJunior suiteMain-floor laundrySun-drenched levelRich hardwood floorsDedicated office
- 102 days
- 1,026
- 27
Zillow last checked:
Listing updated:
Listed by:
Nick Rota 720-431-7872,
Live West Realty
Source: IRES as distributed by MLS GRID,MLS#: 1059998
Facts & features
Interior
Bedrooms & bathrooms
- Bedrooms: 5
- Bathrooms: 5
- Full bathrooms: 4
- 3/4 bathrooms: 1
- Main level bathrooms: 1
Primary bedroom
- Description: Carpet
- Features: 5 Piece Primary Bath
- Level: Upper
- Area: 238 Square Feet
- Dimensions: 14 x 17
Bedroom 2
- Description: Carpet
- Level: Upper
- Area: 130 Square Feet
- Dimensions: 10 x 13
Bedroom 3
- Description: Carpet
- Level: Upper
- Area: 132 Square Feet
- Dimensions: 11 x 12
Bedroom 4
- Description: Carpet
- Level: Upper
- Area: 180 Square Feet
- Dimensions: 12 x 15
Bedroom 5
- Description: Carpet
- Level: Basement
- Area: 342 Square Feet
- Dimensions: 18 x 19
Dining room
- Description: Carpet
- Level: Main
- Area: 195 Square Feet
- Dimensions: 13 x 15
Family room
- Description: Carpet
- Level: Main
- Area: 360 Square Feet
- Dimensions: 18 x 20
Kitchen
- Description: Wood
- Level: Main
- Area: 375 Square Feet
- Dimensions: 15 x 25
Laundry
- Description: Tile
- Level: Main
- Area: 48 Square Feet
- Dimensions: 6 x 8
Living room
- Description: Carpet
- Level: Main
- Area: 195 Square Feet
- Dimensions: 13 x 15
Recreation room
- Description: Carpet
- Level: Basement
- Area: 600 Square Feet
- Dimensions: 20 x 30
Study
- Description: Carpet
- Level: Main
- Area: 168 Square Feet
- Dimensions: 12 x 14
Heating
- Forced Air
Cooling
- Central Air
Appliances
- Included: Electric Range, Dishwasher, Refrigerator, Washer, Dryer, Microwave, Trash Compactor
- Laundry: Washer/Dryer Hookup
Features
- Eat-in Kitchen, Separate Dining Room, Cathedral Ceiling(s), Open Floorplan, Pantry, Walk-In Closet(s), Jack & Jill Bathroom, Kitchen Island, Two Primary Suites
- Flooring: Wood
- Windows: Window Coverings
- Basement: Full,Partially Finished
- Has fireplace: Yes
- Fireplace features: Two or More
Interior area
- Total structure area: 3,412
- Total interior livable area: 5,062 sqft
- Finished area above ground: 3,412
Video & virtual tour
Property
Parking
- Total spaces: 3
- Parking features: Attached, Oversized
- Attached garage spaces: 3
- Details: Attached
Accessibility
- Accessibility features: Main Floor Bath, Main Level Laundry
Features
- Levels: Two
- Stories: 2
- Patio & porch: Deck
- Exterior features: Sprinkler System, Balcony
- Fencing: Metal
- Has view: Yes
- View description: Mountain(s), Hills
Lot
- Size: 0.35 Acres
- Features: Paved, Fire Hydrant within 500 Feet
Details
- Parcel number: R0083291
- Zoning: ER
- Special conditions: Private Owner
Construction
Type & style
- Home type: SingleFamily
- Architectural style: Contemporary
- Property subtype: Single Family Residence
Materials
- Frame, Brick
- Roof: Composition
Condition
- New construction: No
- Year built: 1990
Utilities & green energy
- Electric: Xcel Energy
- Gas: Xcel Energy
- Sewer: Public Sewer
- Water: City
- Utilities for property: Natural Gas Available, Electricity Available
Green energy
- Energy efficient items: Southern Exposure, Windows
Community & HOA
Community
- Features: Tennis Court(s), Pool
- Subdivision: Sombrero Ranch
HOA
- Has HOA: Yes
- Services included: Common Amenities, Management
- HOA fee: $1,806 annually
- HOA name: Sombrero Ranch
- HOA phone: 201-534-1234
Location
- Region: Boulder
Financial & listing details
- Price per square foot: $394/sqft
- Tax assessed value: $1,981,900
- Annual tax amount: $12,441
- Date on market: 5/26/2026
- Listing terms: Cash,Conventional
- Exclusions: None
- Electric utility on property: Yes
- Road surface type: Asphalt
Estimated market value
Not available
Estimated sales range
Not available
Not available
Price history
| Date | Event | Price |
|---|---|---|
| 8/28/2026 | Price change | $1,995,000-12.3%$394/sqft |
Source:  IRES as distributed by MLS GRID #1059998 Report a problem IRES as distributed by MLS GRID #1059998 Report a problem | ||
| 8/11/2026 | Price change | $2,275,000-3.2%$449/sqft |
Source: IRES as distributed by MLS GRID #1059998 Report a problem | ||
| 7/29/2026 | Price change | $2,350,000-6%$464/sqft |
Source:  REcolorado as distributed by MLS GRID #IR1059998 Report a problem REcolorado as distributed by MLS GRID #IR1059998 Report a problem | ||
| 5/30/2026 | Listed for sale | $2,500,000+63.9%$494/sqft |
Source: IRES as distributed by MLS GRID #1059998 Report a problem | ||
| 4/25/2019 | Listing removed | $1,525,000$301/sqft |
Source: WK Real Estate #868754 Report a problem | ||
| 4/25/2019 | Listed for sale | $1,525,000+7.4%$301/sqft |
Source: WK Real Estate #868754 Report a problem | ||
| 4/24/2019 | Sold | $1,420,000-6.9%$281/sqft |
Source: IRES as distributed by MLS GRID #868754 Report a problem | ||
| 2/27/2019 | Pending sale | $1,525,000$301/sqft |
Source: WK Real Estate #868754 Report a problem | ||
| 1/24/2019 | Price change | $1,525,000-4.4%$301/sqft |
Source: WK Real Estate #868754 Report a problem | ||
| 9/22/2018 | Price change | $1,595,000-3.3%$315/sqft |
Source: WK Real Estate #862798 Report a problem | ||
| 8/4/2018 | Price change | $1,649,000-8.1%$326/sqft |
Source: Coldwell Banker Residential Brokerage - North Metro #858415 Report a problem | ||
| 5/9/2018 | Listed for sale | $1,795,000+154.6%$355/sqft |
Source: COLDWELL BANKER RESIDENTIAL 56 #2572236 Report a problem | ||
| 6/8/1999 | Sold | $705,000+50.6%$139/sqft |
Source: Public Record Report a problem | ||
| 5/17/1995 | Sold | $468,000$92/sqft |
Source: Public Record Report a problem | ||
Public tax history
| Year | Property taxes | Tax assessment |
|---|---|---|
| 2025 | $12,348 +1.6% | $123,869 -9.5% |
| 2024 | $12,159 +28.9% | $136,834 -1% |
| 2023 | $9,435 +4.8% | $138,162 +43.5% |
| 2022 | $9,001 -2% | $96,264 -2.8% |
| 2021 | $9,184 | $99,034 +2.4% |
| 2020 | $9,184 +37% | $96,690 |
| 2019 | $6,704 | $96,690 +23.8% |
| 2018 | $6,704 | $78,077 -9.5% |
| 2017 | $6,704 -3.6% | $86,318 +6.8% |
| 2016 | $6,952 +6.2% | $80,786 +17.2% |
| 2015 | $6,544 +9.8% | $68,957 |
| 2014 | $5,961 -0.3% | $68,957 |
| 2013 | $5,976 +5.7% | $68,957 +2.3% |
| 2012 | $5,654 -9.4% | $67,389 |
| 2011 | $6,239 +6.1% | -- |
| 2010 | $5,880 +0.1% | $75,340 |
| 2009 | $5,877 +2.6% | $75,340 -17.1% |
| 2008 | $5,729 +5.4% | $90,900 |
| 2007 | $5,434 +3.3% | $90,900 +8% |
| 2006 | $5,258 +13.3% | $84,180 |
| 2005 | $4,641 +0.5% | $84,180 +7.3% |
| 2004 | $4,617 -4.9% | $78,480 |
| 2003 | $4,853 +10.5% | $78,480 +6.4% |
| 2002 | $4,393 | $73,750 -90.8% |
| 2001 | -- | $806,000 |
Find assessor info on the county website
Monthly payment
Est. payment
Payment breakdown
Explore the cost of this home by adjusting the details. Changes won't be saved.Climate risks
Neighborhood: 80303
Nearby schools
Schools provided by the listing agent
- Elementary: Douglass,Eisenhower
- Middle: Platt
- High: Fairview
Source: IRES as distributed by MLS GRID. This data may not be complete. We recommend contacting the local school district to confirm school assignments for this home.

Similar homes
- $2,100,0005 bd5 ba4.5k sqft1311 Songbird Ct, Boulder, CO 80303For Sale
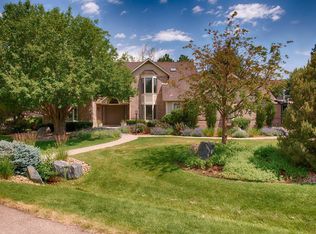
 MLS ID #1061976, Art Schwadron, RE/MAX of Boulder, Inc. IRES as distributed by MLS GRID
 - $1,890,0004 bd4 ba2.7k sqft1118 Ravenwood Rd, Boulder, CO 80303For Sale
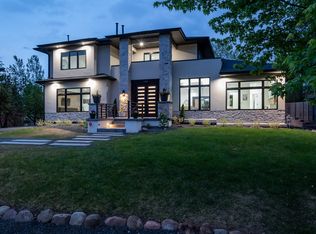 MLS ID #1063696, Thom Sandrock, Sandrock Real Estate. IRES as distributed by MLS GRID
 - $2,599,0005 bd6 ba5.8k sqft1332 Lark Court, Boulder, CO 80303For Sale
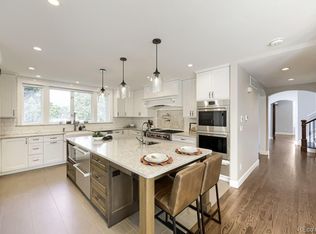
 MLS ID #7670283, Brian Clodius, Clodius & Company. REcolorado as distributed by MLS GRID
 - $1,695,0004 bd4 ba2.9k sqft1032 Ridglea Way, Boulder, CO 80303For Sale
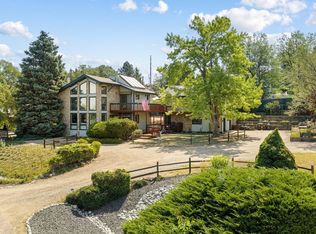 MLS ID #1065995, Gail Mock, Compass - Boulder. IRES as distributed by MLS GRID
 - $1,900,0005 bd3 ba3k sqft903 Meadow Glen Drive, Boulder, CO 80303For SaleMLS ID #7079680, Connor O'Halloran, Real Broker, LLC DBA Real. REcolorado as distributed by MLS GRID
- $1,850,0004 bd4 ba3.6k sqft1400 Lodge Lane, Boulder, CO 80303For SaleMLS ID #9678915, Andrew Hicks, West Rock Realty, LLC. REcolorado as distributed by MLS GRID
- $1,995,0005 bd4 ba4k sqft7006 Indian Peaks Trl, Boulder, CO 80301For SaleMLS ID #1064533, Dan Kingdom, WK Real Estate. IRES as distributed by MLS GRID
- $1,595,0004 bd4 ba3.3k sqft795 Fox Hill Ct, Boulder, CO 80303For SaleMLS ID #1063769, Clare Gleason, eXp Realty LLC. IRES as distributed by MLS GRID
- $2,325,0004 bd5 ba6.6k sqft1057 Diamond Ct, Boulder, CO 80303For SaleMLS ID #1061467, Kathleen Winegardner, Kearney Realty. IRES as distributed by MLS GRID
- $1,585,0006 bd4 ba4.4k sqft5313 Gandhi Dr, Boulder, CO 80303For SaleMLS ID #1059627, Jim Candy, Live West Realty. IRES as distributed by MLS GRID
- $1,998,0005 bd4 ba3.7k sqft2040 Oak Ave, Boulder, CO 80304For SaleMLS ID #1065804, The Bernardi Group, Coldwell Banker Realty-Boulder. IRES as distributed by MLS GRID
- $1,995,0004 bd4 ba2.9k sqft2585 Kohler Dr, Boulder, CO 80305For SaleMLS ID #1050903, Patrick Brown, Compass - Boulder. IRES as distributed by MLS GRID
- $2,596,0005 bd5 ba6k sqft7701 Brockway Dr, Boulder, CO 80303For SaleMLS ID #1063105, Rebecca Holley, West and Main Homes. IRES as distributed by MLS GRID
- $2,000,0004 bd4 ba3.2k sqft3255 20th St, Boulder, CO 80304For SaleMLS ID #1063138, Dave Shaw, HomeSmart. IRES as distributed by MLS GRID
- $1,350,0005 bd3 ba3.9k sqft325 Mohawk Drive, Boulder, CO 80303For SaleMLS ID #4252905, Piper Leitz, Corcoran Perry & Co.. REcolorado as distributed by MLS GRID
- $1,900,0006 bd4 ba4.4k sqft3966 Montclair Ln, Boulder, CO 80301For SaleMLS ID #1063511, Nancy Blanchard, Madison & Company Properties - Boulder. IRES as distributed by MLS GRID
- $2,795,0004 bd4 ba4.3k sqft985 Saratoga Ct, Boulder, CO 80303For SaleMLS ID #1060061, Roger Walker, Compass - Boulder. IRES as distributed by MLS GRID
- $2,150,0005 bd3 ba3.6k sqft4963 Kelso Rd, Boulder, CO 80301For SaleMLS ID #1050534, Brie Fowler, The Agency - Boulder. IRES as distributed by MLS GRID
- $1,550,0005 bd4 ba3.4k sqft3486 16th Cir, Boulder, CO 80304For SaleMLS ID #1067915, John Hinkelman, 8z Real Estate. IRES as distributed by MLS GRID
- $1,850,0004 bd3 ba3.7k sqft7047 Yampa Ct, Boulder, CO 80301For SaleMLS ID #1066793, Greta Tesalona, The Agency - Boulder. IRES as distributed by MLS GRID
