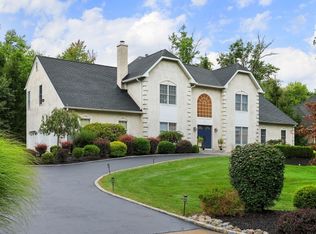
Discover exceptional custom living in this beautifully appointed residence, privately set on a desirable cul-de-sac. Offering 5 bedrooms and 5.1 baths, this sophisticated home is designed for both grand entertaining and comfortable everyday living. Soaring ceilings, walls of windows, abundant natural light, and hardwood floors throughout create an elegant and inviting atmosphere. The sun-drenched sunroom is a stunning retreat. The expansive gourmet kitchen features generous cabinetry, a large breakfast room, and a walk-in pantry. The luxurious primary suite offers a private sitting room with fireplace, spacious walk-in closet and beautifully updated spa-like bath. Four fireplaces add warmth and character throughout the home, including the primary bedroom's sitting room, office, living room, and family room. A private in-law suite with its own bath, sitting room, and separate entrance provides exceptional flexibility and privacy. Step outside to a spectacular stone patio with a built-in grill and cooktop, creating an ideal setting for sophisticated outdoor entertaining. Additional highlights include a whole-house generator and two hot water heaters, with the two hot water heaters installed in 2020. A truly special custom residence offering elegance, privacy, versatility, and effortless indoor-outdoor living.
Under contract
$1,895,000
12 Hill Hollow Rd, Warren Twp., NJ 07059
5beds
--sqft
Single Family Residence
Built in 1989
2.22 Acres Lot
$-- Zestimate®
$--/sqft
$-- HOA
What's special
- 36 days
- 422
- 13
Zillow last checked:
Listing updated:
Listed by:
Siu Y. Wong 908-581-9593,
Kl Sotheby's Int'l. Realty
Source: GSMLS,MLS#: 4050238
Facts & features
Interior
Bedrooms & bathrooms
- Bedrooms: 5
- Bathrooms: 6
- Full bathrooms: 5
- 1/2 bathrooms: 1
Primary bedroom
- Description: Fireplace, Full Bath, Sitting Room, Walk-In Closet
Bedroom 1
- Level: Second
- Area: 256
- Dimensions: 16 x 16
Bedroom 2
- Level: Second
- Area: 176
- Dimensions: 16 x 11
Bedroom 3
- Level: Second
- Area: 144
- Dimensions: 12 x 12
Bedroom 4
- Level: Second
- Area: 168
- Dimensions: 14 x 12
Primary bathroom
- Features: Stall Shower
Dining room
- Features: Formal Dining Room
- Level: First
- Area: 210
- Dimensions: 15 x 14
Family room
- Level: First
- Area: 285
- Dimensions: 19 x 15
Kitchen
- Features: Breakfast Bar, Kitchen Island, Eat-in Kitchen, Pantry
- Level: First
- Area: 420
- Dimensions: 30 x 14
Living room
- Level: First
- Area: 496
- Dimensions: 31 x 16
Basement
- Features: Bath(s) Other, Office, Rec Room, Storage Room, Utility Room
Heating
- Natural Gas
Cooling
- 2 Units, Ceiling Fan(s), Central Air, Zoned
Appliances
- Included: Carbon Monoxide Detector, Central Vacuum, Gas Cooktop, Dishwasher, Dryer, Generator-Built-In, Kitchen Exhaust Fan, Microwave, Range/Oven-Electric, Refrigerator, Washer, Water Softener Owned, Wine Refrigerator, Gas Water Heater
Features
- Central Vacuum, Bedroom, Office, In-Law Floorplan
- Flooring: Carpet, Marble, Tile, Wood
- Windows: Blinds, Skylight(s)
- Basement: Yes,Finished,Full,Sump Pump
- Number of fireplaces: 4
- Fireplace features: Bedroom 1, Family Room, Library, Living Room, See Remarks, Wood Burning, Master Bedroom
Property
Parking
- Total spaces: 3
- Parking features: Asphalt, Attached Garage
- Attached garage spaces: 3
Features
- Patio & porch: Patio
- Exterior features: Barbecue
- Has spa: Yes
- Spa features: Bath
Lot
- Size: 2.22 Acres
- Dimensions: 2.22
- Features: Cul-De-Sac, Level
Details
- Parcel number: 2720000560000000020004
- Zoning description: RES
- Other equipment: Generator-Built-In
Construction
Type & style
- Home type: SingleFamily
- Architectural style: Custom Home
- Property subtype: Single Family Residence
Materials
- Brick, Wood Siding
- Roof: Asphalt Shingle
Condition
- Year built: 1989
- Major remodel year: 2019
Utilities & green energy
- Gas: Gas-Natural
- Sewer: Public Sewer
- Water: Public
- Utilities for property: Underground Utilities, Electricity Connected, Natural Gas Connected, Fiber Optic, Garbage Extra Charge
Community & HOA
Community
- Security: Carbon Monoxide Detector
Location
- Region: Warren
Financial & listing details
- Tax assessed value: $1,652,800
- Annual tax amount: $27,129
- Date on market: 9/5/2026
- Ownership type: Fee Simple
- Electric utility on property: Yes
Estimated market value
Not available
Estimated sales range
Not available
Not available
Price history
| Date | Event | Price |
|---|---|---|
| 9/15/2026 | Pending sale | $1,895,000 |
Source:  GSMLS #4050238 Report a problem GSMLS #4050238 Report a problem | ||
| 9/5/2026 | Listed for sale | $1,895,000+50.4% |
Source: GSMLS #4050238 Report a problem | ||
| 8/24/2023 | Listing removed | -- |
Source: GSMLS #3717267 Report a problem | ||
| 8/23/2021 | Sold | $1,260,000+1.7% |
Source: GSMLS #3717267 Report a problem | ||
| 6/3/2021 | Price change | $1,239,000-3.6% |
Source: GSMLS #3717267 Report a problem | ||
| 4/28/2021 | Price change | $1,285,000-9.8% |
Source: GSMLS #3703206 Report a problem | ||
| 4/9/2021 | Listed for sale | $1,425,000+23.9% |
Source: GSMLS #3703206 Report a problem | ||
| 7/9/2004 | Sold | $1,150,000 |
Source: Public Record Report a problem | ||
Public tax history
| Year | Property taxes | Tax assessment |
|---|---|---|
| 2026 | $27,130 -4.7% | $1,652,800 +6.7% |
| 2025 | $28,461 +20.1% | $1,548,500 +20.1% |
| 2024 | $23,696 +1.7% | $1,289,200 +7.2% |
| 2023 | $23,301 +13% | $1,202,300 +3.9% |
| 2022 | $20,623 | $1,156,900 +16.5% |
| 2021 | -- | $993,400 0% |
| 2020 | $20,582 +0.5% | $993,600 -1.6% |
| 2019 | $20,478 | $1,009,900 -2% |
| 2018 | $20,478 -0.1% | $1,030,600 |
| 2017 | $20,488 -1.5% | $1,030,600 +1.7% |
| 2016 | $20,810 +4.5% | $1,013,800 -0.2% |
| 2015 | $19,906 +3% | $1,016,100 +4% |
| 2014 | $19,321 +3.6% | $977,200 +2% |
| 2013 | $18,649 +0.3% | $957,900 +2.4% |
| 2012 | $18,599 -1.7% | $935,700 +1% |
| 2011 | $18,912 -0.2% | $926,700 +0.2% |
| 2010 | $18,958 +0.4% | $924,800 -11.2% |
| 2009 | $18,881 | $1,041,100 -4.5% |
| 2008 | -- | $1,090,200 -5.2% |
| 2007 | -- | $1,150,300 +1.9% |
| 2006 | -- | $1,129,100 +1.4% |
| 2005 | -- | $1,113,200 +4.8% |
| 2003 | -- | $1,062,400 +9.3% |
| 2002 | -- | $972,400 +6.4% |
| 2001 | -- | $914,000 |
Find assessor info on the county website
Monthly payment
Est. payment
Payment breakdown
Explore the cost of this home by adjusting the details. Changes won't be saved.Climate risks
Neighborhood: 07059
Nearby schools
Schools provided by the listing agent
- Elementary: Central
- Middle: Middle
- High: Whrhs
Source: GSMLS. This data may not be complete. We recommend contacting the local school district to confirm school assignments for this home.
Similar homes
- $1,895,0005 bd5 ba-- sqft16 Trinity Pl, Warren Twp., NJ 07059For Sale
 MLS ID #4053219, Scott Shuman, Keller Williams Realty. GSMLS
 - $1,795,0004 bd4 ba-- sqft8 Downingtown Ct, Warren Twp., NJ 07059For Sale
 MLS ID #4050584, Siu Y. Wong, Kl Sotheby's Int'l. Realty. GSMLS
 - $1,625,0004 bd5 ba-- sqft18 DOWNINGTOWN COURT, Warren Twp., NJ 07059For Sale
 MLS ID #4050209, Ashley Freitas, Compass New Jersey, Llc. GSMLS
 - $1,599,9997 bd8 ba-- sqft15 Glenview Dr, Warren Twp., NJ 07059For Sale
 MLS ID #4022463, Siu Y. Wong, Kl Sotheby's Int'l. Realty. GSMLS
