*Click on the link for 3D Virtual Tour & Video of this property* STUNNING CUSTOM BUILT EXECUTIVE RANCH BUNGALOW LOCATED AT THE PRESTIGIOUS ROYAL OAKS GOLF COURSE COMMUNITY OFFERING QUALITY CONSTRUCTION THROUGHOUT!! As you enter the foyer, you are immediately drawn to the quality finishes of this home with gorgeous views of the sitting room/dining room area with 10' coffer ceilings, 10" baseboards throughout and 8" crown moldings. Attention to quality and finishing details is evident all through this bright, clean and well constructed home. The open concept gourmet kitchen offers top of the line built-in stainless steel appliances including double convection ovens, propane cook top with range hood, 0 clearance oversized fridge, granite counter tops, wine cooler, pantry and coffee bar... A CHEF'S DREAM!! A generous breakfast nook flows into the family room highlighted by the propane fireplace and lots of windows letting in natural light and a view of the golf course. Off the kitchen you will find a cozy 3 season sunroom leading to a large outside deck with hot tub. As you make your way down the hall, you will find a main level laundry area, 2 generous sized bedrooms and a large primary bedroom with 10' coffered trayed ceiling, a large 5pc ensuite and walk-in closet. A 4pc bathroom and a large mudroom complete the main floor space. Going down to the lower level you will find a large recreational area with bar, brick fireplace, pool table, kitchenette, a large office and 2 additional large bedrooms for guests who will share a 4pc well designed upgraded bathroom. This home has a sound system all through the main level for your enjoyment of music of choice. The oversized double garage with 2 separate doors offers plenty of space for storage and work shop area. The professionally landscaped yard also features a recent stone stairway finish to the front door as well as a brick/stone walkway to the back yard. Call your REALTOR® today for your private viewing!!
For sale
C$839,900
12 Kervin Cres, Moncton, NB E1H 3L5
5beds
4,527sqft
SingleFamily
Built in ----
1,288 Square Feet Lot
$-- Zestimate®
C$186/sqft
C$-- HOA
What's special
Open concept gourmet kitchenDouble convection ovensGranite counter topsWine coolerCoffee barGenerous breakfast nookMain level laundry area
- 3 days
- 4
- 0
Zillow last checked:
Listing updated:
Listed by:
Guy Lambert, Salesperson 171356,
RE/MAX Quality Real Estate Inc. Brokerage
Source: New Brunswick Real Estate Board,MLS®#: NB150991
Facts & features
Interior
Bedrooms & bathrooms
- Bedrooms: 5
- Bathrooms: 3
- Full bathrooms: 3
Bedroom
- Level: Main
Bedroom
- Level: Main
Bedroom
- Level: Lower
Bedroom
- Level: Lower
Other
- Level: Main
Other
- Level: Main
Other
- Level: Main
Other
- Level: Main
Other
- Level: Main
Other
- Level: Lower
Other
- Level: Lower
Dining room
- Level: Main
Family room
- Level: Lower
Foyer
- Level: Main
Kitchen
- Level: Main
Kitchen
- Level: Lower
Living room
- Level: Main
Mud room
- Level: Main
Other
- Level: Lower
Rec room
- Level: Lower
Storage
- Level: Lower
Sun room
- Level: Main
Walk in closet
- Level: Main
Heating
- Baseboard, Electric, Heat Pump, Fireplace(s)
Cooling
- Ductless, Electric, Heat Pump
Appliances
- Included: Built-In Appliances
- Laundry: Main Level
Features
- Air Exchanger, Central Vacuum, Ensuite
- Flooring: Carpet, Ceramic Tile
- Basement: Finished
- Has fireplace: Yes
Interior area
- Total structure area: 4,527
- Total interior livable area: 4,527 sqft
- Finished area above ground: 2,342
Video & virtual tour
Property
Parking
- Parking features: Paved, Width - Double, Garage
- Garage spaces: 21.7
- Uncovered spaces: 2
- Details: Garage Size(21.7x25.1)
Accessibility
- Accessibility features: Single Storey Living
Features
- Levels: One
Lot
- Size: 1,288 Square Feet
- Features: Landscaped, Level, Airport, Churches, On Golf Course, School(s) Nearby, Under 0.5 Acres
Details
- Parcel number: 70344270
- Other equipment: Fuel Tank(s)
Construction
Type & style
- Home type: SingleFamily
- Architectural style: Bungalow-Ranch
Materials
- Stone, Vinyl Siding
- Foundation: Concrete
- Roof: Asphalt
Utilities & green energy
- Sewer: Municipal
- Water: Copper, Municipal, Plastic
Community & HOA
Community
- Security: Alarm
Location
- Region: Moncton
Financial & listing details
- Price per square foot: C$186/sqft
- Annual tax amount: C$8,509
- Date on market: 11/12/2026
- Exclusions: Chandelier In Dining Room, Drapes In Living Room.
- Ownership: Freehold
Price history
Price history is unavailable.
Public tax history
Tax history is unavailable.
Climate risks
Neighborhood: E1H
Nearby schools
GreatSchools rating
No schools nearby
We couldn't find any schools near this home.

Similar homes
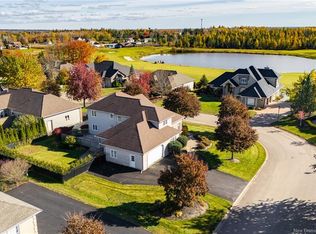
- C$849,9007 bd5 ba5.1k sqft95 Congressional Cres, Moncton, NB E1H 3L2For Sale
 MLS ID #NB150170, Kristy Hansen, Salesperson, EXIT Realty Associates Brokerage. New Brunswick Real Estate Board
- C$799,9002 bd2 ba3k sqft42 Kervin Cres, Moncton, NB E1H 3L5For Sale
 MLS ID #NB147186, Dominic Gervais, Salesperson, EXIT Realty Associates Brokerage. New Brunswick Real Estate Board
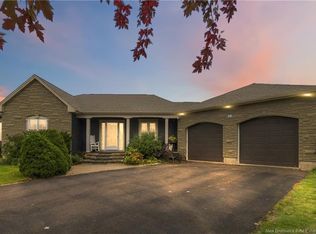
- C$699,2005 bd3 ba3.1k sqft48 Congressional Cres, Moncton, NB E1H 3L3For Sale
 MLS ID #NB149479, Tracy Gunter, Salesperson, 3 Percent Realty Atlantic Inc. Brokerage. New Brunswick Real Estate Board
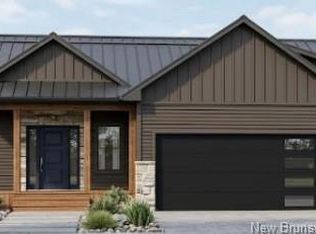
- C$850,0005 bd3 ba3.3k sqft147 Rachel St, Moncton, NB E1G 6H9For Sale
 MLS ID #NB151035, Amy Hiltz, Salesperson, RE/MAX Avante Brokerage. New Brunswick Real Estate Board
