Welcome to 99 John Street, this beautiful 2.5-storey brick home built in the 30's is a must-see! Loaded with charm & character with a modern twist, this property situated across from Victoria Park is sure to impress! You will find on the main floor of this renovated property, a separate foyer next to a spacious living room with a cozy natural gas fireplace, a large dining room, and adjacent to an amazing custom kitchen that will be every chef's dream! This floor is complete with a powder room and an enormous mudroom conveniently located off the side entrance. The second floor offers 4 very good-sized bedrooms, a sunroom with a magnificent view of the park, a family bathroom, a sitting area and a separate laundry room. The third floor loft offers a spacious master's oasis with a custom ensuite with soaker tub and large walk-in closet. The basement is mostly unfinished but insulated, freshly painted and provides tons of dry extra storage. The cozy partially fenced backyard is perfect to enjoy those summer nights and entertain family & friends with a built-in bread/pizza oven with easy access to the double detached garage. So many upgrades have been done to this solid move-in-ready home including a standing seam roof, concrete driveway, a natural gas furnace and most windows over the past years to just list a few... Enjoy more time and freedom with this urban lifestyle as you can walk to work, schools, the Avenir Centre, the University, the downtown core and both hospitals. Call your favorite REALTOR® today and come take a look for yourself!!
For sale
C$729,900
99 John St, Moncton, NB E1C 2H3
5beds
3,006sqft
SingleFamily
Built in ----
465 Square Feet Lot
$-- Zestimate®
C$243/sqft
C$-- HOA
What's special
Separate foyerCozy natural gas fireplaceLarge dining roomAmazing custom kitchenSitting areaSeparate laundry roomLarge walk-in closet
- 6 days
- 7
- 0
Zillow last checked:
Listing updated:
Listed by:
Kate Grenier, Salesperson,
Royal LePage Atlantic Brokerage
Source: New Brunswick Real Estate Board,MLS®#: NB150996
Facts & features
Interior
Bedrooms & bathrooms
- Bedrooms: 5
- Bathrooms: 3
- Full bathrooms: 2
- 1/2 bathrooms: 1
Bedroom
- Level: Second
Bedroom
- Level: Second
Bedroom
- Level: Second
Bedroom
- Level: Second
Bedroom
- Level: Third
Other
- Level: Main
Other
- Level: Second
Other
- Level: Second
Other
- Level: Third
Dining room
- Level: Main
Foyer
- Level: Main
Kitchen
- Level: Main
Laundry
- Level: Second
Living room
- Level: Main
Mud room
- Level: Main
Storage
- Level: Lower
Sun room
- Level: Second
Walk in closet
- Level: Third
Heating
- Baseboard, Electric, Fireplace-Gas, Forced Air, Natural Gas
Cooling
- Electric, Heat Pump - Ducted, Heat Pump - Ductless, Gas
Features
- Central Vacuum
- Flooring: Ceramic Tile
- Basement: Unfinished
- Has fireplace: Yes
Interior area
- Total structure area: 3,006
- Total interior livable area: 3,006 sqft
- Finished area above ground: 3,006
Property
Parking
- Parking features: Concrete, Garage
- Garage spaces: 20
- Has uncovered spaces: Yes
- Details: Garage Size(20'x22')
Lot
- Size: 465 Square Feet
- Features: Landscaped, Churches, Hospital, Parkland, Near Public Transit, Recreation Nearby, School(s) Nearby, Shopping Nearby, Under 0.5 Acres
Details
- Parcel number: 00696708
- Other equipment: No Rental Equipment
Construction
Type & style
- Home type: SingleFamily
Materials
- Brick, Wood Siding
- Foundation: Concrete
- Roof: Metal
Utilities & green energy
- Sewer: Municipal
- Water: Municipal
Community & HOA
Location
- Region: Moncton
Financial & listing details
- Price per square foot: C$243/sqft
- Annual tax amount: C$4,732
- Date on market: 11/9/2026
- Ownership: Freehold
Price history
Price history is unavailable.
Public tax history
Tax history is unavailable.
Climate risks
Neighborhood: E1C
Nearby schools
GreatSchools rating
No schools nearby
We couldn't find any schools near this home.

Similar homes
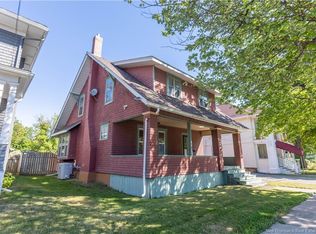
- C$719,9006 bd4 ba3.8k sqft13 Ralph St, Moncton, NB E1C 2V8For Sale
 MLS ID #NB148948, Alice Maillet Green, Salesperson, EXIT Realty Associates Brokerage. New Brunswick Real Estate Board
- C$529,9004 bd3 ba2k sqft89 Winter Ave, Moncton, NB E1C 5X3For Sale
 MLS ID #NB150950, Fern Pelletier, Salesperson, EXIT Realty Associates Brokerage. New Brunswick Real Estate Board
- C$575,0006 bd3 ba2.9k sqft74 Portledge Ave #72, Moncton, NB E1C 5S4For Sale
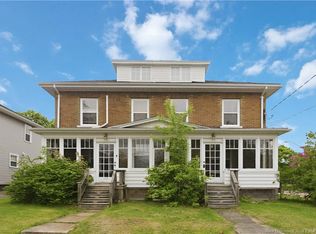 MLS ID #NB140519, Melissa Doucet, Salesperson, eXp Realty Brokerage. New Brunswick Real Estate Board
- C$559,0005 bd3 ba2.4k sqft48 Barrington Cres, Moncton, NB E1G 4V4For Sale
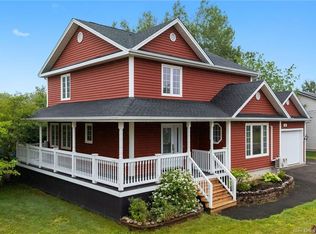 MLS ID #NB151220, Maxime Bourque, Salesperson, Keller Williams Capital Realty Brokerage. New Brunswick Real Estate Board
