Welcome home to this charming traditional residence, where timeless character meets spacious, comfortable living. Featuring 4 bedrooms and 3 full bathrooms, this beautifully maintained home offers plenty of room for everyday life, family gatherings, and entertaining.
Inside, you'll find a welcoming floor plan with a large living room, cozy den, two wood fireplaces, formal dining room, and a bright eat-in kitchen designed for both casual meals and special occasions. Custom built-in shelving adds charm and functionality, while cedar-lined closets provide thoughtful storage throughout the home.
Step outside to your own private backyard retreat! The large, fully fenced yard features an inviting in-ground pool, creating the perfect setting for summer fun, relaxing weekends, and outdoor entertaining. Although conveniently located in town, the property offers a peaceful, private feel in a safe, established neighborhood.
An added bonus is the home's solar panel system, installed in 2023, offering energy-saving potential for years to come. The buyer has the flexibility to either complete an early buyout of the solar loan or assume the existing loan and continue the monthly payments.
Lovingly cared for and exceptionally well maintained, this home is truly move-in ready with space, comfort, and features that are hard to find.
For sale by owner
Price cut: $15K (8/19)
$305,000
12 Linnview Dr, Mount Vernon, IL 62864
4beds
3,451sqft
SingleFamily
Built in 1952
0.59 Acres Lot
$-- Zestimate®
$88/sqft
$-- HOA
What's special
Two wood fireplacesInviting in-ground poolLarge fully fenced yardWelcoming floor planCedar-lined closetsCozy denPrivate backyard retreat
- 64 days
- 622
- 37
Listed by:
Property Owner (618) 214-6816
Facts & features
Interior
Bedrooms & bathrooms
- Bedrooms: 4
- Bathrooms: 3
- Full bathrooms: 3
Heating
- Other, Gas
Cooling
- Central, Solar
Features
- Flooring: Tile, Carpet, Hardwood
- Has fireplace: Yes
Interior area
- Total interior livable area: 3,451 sqft
Property
Parking
- Parking features: Garage - Attached
Features
- Exterior features: Vinyl, Brick
Lot
- Size: 0.59 Acres
Details
- Parcel number: 0719403026
Construction
Type & style
- Home type: SingleFamily
Materials
- Roof: Asphalt
Condition
- New construction: No
- Year built: 1952
Community & HOA
Location
- Region: Mount Vernon
Financial & listing details
- Price per square foot: $88/sqft
- Tax assessed value: $247,791
- Date on market: 8/6/2026
Estimated market value
Not available
Estimated sales range
Not available
$2,084/mo
Price history
| Date | Event | Price |
|---|---|---|
| 8/19/2026 | Price change | $305,000-4.7%$88/sqft |
Source: Owner Report a problem | ||
| 8/6/2026 | Listed for sale | $320,000+77.8%$93/sqft |
Source: Owner Report a problem | ||
| 7/28/2016 | Sold | $180,000$52/sqft |
Source: Public Record Report a problem | ||
Public tax history
| Year | Property taxes | Tax assessment |
|---|---|---|
| 2024 | -- | $82,597 +8.3% |
| 2023 | -- | $76,252 +14% |
| 2022 | -- | $66,887 +5% |
| 2021 | -- | $63,702 +7% |
| 2020 | -- | $59,534 |
| 2019 | -- | $59,534 |
| 2018 | -- | $59,534 |
| 2017 | $4,711 | $59,534 -0.7% |
| 2016 | $4,711 +20.5% | $59,935 |
| 2015 | $3,908 | $59,935 |
| 2014 | $3,908 | $59,935 +6% |
| 2013 | $3,908 | $56,542 |
| 2012 | -- | $56,542 |
| 2011 | -- | $56,542 -6% |
| 2010 | $3,908 | $60,151 +18.3% |
| 2006 | -- | $50,862 |
Find assessor info on the county website
Monthly payment
Est. payment
Payment breakdown
Explore the cost of this home by adjusting the details. Changes won't be saved.Climate risks
Neighborhood: 62864
Similar homes
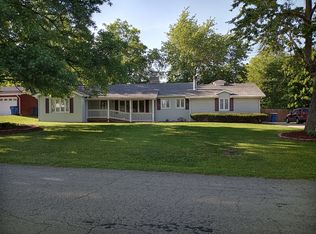
- $310,0004 bd3 ba2.3k sqft1800 Franklin Ave, Mount Vernon, IL 62864Active
 MLS ID #12672453, Callie Brown, RE/MAX INTEGRITY. MRED as distributed by MLS GRID
 - $277,9003 bd3 ba2.1k sqft14652 N State Highway 37, Mount Vernon, IL 62864Active
 MLS ID #12768488, Sandra Sandweg, Keller Williams Pinnacle - MTV. MRED as distributed by MLS GRID
 - $395,0004 bd4 ba3.4k sqft16578 N Oak Hill Ln, Mount Vernon, IL 62864New
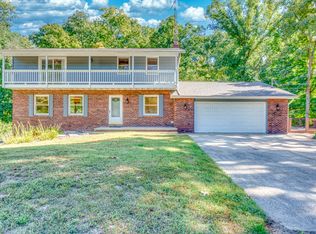 MLS ID #12777886, Christi Ham, King City Property Brokers. MRED as distributed by MLS GRID
 - $315,0003 bd3 ba3.4k sqft766 Fairfield Rd, Mount Vernon, IL 62864Active
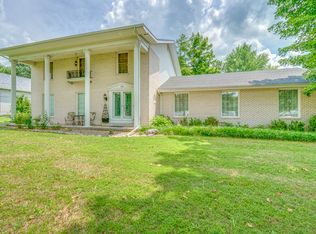 MLS ID #12623650, Cynthia Bevis, AHWD,CSC,e-PRO,GRI,SRES,SRS, King City Property Brokers. MRED as distributed by MLS GRID
