Welcome home to this beautifully maintained 3-bedroom, 2.5-bath townhome in the desirable Middleton Place community in Moore, SC! This move-in ready home offers the perfect blend of comfort, convenience, and low-maintenance living. Inside, you’ll find a functional layout ideal for everyday living. The primary bedroom is found on the main floor featuring tall ceilings, a large primary bath with double vanity, shower and bathtub, and large walk-in closet. Upstairs you will find the remaining 2 bedrooms and a full bath. The bright sunroom provides the perfect spot to relax with your morning coffee, while the screened-in patio offers a great space to unwind and enjoy the outdoors without the hassle of insects. Step outside to a private, fenced-in backyard—perfect for pets, gardening, or simply enjoying your own quiet retreat. Living in Middleton Place means truly low-maintenance living, as the HOA takes care of all lawn maintenance, allowing you more time to enjoy your home and community. Don’t miss your opportunity to own this well-cared-for home in a convenient Moore location—schedule your showing today!
Pending
Price cut: $10K (9/15)
$310,000
120 Middleton Park Ln, Moore, SC 29369
3beds
1,723sqft
Townhouse
Built in 2010
3,049 Square Feet Lot
$302,100 Zestimate®
$180/sqft
$48/mo HOA
What's special
Bright sunroomScreened-in patioPrivate fenced-in backyardLarge walk-in closet
- 176 days
- 451
- 3
Zillow last checked:
Listing updated:
Listed by:
Jarrod Harmon 864-590-8763,
EXP Realty LLC
Source: SAR as distributed by MLS GRID,MLS#: 336148
Facts & features
Interior
Bedrooms & bathrooms
- Bedrooms: 3
- Bathrooms: 3
- Full bathrooms: 2
- 1/2 bathrooms: 1
Rooms
- Room types: Main Fl Master Bedroom, Sun Room
Heating
- Heat Pump, Electricity
Cooling
- Heat Pump, Electricity
Appliances
- Included: Cooktop, Dishwasher, Disposal, Microwave, Refrigerator
- Laundry: 1st Floor, Stackable Accommodating
Features
- Ceiling Fan(s), Cathedral Ceiling(s), Attic Stairs Pulldown, Fireplace, Ceiling - Smooth, Pantry
- Flooring: Luxury Vinyl
- Has basement: No
- Attic: Pull Down Stairs,Storage
- Has fireplace: Yes
- Fireplace features: Gas Log
Interior area
- Total interior livable area: 1,723 sqft
- Finished area above ground: 1,723
- Finished area below ground: 0
Property
Parking
- Total spaces: 2
- Parking features: 2 Car Attached, Attached Garage
- Attached garage spaces: 2
Features
- Levels: Two
- Stories: 2
- Patio & porch: Patio, Screened
- Fencing: Fenced
Lot
- Size: 3,049 Square Feet
- Features: Corner Lot, Level, Sidewalk
- Topography: Level
Details
- Parcel number: 5320004112
Construction
Type & style
- Home type: Townhouse
- Architectural style: Traditional
- Property subtype: Townhouse
Materials
- Brick Veneer, Stone, Vinyl Siding
- Foundation: Slab
- Roof: Composition
Condition
- New construction: No
- Year built: 2010
Utilities & green energy
- Sewer: Public Sewer
- Water: Public
Community & HOA
Community
- Features: Lawn, Street Lights
- Security: Smoke Detector(s), Security System
- Subdivision: Middleton Place
HOA
- Has HOA: Yes
- Services included: Common Area, Lawn Service
- HOA fee: $575 annually
Location
- Region: Moore
Financial & listing details
- Price per square foot: $180/sqft
- Tax assessed value: $288,700
- Annual tax amount: $1,676
- Date on market: 4/21/2026
Estimated market value
$302,100
$287,000 - $317,000
$1,770/mo
Price history
| Date | Event | Price |
|---|---|---|
| 9/28/2026 | Pending sale | $310,000$180/sqft |
Source:  SAR as distributed by MLS GRID #336148 Report a problem SAR as distributed by MLS GRID #336148 Report a problem | ||
| 9/15/2026 | Price change | $310,000-3.1%$180/sqft |
Source: SAR as distributed by MLS GRID #336148 Report a problem | ||
| 5/4/2026 | Price change | $320,000-1.5%$186/sqft |
Source: SAR as distributed by MLS GRID #336148 Report a problem | ||
| 4/21/2026 | Listed for sale | $325,000+22.6%$189/sqft |
Source: SAR as distributed by MLS GRID #336148 Report a problem | ||
| 2/9/2024 | Sold | $265,000-3.2%$154/sqft |
Source:  WUMLS #20265375 Report a problem WUMLS #20265375 Report a problem | ||
| 1/3/2024 | Contingent | $273,900$159/sqft |
Source:  Greater Greenville AOR #1505541 Report a problem Greater Greenville AOR #1505541 Report a problem | ||
| 9/14/2023 | Price change | $273,900-0.8%$159/sqft |
Source: Greater Greenville AOR #1505541 Report a problem | ||
| 8/31/2023 | Price change | $276,000-0.7%$160/sqft |
Source: Greater Greenville AOR #1505541 Report a problem | ||
| 8/11/2023 | Listed for sale | $278,000+20.9%$161/sqft |
Source: Greater Greenville AOR #1505541 Report a problem | ||
| 9/1/2021 | Sold | $230,000+32.6%$133/sqft |
Source: SAR as distributed by MLS GRID #283043 Report a problem | ||
| 9/4/2018 | Sold | $173,500-0.9%$101/sqft |
Source: Public Record Report a problem | ||
| 7/27/2018 | Listed for sale | $175,000$102/sqft |
Source: KELLER WILLIAMS REALTY-1 #253933 Report a problem | ||
Public tax history
| Year | Property taxes | Tax assessment |
|---|---|---|
| 2025 | -- | $11,548 +9.1% |
| 2024 | $1,257 | $10,580 |
| 2023 | $1,257 | $10,580 +15% |
| 2022 | -- | $9,200 +28% |
| 2021 | -- | $7,188 +3.6% |
| 2020 | -- | $6,940 |
| 2019 | -- | $6,940 +8.2% |
| 2018 | $926 | $6,412 +9.2% |
| 2017 | $926 +10.2% | $5,872 |
| 2016 | $841 +3.8% | $5,872 |
| 2015 | $810 +4.7% | $5,872 |
| 2014 | $774 | $5,872 |
| 2013 | -- | $5,872 |
| 2012 | -- | -- |
| 2011 | -- | $5,872 |
| 2010 | -- | $5,872 |
Find assessor info on the county website
Monthly payment
Est. payment
Payment breakdown
Explore the cost of this home by adjusting the details. Changes won't be saved.Climate risks
Neighborhood: 29369
Nearby schools
Schools provided by the listing agent
- Elementary: 5-River Ridge
- Middle: 5-Florence Chapel
- High: 5-Byrnes High
Source: SAR as distributed by MLS GRID. This data may not be complete. We recommend contacting the local school district to confirm school assignments for this home.


Similar homes
- $323,0003 bd3 ba1.9k sqft438 Chamber Ln, Moore, SC 29369For Sale
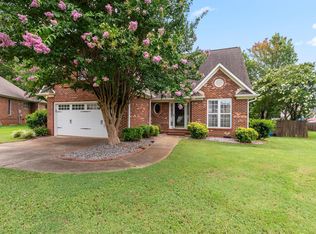 MLS ID #1603647, Analeisa Latham, LPT Realty, LLC.. Greater Greenville AOR
 - $210,0003 bd3 ba1.2k sqft433 Rexford Dr, Moore, SC 29369For Sale
 MLS ID #341506, Micha Kelley, RE/MAX Moves - Simpsonville. SAR as distributed by MLS GRID
 - $328,0003 bd2 ba1.7k sqft229 Georgetown Ct, Moore, SC 29369For Sale
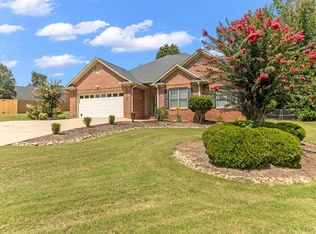 MLS ID #1602150, Sitara Hultman, Bluefield Realty Group. Greater Greenville AOR
 - $315,0003 bd3 ba2.1k sqft344 Bellerive Dr, Duncan, SC 29334For Sale
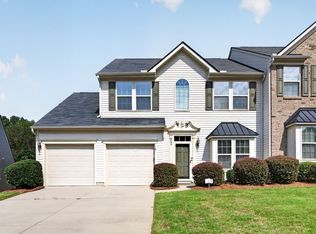 MLS ID #340998, Tiffany Jones, Trelora Realty, INC. SAR as distributed by MLS GRID
