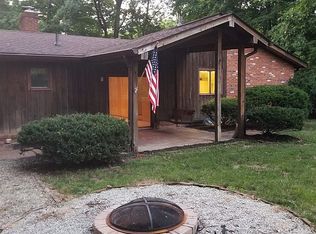
1.32 acres of serene ranch living with a walk-out basement awaits you. This meticulously maintained property is packed with high-end upgrades for peace of mind for years to come. Recent improvements include a new roof installed in 2024, geothermal heating and AC added in 2025, and septic pumped in 2024 and Air ducts cleaned in 2026. Additional updates such as a new iron filter and water purifier in 2023, water heater 2022 along with a new water softener in 2024, provide modern conveniences. The exterior mortar and stone veneer have been checked and repaired as necessary in 2024, maintaining the home's charming appeal. The kitchen received a stunning update in 2017, featuring a beautiful backsplash, a center island, and upgraded appliances. The garage is finished with insulation and epoxy flooring, and the entire home boasts newer Pella windows. Enjoy the durability of a concrete driveway installed in 2014. Inside, hardwood floors flow through many rooms, while a HUGE living room showcases a stone fireplace and large picture windows overlooking a picturesque wooded backyard. The walk-out basement presents an opportunity for further customization and outdoor areas. Explore the gorgeous wooded lots perfect for enjoying nature. HSE Schools, convenient location in Fishers. This home has been lovingly cared for and is ready for its next owner. Schedule your visit today!
Active
Price cut: $20K (9/2)
$559,900
120 White Oaks Dr, Fishers, IN 46038
4beds
3,648sqft
Residential, Single Family Residence
Built in 1960
1.32 Acres Lot
$-- Zestimate®
$153/sqft
$-- HOA
What's special
Walk-out basementNewer pella windowsStone fireplaceBeautiful backsplashUpgraded appliancesCenter island
- 57 days
- 2,211
- 97
Zillow last checked:
Listing updated:
Listed by:
P. Aaron Starr 317-439-1933,
F.C. Tucker Company,
Sheri Doty 317-366-7748,
F.C. Tucker Company
Source: MIBOR as distributed by MLS GRID,MLS#: 22113651
Facts & features
Interior
Bedrooms & bathrooms
- Bedrooms: 4
- Bathrooms: 3
- Full bathrooms: 2
- 1/2 bathrooms: 1
- Main level bathrooms: 2
- Main level bedrooms: 4
Bedroom 2
- Level: Main
- Area: 225 Square Feet
- Dimensions: 15x15
Bedroom 3
- Level: Main
- Area: 104 Square Feet
- Dimensions: 8x13
Bedroom 4
- Level: Main
- Area: 240 Square Feet
- Dimensions: 12x20
Other
- Level: Main
- Area: 285 Square Feet
- Dimensions: 15x19
Dining room
- Level: Main
- Area: 247 Square Feet
- Dimensions: 19x13
Kitchen
- Level: Main
- Area: 190 Square Feet
- Dimensions: 19x10
Living room
- Level: Main
- Area: 522 Square Feet
- Dimensions: 18x29
Heating
- Geothermal
Cooling
- Central Air, Geothermal
Appliances
- Included: Electric Cooktop, Dishwasher, Electric Water Heater, Disposal, Oven, Electric Oven, Refrigerator, Water Softener Owned
Features
- Entrance Foyer
- Basement: Unfinished,Walk-Out Access
- Number of fireplaces: 2
- Fireplace features: Family Room, Living Room
Interior area
- Total structure area: 3,648
- Total interior livable area: 3,648 sqft
- Finished area below ground: 0
Property
Parking
- Total spaces: 2
- Parking features: Attached
- Attached garage spaces: 2
- Details: Garage Parking Other(Finished Garage)
Features
- Levels: One
- Stories: 1
Lot
- Size: 1.32 Acres
- Features: Mature Trees, Wooded
Details
- Parcel number: 291024201023000005
- Special conditions: Probate Listing
- Horse amenities: None
Construction
Type & style
- Home type: SingleFamily
- Architectural style: Ranch
- Property subtype: Residential, Single Family Residence
Materials
- Stone, Wood Siding
- Foundation: Block, Crawl Space
Condition
- New construction: No
- Year built: 1960
Utilities & green energy
- Water: Private
Community & HOA
Community
- Subdivision: White Oaks
HOA
- Has HOA: No
Location
- Region: Fishers
Financial & listing details
- Price per square foot: $153/sqft
- Tax assessed value: $233,300
- Annual tax amount: $1,842
- Date on market: 7/14/2026
- Cumulative days on market: 58 days
Estimated market value
Not available
Estimated sales range
Not available
Not available
Price history
| Date | Event | Price |
|---|---|---|
| 9/2/2026 | Price change | $559,900-3.4%$153/sqft |
Source:  MIBOR as distributed by MLS GRID #22113651 Report a problem MIBOR as distributed by MLS GRID #22113651 Report a problem | ||
| 8/8/2026 | Price change | $579,900-3.3%$159/sqft |
Source: MIBOR as distributed by MLS GRID #22113651 Report a problem | ||
| 7/14/2026 | Listed for sale | $599,900$164/sqft |
Source: MIBOR as distributed by MLS GRID #22113651 Report a problem | ||
Public tax history
| Year | Property taxes | Tax assessment |
|---|---|---|
| 2025 | $1,909 +16.3% | $233,300 +6.6% |
| 2024 | $1,642 -2.9% | $218,800 +10.1% |
| 2023 | $1,690 +7.4% | $198,700 +6.4% |
| 2022 | $1,574 -4% | $186,800 +7.4% |
| 2021 | $1,639 -0.5% | $174,000 -2.3% |
| 2020 | $1,647 +2.6% | $178,100 |
| 2019 | $1,606 +0.7% | $178,100 +2.6% |
| 2018 | $1,595 +4.1% | $173,600 +1.1% |
| 2017 | $1,531 +7.7% | $171,700 +2.6% |
| 2016 | $1,422 -1.1% | $167,300 +1.1% |
| 2014 | $1,438 +3.4% | $165,400 |
| 2013 | $1,390 +8.2% | $165,400 +1.5% |
| 2012 | $1,284 -3% | $162,900 -4.2% |
| 2011 | $1,325 +3.3% | $170,000 -3.2% |
| 2010 | $1,282 +0.2% | $175,600 |
| 2009 | $1,280 | $175,600 |
Find assessor info on the county website
Monthly payment
Est. payment
Payment breakdown
Explore the cost of this home by adjusting the details. Changes won't be saved.Climate risks
Neighborhood: 46038
Nearby schools
Schools provided by the listing agent
- Middle: Riverside Junior High
- High: Fishers High School
Source: MIBOR as distributed by MLS GRID. This data may not be complete. We recommend contacting the local school district to confirm school assignments for this home.
Similar homes
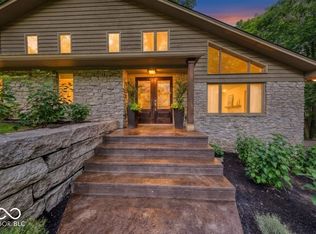
- $625,0003 bd3 ba3.1k sqft12 Mill Run Ct, Fishers, IN 46038Active
 MLS ID #22112598, Tere Long, F.C. Tucker Company. MIBOR as distributed by MLS GRID
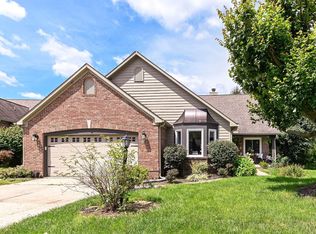
 - $549,9004 bd2 ba3.8k sqft11936 Halla Pl, Fishers, IN 46038Active
 MLS ID #22120443, Jeffrey Cummings, RE/MAX Complete. MIBOR as distributed by MLS GRID
 - $450,0004 bd3 ba2.3k sqft14184 Dickinson Ct, Fishers, IN 46038Active
 MLS ID #22123549, Darcy Miller, Compass Indiana, LLC. MIBOR as distributed by MLS GRID
 - $499,9004 bd3 ba3.9k sqft13888 Dearborn Cir, Fishers, IN 46038Active
 MLS ID #22103574, Brian Livingston, F.C. Tucker Company. MIBOR as distributed by MLS GRID
