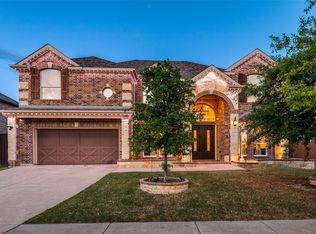
Built in 2025, this nearly new East Frisco home delivers the modern layout, natural light, and energy-efficient construction today’s buyers want. The bright, open main level features soaring ceilings and a spacious living area that flows directly into a chef-inspired kitchen with elegant countertops, ceiling-height cabinetry, gas cooking, double ovens, a built-in drawer microwave, and a large island perfect for gathering. The main-level primary suite offers a quiet retreat with a spa-style bath, dual vanities, a soaking tub, a separate shower, and a generous walk-in closet. Upstairs includes additional bedrooms, a game room, and flexible spaces ideal for a home office, playroom, or guest suite. Enjoy year-round outdoor living on the covered patio with remote-controlled screens—perfect for relaxing, dining, or entertaining. Located in a highly desirable community with access to Frisco’s premier 70-acre park featuring trails, playgrounds, sports fields, picnic areas, a fishing pond, and a top-rated skate park. Zoned to acclaimed Frisco ISD and minutes from schools, shopping, dining, and major highways, this home offers the convenience, lifestyle, and modern comfort buyers search for online.
For sale
Price cut: $19K (7/24)
$738,000
12005 Stephenville Dr, Frisco, TX 75035
4beds
2,876sqft
:
Get pre-qualified$5,177/mo
Single Family Residence
Built in 2025
6,969 Square Feet Lot
$-- Zestimate®
$257/sqft
$42/mo HOA
What's special
Gas cookingYear-round outdoor livingNatural lightModern layoutGenerous walk-in closetSoaking tubGame room
- 69 days |
- 962 |
- 45 |
Zillow last checked:
Listing updated:
Listed by:
Mary Bawary-Boueri 0710408 469-254-7975,
Coldwell Banker Apex, REALTORS 972-727-3377
Source: NTREIS,MLS#: 21284575
Facts & features
Interior
Bedrooms & bathrooms
- Bedrooms: 4
- Bathrooms: 4
- Full bathrooms: 3
- 1/2 bathrooms: 1
Primary bedroom
- Level: First
- Dimensions: 15 x 14
Bedroom
- Level: Second
- Dimensions: 14 x 12
Dining room
- Level: First
- Dimensions: 13 x 12
Game room
- Level: First
- Dimensions: 17 x 20
Kitchen
- Features: Pantry, Walk-In Pantry
- Level: First
- Dimensions: 16 x 16
Living room
- Level: First
- Dimensions: 17 x 16
Heating
- Central, Electric, Fireplace(s)
Cooling
- Central Air, Ceiling Fan(s)
Appliances
- Included: Double Oven, Dishwasher, Electric Oven, Gas Cooktop, Disposal
- Laundry: Laundry in Utility Room
Features
- Kitchen Island, Open Floorplan, Pantry, Walk-In Closet(s)
- Flooring: Carpet, Luxury Vinyl Plank, Tile, Wood
- Has basement: No
- Number of fireplaces: 1
- Fireplace features: Electric
Interior area
- Total interior livable area: 2,876 sqft
Video & virtual tour
Property
Parking
- Total spaces: 2
- Parking features: Garage
- Attached garage spaces: 2
Features
- Levels: Two
- Stories: 2
- Pool features: None
Lot
- Size: 6,969 Square Feet
Details
- Parcel number: R849900U01601
Construction
Type & style
- Home type: SingleFamily
- Architectural style: Traditional,Detached
- Property subtype: Single Family Residence
Materials
- Brick
- Foundation: Slab
- Roof: Shingle
Condition
- Year built: 2025
Utilities & green energy
- Sewer: Public Sewer
- Water: Public
- Utilities for property: Sewer Available, Water Available
Community & HOA
Community
- Security: Security System, Smoke Detector(s)
- Subdivision: Panther Creek Estates Ph Iv
HOA
- Has HOA: Yes
- Services included: Association Management
- HOA fee: $500 annually
- HOA name: Panther Creek Estates Hoa
- HOA phone: 866-473-2573
Location
- Region: Frisco
Financial & listing details
- Price per square foot: $257/sqft
- Tax assessed value: $183,445
- Annual tax amount: $3,074
- Date on market: 5/29/2026
- Cumulative days on market: 71 days
- Listing terms: Cash,Conventional,FHA
Estimated market value
Not available
Estimated sales range
Not available
Not available
Price history
| Date | Event | Price |
|---|---|---|
| 7/24/2026 | Price change | $738,000-2.5%$257/sqft |
Source: NTREIS #21284575 Report a problem | ||
| 7/10/2026 | Price change | $757,000-0.7%$263/sqft |
Source: NTREIS #21284575 Report a problem | ||
| 6/22/2026 | Price change | $762,000-1.7%$265/sqft |
Source: NTREIS #21284575 Report a problem | ||
| 5/29/2026 | Listed for sale | $775,000+115.6%$269/sqft |
Source: NTREIS #21284575 Report a problem | ||
| 10/23/2020 | Sold | -- |
Source: Agent Provided Report a problem | ||
| 10/12/2020 | Pending sale | $359,500$125/sqft |
Source: Keller Williams NO. Collin Cty #14429295 Report a problem | ||
| 9/7/2020 | Listed for sale | $359,500+71.3%$125/sqft |
Source: Keller Williams NO. Collin Cty #14429295 Report a problem | ||
| 10/2/2010 | Listing removed | $209,900$73/sqft |
Source: DFW Preferred Properties, LLC #11474312 Report a problem | ||
| 9/18/2010 | Listed for sale | $209,900$73/sqft |
Source: DFW Preferred Properties, LLC #11474312 Report a problem | ||
| 2/10/2009 | Sold | -- |
Source: Public Record Report a problem | ||
Public tax history
| Year | Property taxes | Tax assessment |
|---|---|---|
| 2025 | $3,074 -67.2% | $183,445 -66.5% |
| 2024 | $9,370 +9.6% | $547,025 +8.1% |
| 2023 | $8,552 -2.3% | $505,972 +9.4% |
| 2022 | $8,756 +25.2% | $462,518 +29.8% |
| 2021 | $6,993 +10.7% | $356,228 +4.9% |
| 2020 | $6,317 +0.4% | $339,703 +1.9% |
| 2019 | $6,290 -4.7% | $333,504 +0.2% |
| 2018 | $6,603 +16.8% | $332,699 +3.1% |
| 2017 | $5,652 | $322,774 +7% |
| 2016 | $5,652 +16.9% | $301,743 +11.8% |
| 2015 | $4,836 | $269,928 +12.6% |
| 2014 | $4,836 | $239,804 +16.1% |
| 2013 | -- | $206,580 +7.9% |
| 2012 | -- | $191,537 -1.5% |
| 2011 | -- | $194,413 +3.7% |
| 2010 | -- | $187,403 -1.5% |
| 2009 | -- | $190,236 -8.3% |
| 2008 | -- | $207,409 +101.1% |
| 2007 | -- | $103,157 +154.7% |
| 2006 | -- | $40,500 |
| 2005 | -- | $40,500 |
Find assessor info on the county website
Monthly payment
Est. payment
Payment breakdown
Explore the cost of this home by adjusting the details. Changes won't be saved.Climate risks
Neighborhood: Panther Creek
Nearby schools
GreatSchools rating
- 10/10Sem Elementary SchoolGrades: PK-5Distance: 0.3 mi
- 10/10Maus Middle SchoolGrades: 6-8Distance: 0.3 mi
- 8/10Heritage High SchoolGrades: 9-12Distance: 1.2 mi
Schools provided by the listing agent
- Elementary: Sem
- Middle: Maus
- High: Heritage
- District: Frisco ISD
Source: NTREIS. This data may not be complete. We recommend contacting the local school district to confirm school assignments for this home.
- $590,400-- bd-- ba4.3k sqft11981 Stephenville Dr, Frisco, TX 75035Off Market
- $510,7004 bd3 ba2.9k sqft12029 Stephenville Dr, Frisco, TX 75035Off Market
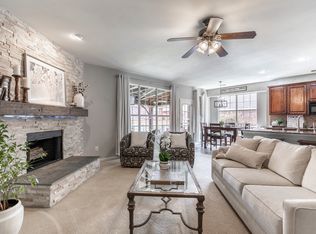
- $516,5006 bd4 ba3.2k sqft11963 Stephenville Dr, Frisco, TX 75035Off Market
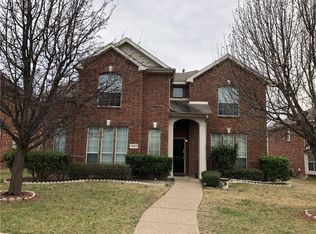
- $--6 bd4 ba3.2k sqft11963 Stephenville Dr #11963, Frisco, TX 75035Off Market
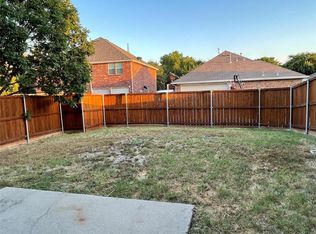
- $606,9006 bd4 ba4.3k sqft12055 Stephenville Dr, Frisco, TX 75035Off Market
- $607,6005 bd3 ba4.3k sqft12006 Kingsville Dr, Frisco, TX 75035Off Market
- $589,6005 bd4 ba4.3k sqft11974 Kingsville Dr, Frisco, TX 75035Off Market
- $588,3006 bd3 ba3.8k sqft12030 Kingsville Dr, Frisco, TX 75035Off Market
A local agent can set up tours, give advice and negotiate with sellers.
A local lender can help you make sure your offer is ready when you are.
Similar homes
- $779,9004 bd4 ba4.1k sqft10432 Bartlett Dr, Frisco, TX 75035For Sale
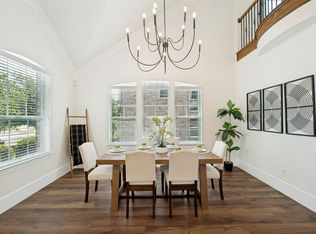 MLS ID #21350135, Brandon Carrington. NTREIS
 - $735,0005 bd4 ba4.1k sqft11907 Bamberg Ln, Frisco, TX 75035For Sale
 MLS ID #21352681, Eric Chen. NTREIS
 - $799,0005 bd4 ba4.1k sqft13348 Cool Meadow Dr, Frisco, TX 75035For Sale
 MLS ID #21348201, Renuka Bhandari. NTREIS
 - $729,0005 bd4 ba3.8k sqft11673 Gatesville Dr, Frisco, TX 75035For Sale
 MLS ID #21325903, Sreenivasa Kaparthi. NTREIS
 - $725,0003 bd3 ba2.9k sqft11510 La Salle Rd, Frisco, TX 75035For SaleMLS ID #21344568, Sandra Burrus. NTREIS
- $740,0004 bd4 ba3.8k sqft10510 Toffenham Dr, Frisco, TX 75035For SaleMLS ID #21300819, Arjun Gona. NTREIS
- $725,0005 bd4 ba4.2k sqft12533 Tyler Dr, Frisco, TX 75035For SaleMLS ID #21252228, Jeff Cheney. NTREIS
- $750,0004 bd4 ba3.3k sqft12643 Burnt Prairie Ln, Frisco, TX 75035For SaleMLS ID #21262699, Stacy Barnes. NTREIS
- $725,0003 bd3 ba2.9k sqft12837 Sherbrooke Dr, Frisco, TX 75035For SaleMLS ID #21233747, Mark Hunt. NTREIS
- $749,9004 bd3 ba2.8k sqft13249 Jonata St, Frisco, TX 75035For SaleMLS ID #21314021, Madhu Thakkalpalli. NTREIS
- $750,0004 bd3 ba3k sqft12163 Curry Creek Dr, Frisco, TX 75035For SaleMLS ID #21303910, Pallavi Prabhune. NTREIS
- $625,0004 bd3 ba2.3k sqft13788 El Toro Rd, Frisco, TX 75035For SaleMLS ID #21349475, Patrick Byrne. NTREIS
- $715,0005 bd5 ba3.5k sqft13882 Gibraltar Ln, Frisco, TX 75035For SaleMLS ID #21316015, Joe Cloud. NTREIS
- $745,0004 bd4 ba3.6k sqft11938 Antler Dr, Frisco, TX 75035For SaleMLS ID #21239974, Debi Leavitt. NTREIS
- $749,0004 bd4 ba3.9k sqft10096 Drawbridge Dr, Frisco, TX 75035For SaleMLS ID #21283489, Tom May. NTREIS
- $595,0004 bd4 ba3.3k sqft12038 Gonzales Dr, Frisco, TX 75035For SaleMLS ID #21315646, Kristi Reinertsen. NTREIS
- $799,0005 bd4 ba4k sqft12450 Princess Dr, Frisco, TX 75035For SaleMLS ID #21325337, Rene Burchell. NTREIS
- $674,9004 bd3 ba2.5k sqft11414 Alejandra Ln, Frisco, TX 75035For SaleMLS ID #21241620, Danielle Burleson. NTREIS
- $679,9005 bd4 ba2.7k sqft10571 Prairie Rose Rd, Frisco, TX 75035For Sale By Owner
- $749,9005 bd5 ba3.4k sqft13993 Falcon Ranch Dr, Frisco, TX 75035For SaleMLS ID #21276314, Lauren Murray. NTREIS
