Set in a premier enclave of Town and Country, this distinguished residence offers a seamless balance of timeless architecture and modern refinement. A gracious circular drive leads to a captivating foyer, where a sweeping grand staircase anchors the entry and introduces interiors defined by exceptional scale and proportion.
Expansive living spaces are elevated by soaring ceiling heights, intricate wood moldings, and walls of windows that invite natural light throughout. A sun-drenched breakfast room serves as the heart of the chef’s kitchen, appointed with stainless steel appliances and designed for both function and flow. A dramatic den lined with floor-to-ceiling built-ins provides a refined setting for work or quiet retreat, while the sunken living room with wet bar and direct access to the covered patio, offers a sophisticated backdrop for effortless entertaining. Updated flooring, additional recessed lighting, and refined fixtures further elevate the main level.
The second level features four-plus bedrooms, complemented by three full and one half baths, and a secondary staircase leading to a versatile bonus room above the garage, currently utilized as a private media retreat. The primary suite is a true sanctuary, complete with a sitting room, a well-appointed bath with an expansive tiled shower, and dual walk-in closets.
A partially finished lower level provides additional space for entertaining, storage, or future expansion, offering flexibility to suit a variety of lifestyles.
Outdoors, the reimagined grounds evoke a resort-caliber experience. A fully renovated pool is complemented by a beautifully designed pool bath, while layered outdoor living spaces, curated landscaping, and ambient lighting create a setting defined by privacy, tranquility, and ease of gathering.
Alexa-enabled lighting, security, and climate control, along with the convenience of a three-car garage complete this exceptional offering.
Interior Photos to be uploaded Tuesday 5/12.
Active under contract
Listed by: Dielmann Sotheby's International Realty • Alyssa M Suntrup
$1,795,000
12007 Wiltshire Place Ct, Saint Louis, MO 63131
4beds
6,989sqft
:
Get pre-qualified$11,486/mo
Single Family Residence
Built in 1987
1.05 Acres Lot
$-- Zestimate®
$257/sqft
$-- HOA
What's special
- 81 days |
- 245 |
- 4 |
Zillow last checked:
Listing updated:
Listed by:
Alyssa M Suntrup 314-359-3568,
Dielmann Sotheby's International Realty
Source: MARIS,MLS#: 26020098 Originating MLS: St. Louis Association of REALTORS
Originating MLS: St. Louis Association of REALTORSFacts & features
Interior
Bedrooms & bathrooms
- Bedrooms: 4
- Bathrooms: 6
- Full bathrooms: 4
- 1/2 bathrooms: 2
- Main level bathrooms: 2
Heating
- Forced Air, Natural Gas, Zoned
Cooling
- Central Air
Appliances
- Included: Gas Cooktop, Dishwasher, Disposal, Built-In Refrigerator, Vented Exhaust Fan, Oven, Wine Refrigerator
- Laundry: Main Level
Features
- Bar, Bookcases, Breakfast Room, Butler Pantry, Crown Molding, Double Vanity, Eat-in Kitchen, Granite Counters, Kitchen Island, Recessed Lighting, Separate Dining, Separate Shower, Smart Home, Special Millwork, Storage, Two Story Entrance Foyer, Walk-In Closet(s)
- Flooring: Carpet, Hardwood, Marble
- Doors: French Doors, Panel Door(s)
- Windows: Double Pane Windows, Drapes, Insulated Windows, Plantation Shutters, Window Treatments
- Basement: Partially Finished,Full,Storage Space
- Number of fireplaces: 3
- Fireplace features: Living Room, Master Bedroom, Recreation Room
Interior area
- Total structure area: 6,989
- Total interior livable area: 6,989 sqft
- Finished area above ground: 6,589
Property
Parking
- Total spaces: 3
- Parking features: Asphalt, Attached, Circular Driveway, Garage Door Opener, Garage Faces Side, Inside Entrance
- Attached garage spaces: 3
- Has uncovered spaces: Yes
Features
- Levels: Two
- Patio & porch: Front Porch, Patio
- Exterior features: Lighting, Private Yard
- Fencing: Back Yard,Full,Gate
Lot
- Size: 1.05 Acres
- Features: Cul-De-Sac
Details
- Parcel number: 20N430327
- Special conditions: Standard
Construction
Type & style
- Home type: SingleFamily
- Architectural style: Traditional
- Property subtype: Single Family Residence
Materials
- Brick
- Foundation: Concrete Perimeter
- Roof: Architectural Shingle
Condition
- Year built: 1987
Utilities & green energy
- Electric: Ameren
- Sewer: Public Sewer
- Water: Public
- Utilities for property: Cable Connected, Electricity Connected, Natural Gas Connected, Sewer Connected
Community & HOA
Community
- Security: Carbon Monoxide Detector(s), Security System, Smoke Detector(s)
- Subdivision: Wiltshire Place
HOA
- Has HOA: No
Location
- Region: Saint Louis
Financial & listing details
- Price per square foot: $257/sqft
- Tax assessed value: $1,425,200
- Annual tax amount: $14,965
- Date on market: 5/15/2026
- Cumulative days on market: 81 days
- Listing terms: Cash,Contract
- Ownership: Private
- Electric utility on property: Yes
Estimated market value
Not available
Estimated sales range
Not available
Not available
Price history
| Date | Event | Price |
|---|---|---|
| 5/19/2026 | Contingent | $1,795,000$257/sqft |
Source:  MARIS #26020098 Report a problem MARIS #26020098 Report a problem | ||
| 5/15/2026 | Listed for sale | $1,795,000+41.9%$257/sqft |
Source: MARIS #26020098 Report a problem | ||
| 7/9/2020 | Sold | -- |
Source: MARIS #20005537 Report a problem | ||
| 5/22/2020 | Pending sale | $1,265,000$181/sqft |
Source: Dielmann Sotheby's Intl Realty #20005537 Report a problem | ||
| 5/18/2020 | Listed for sale | $1,265,000$181/sqft |
Source: Dielmann Sotheby's Intl Realty #20005537 Report a problem | ||
Public tax history
| Year | Property taxes | Tax assessment |
|---|---|---|
| 2025 | $14,965 +0.8% | $270,790 +7.3% |
| 2024 | $14,842 +5.6% | $252,390 |
| 2023 | $14,052 -3.6% | $252,390 +6% |
| 2022 | $14,580 +0.8% | $238,070 -10.5% |
| 2021 | $14,461 -4.2% | $266,000 +12% |
| 2020 | $15,087 -5.2% | $237,500 -17.1% |
| 2019 | $15,916 | $286,540 +20.6% |
| 2018 | $15,916 | $237,500 |
| 2017 | $15,916 +1.4% | $237,500 |
| 2016 | $15,700 -4.9% | $237,500 |
| 2015 | $16,515 | $237,500 -0.9% |
| 2014 | $16,515 -0.1% | $239,630 |
| 2013 | $16,539 | $239,630 -1.1% |
| 2012 | -- | $242,250 |
| 2011 | -- | $242,250 -13.7% |
| 2010 | $16,796 +7.3% | $280,710 |
| 2009 | $15,659 +11.1% | $280,710 +9.4% |
| 2008 | $14,098 -2.7% | $256,500 -13.5% |
| 2007 | $14,497 | $296,420 +16.2% |
| 2006 | $14,497 -0.8% | $255,060 |
| 2005 | $14,616 +16.4% | $255,060 +9.3% |
| 2003 | $12,552 +0.9% | $233,270 +7.4% |
| 2002 | $12,439 +7.5% | $217,230 |
| 2001 | $11,572 | $217,230 |
Find assessor info on the county website
Monthly payment
Est. payment
Payment breakdown
Explore the cost of this home by adjusting the details. Changes won't be saved.Climate risks
Neighborhood: 63131
Nearby schools
GreatSchools rating
- 7/10Mason Ridge Elementary SchoolGrades: K-5Distance: 2.5 mi
- 9/10Parkway West Middle SchoolGrades: 6-8Distance: 5.8 mi
- 10/10Parkway West High SchoolGrades: 9-12Distance: 5.4 mi
Schools provided by the listing agent
- Elementary: Mason Ridge Elem.
- Middle: West Middle
- High: Parkway West High
Source: MARIS. This data may not be complete. We recommend contacting the local school district to confirm school assignments for this home.
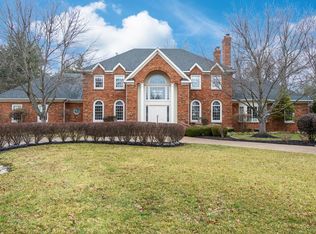
- $1,806,0005 bd6 ba5.4k sqft12001 Wiltshire Place Ct, Saint Louis, MO 63131Off Market
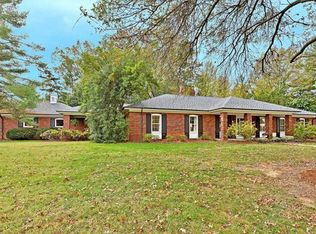
- $2,132,0004 bd6 ba7.4k sqft2724 Covington Place Est, Saint Louis, MO 63131Off Market
- $1,139,4004 bd4 ba2.9k sqft11700 Westham Dr, Saint Louis, MO 63131Off Market
- $2,340,1005 bd7 ba6k sqft2718 Covington Place Est, Saint Louis, MO 63131Off Market
- $1,645,5004 bd6 ba5.2k sqft12002 Wiltshire Place Ct, Saint Louis, MO 63131Off Market
- $--5 bd5 ba5.8k sqft11712 Westham Dr, Saint Louis, MO 63131Sold
- $2,374,2006 bd5 ba5k sqft12008 Wiltshire Place Ct, Saint Louis, MO 63131Off Market
- $2,295,0005 bd6 ba5.9k sqft2900 Trafalgar Dr, Saint Louis, MO 63131For Sale
A local agent can set up tours, give advice and negotiate with sellers.
A local lender can help you make sure your offer is ready when you are.
Similar homes
- $1,275,0004 bd4 ba6.3k sqft18 Country Aire Dr, Saint Louis, MO 63131For Sale

 MLS ID #26036480, Holly Crump, EXP Realty, LLC. MARIS
 - $1,399,9994 bd5 ba5.1k sqft12001 Robyn Park Dr, Saint Louis, MO 63131For Sale
 MLS ID #26027352, Ethan C Lewis, Sold in the Lou. MARIS
 - $1,175,0004 bd3 ba4.1k sqft12529 Windmoor Pl, Saint Louis, MO 63131For Sale
 MLS ID #26039016, Rachel Haney, Magnolia Real Estate. MARIS
 - $1,800,0004 bd4 ba3.9k sqft4 Litzsinger Ln, Saint Louis, MO 63124For Sale
 MLS ID #26032588, Robin Halterman, Dielmann Sotheby's International Realty. MARIS
 - $1,775,0005 bd5 ba5.1k sqft1440 Breezeridge Dr, Saint Louis, MO 63131New ConstructionMLS ID #26046379, Kelly A Boehmer, Berkshire Hathaway HomeServices Select Properties. MARIS
- $1,200,0004 bd4 ba4.2k sqft901 Mason Wood Dr, Saint Louis, MO 63141For SaleMLS ID #26042603, Jamie Gilman, RedKey Realty Leaders. MARIS
- $--3 bd3 ba4.3k sqft7300 Westmoreland Dr, Saint Louis, MO 63130AuctionAuction.com 2
- $1,489,0006 bd5 ba7.2k sqft18 Spoede Ln, Saint Louis, MO 63141For SaleMLS ID #26027740, Beth Manlin, Dielmann Sotheby's International Realty. MARIS
- $1,899,0004 bd6 ba4.9k sqft165 Gay Ave, Saint Louis, MO 63105For SaleMLS ID #26043946, Ann Wroth, Gladys Manion, Inc.. MARIS
- $2,150,0005 bd5 ba6.2k sqft26 Huntleigh Woods, Saint Louis, MO 63131For SaleMLS ID #25051889, Ford S Manion, Gladys Manion, Inc.. MARIS
- $1,600,0004 bd4 ba5.6k sqft10147 Fieldcrest Ln, Saint Louis, MO 63124For SaleMLS ID #26035329, Patrick D Eberle, E.B.S Realty, LLC. MARIS
- $1,400,0005 bd5 ba6.1k sqft9217 Caddyshack Cir, Saint Louis, MO 63127For SaleMLS ID #26048815, Tracy A Hess, RE/MAX Integrity. MARIS
- $1,050,0005 bd5 ba5.2k sqft12743 Wynfield Pines Ct, Saint Louis, MO 63131For SaleMLS ID #26044244, Michael M Weiss, Dielmann Sotheby's International Realty. MARIS
- $1,895,0005 bd6 ba6.6k sqft12932 Sunset Bluff Ct, Saint Louis, MO 63127For SaleMLS ID #26003679, Ted Wight, Dielmann Sotheby's International Realty. MARIS
- $1,250,0005 bd5 ba4.5k sqft12237 Ladue Rd, Saint Louis, MO 63141For SaleMLS ID #26047449, Kim Carney, Coldwell Banker Premier Group. MARIS
- $1,399,0005 bd5 ba3.9k sqft139 Ladue Lake Dr, Saint Louis, MO 63141For SaleMLS ID #26030347, Stephanie A Oliver, Dielmann Sotheby's International Realty. MARIS
- $1,500,0004 bd5 ba4.1k sqft8 Granada Way, Saint Louis, MO 63124For SaleMLS ID #26041693, Diane Patershuk, ReeceNichols Real Estate. MARIS
- $1,499,0004 bd4 ba4.9k sqft5 Kehrs Mill Glen Ct, Chesterfield, MO 63005For SaleMLS ID #26047312, Jeff H Lottmann, Compass Realty Group. MARIS
- $1,295,0004 bd3 ba3.6k sqft27 Ellsworth Ln, Saint Louis, MO 63124For SaleMLS ID #26047071, Geoff C Theodore, Worth Clark Realty. MARIS
- $1,800,0005 bd7 ba7.3k sqft3760 Bear Tooth Ln, Pacific, MO 63069For SaleMLS ID #26043013, Summer Husereau, MORE, REALTORS. MARIS
