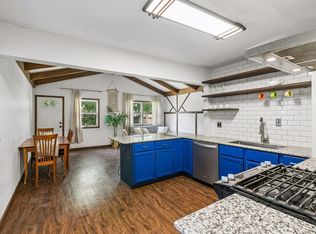
Location, location, location and available for the first time in over 56 years! Discover the space, character, and versatility of this unique West Richfield home, ideally situated on a generous double lot near the Richfield Nature Center. Spacious rooms and a distinctive floorplan offer plenty of room to live, gather, and enjoy everyday life. The large living room features a beautiful gas fireplace with mantle, creating a warm and inviting focal point. A standout feature of the home is the open four-season sunroom, added in 2001. With its vaulted ceiling, supplemental heat, and ceiling fan, this bright and versatile space can be enjoyed throughout the year—perfect for relaxing, entertaining, or simply taking in the surrounding setting. Recent updates include new windows, a new roof, and a gas fireplace, providing added comfort and peace of mind. The main level also offers hardwood floors beneath the existing carpet, providing an opportunity to uncover and showcase the home's original character. With its uncommon floorplan, spacious rooms, double-lot setting, and desirable location near nature and recreation, this home offers a rare combination of space, potential, and charm in West Richfield.
Pending
$375,000
1201 73rd St W, Richfield, MN 55423
4beds
2,377sqft
Single Family
Built in 1941
0.33 Acres Lot
$-- Zestimate®
$158/sqft
$-- HOA
What's special
- 41 days
- 170
- 3
Likely to sell faster than
Zillow last checked:
Listing updated:
Listed by:
Suzanne Linn 612-860-2016,
Edina Realty, Inc.
Source: NorthstarMLS as distributed by MLS GRID,MLS#: 7129938
Facts & features
Interior
Bedrooms & bathrooms
- Bedrooms: 4
- Bathrooms: 2
- Full bathrooms: 2
Bedroom
- Level: Main
- Area: 184.8 Square Feet
- Dimensions: 15.4x12
Bedroom 2
- Level: Main
- Area: 103.95 Square Feet
- Dimensions: 10.5x9.9
Bedroom 3
- Level: Upper
- Area: 180.4 Square Feet
- Dimensions: 16.4x11
Bedroom 4
- Level: Upper
- Area: 217.17 Square Feet
- Dimensions: 17.1x12.7
Deck
- Level: Main
- Area: 494.19 Square Feet
- Dimensions: 17.10x28.9
Dining room
- Level: Main
- Area: 104.03 Square Feet
- Dimensions: 10.3x10.10
Family room
- Level: Lower
- Area: 235.56 Square Feet
- Dimensions: 15.6x15.10
Informal dining room
- Level: Main
- Area: 224.87 Square Feet
- Dimensions: 19.9x11.3
Kitchen
- Level: Main
- Area: 215.73 Square Feet
- Dimensions: 15.3x14.1
Laundry
- Level: Lower
- Area: 279 Square Feet
- Dimensions: 18x15.5
Living room
- Level: Main
- Area: 303.98 Square Feet
- Dimensions: 21.11x14.4
Storage
- Level: Lower
- Area: 223.68 Square Feet
- Dimensions: 9.6x23.3
Sun room
- Level: Main
- Area: 236.16 Square Feet
- Dimensions: 16.4x14.4
Heating
- Boiler, Hot Water
Cooling
- Central Air
Appliances
- Included: Dishwasher, Disposal, Dryer, Gas Water Heater, Microwave, Range, Refrigerator, Washer
- Laundry: In Basement, Gas Dryer Hookup, Sink
Features
- Basement: Block,Partially Finished
- Number of fireplaces: 1
- Fireplace features: Gas, Living Room
Interior area
- Total structure area: 3,414
- Total interior livable area: 2,377 sqft
- Finished area above ground: 2,066
- Finished area below ground: 311
Property
Parking
- Total spaces: 2
- Parking features: Attached, Asphalt, Garage Door Opener, Tuckunder Garage
- Attached garage spaces: 2
- Has uncovered spaces: Yes
- Details: Garage Dimensions (19x21.3)
Accessibility
- Accessibility features: None
Features
- Levels: One and One Half
- Stories: 1.5
- Patio & porch: Deck, Glass Enclosed
- Pool features: None
- Fencing: None
Lot
- Size: 0.33 Acres
- Dimensions: 95 x 134
- Features: Near Public Transit, Corner Lot, Tree Coverage - Heavy
Details
- Foundation area: 1294
- Parcel number: 3302824130062
- Zoning description: Residential-Single Family
Construction
Type & style
- Home type: SingleFamily
- Property subtype: Single Family
Materials
- Block
- Roof: Age 8 Years or Less
Condition
- New construction: No
- Year built: 1941
Utilities & green energy
- Electric: Circuit Breakers, 150 Amp Service, Power Company: Xcel Energy
- Gas: Natural Gas
- Sewer: City Sewer/Connected
- Water: City Water/Connected
Community & HOA
Community
- Subdivision: Irwin Shores
HOA
- Has HOA: No
Location
- Region: Richfield
Financial & listing details
- Price per square foot: $158/sqft
- Tax assessed value: $415,100
- Annual tax amount: $5,507
- Date on market: 9/11/2026
- Cumulative days on market: 40 days
Estimated market value
Not available
Estimated sales range
Not available
Not available
Price history
| Date | Event | Price |
|---|---|---|
| 9/17/2026 | Pending sale | $375,000$158/sqft |
Source:  NorthstarMLS as distributed by MLS GRID #7129938 Report a problem | ||
| 9/12/2026 | Listed for sale | $375,000$158/sqft |
Source: NorthstarMLS as distributed by MLS GRID #7129938 Report a problem | ||
Public tax history
| Year | Property taxes | Tax assessment |
|---|---|---|
| 2026 | $5,507 -0.2% | $415,100 +8.8% |
| 2025 | $5,518 +6.5% | $381,600 -2.2% |
| 2024 | $5,180 +4.5% | $390,000 +3.5% |
| 2023 | $4,957 +11.4% | $376,900 -0.3% |
| 2022 | $4,448 +8.9% | $378,000 +18.5% |
| 2021 | $4,084 -3.7% | $319,000 +9.2% |
| 2020 | $4,243 +3.9% | $292,000 +0.7% |
| 2019 | $4,084 -3.7% | $290,000 +7.4% |
| 2018 | $4,243 +5.8% | $270,000 +11.6% |
| 2017 | $4,010 +16.2% | $242,000 +9.5% |
| 2016 | $3,452 +3.8% | $221,000 -3.9% |
| 2015 | $3,324 -3.3% | $230,000 +10% |
| 2014 | $3,437 +5.9% | $209,000 +2% |
| 2013 | $3,245 -6.7% | $205,000 -10.5% |
| 2012 | $3,477 +2.6% | $229,000 -2.1% |
| 2011 | $3,388 +4.5% | $234,000 -5.3% |
| 2010 | $3,243 0% | $247,000 -6.4% |
| 2009 | $3,244 +5.2% | $264,000 -0.8% |
| 2006 | $3,083 +6.6% | $266,000 +6.4% |
| 2005 | $2,891 +11.1% | $250,000 +14.9% |
| 2004 | $2,601 +12.2% | $217,500 +12% |
| 2002 | $2,319 -48.5% | $194,200 |
| 2001 | $4,502 | -- |
Find assessor info on the county website
Monthly payment
Est. payment
Payment breakdown
Explore the cost of this home by adjusting the details. Changes won't be saved.Climate risks
Neighborhood: 55423
Similar homes
- $399,9003 bd2 ba2k sqft7000 4th Ave S, Richfield, MN 55423For Sale

 MLS ID #7163530, Jeffrey S. Gunther, eXp Realty. NorthstarMLS as distributed by MLS GRID
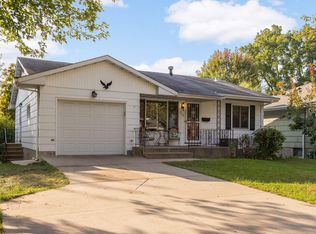
- $350,0004 bd3 ba2.3k sqft7520 Blaisdell Ave S, Richfield, MN 55423For Sale
 MLS ID #7159186, Sarah Page, LPT Realty, LLC. NorthstarMLS as distributed by MLS GRID
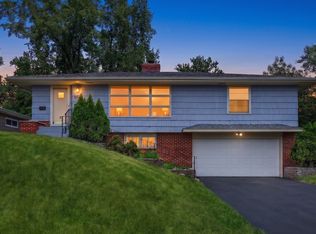
- $399,9004 bd2 ba2k sqft7232 Girard Ave S, Richfield, MN 55423For Sale
 MLS ID #7140702, Steven Anderson, VIBE Realty. NorthstarMLS as distributed by MLS GRID
- $369,9004 bd2 ba1.8k sqft6339 Washburn Ave S, Richfield, MN 55423For Sale
 MLS ID #7106930, Shantell K Cramer, HOMESTEAD ROAD. NorthstarMLS as distributed by MLS GRID
- $369,9003 bd2 ba1.7k sqft6835 11th Ave S, Richfield, MN 55423For SaleMLS ID #7126855, Brent D Nordstrom, Compass. NorthstarMLS as distributed by MLS GRID
- $439,9004 bd4 ba2.5k sqft6900 Queen Ave S, Richfield, MN 55423For SaleMLS ID #7128096, Justin D Rhodes, Coldwell Banker Realty - Southwest Regional. NorthstarMLS as distributed by MLS GRID
- $370,0003 bd2 ba2.1k sqft8945 Colfax Ave S, Bloomington, MN 55420For SaleMLS ID #7138545, Bao Tran, LPT Realty, LLC. NorthstarMLS as distributed by MLS GRID
- $369,9003 bd2 ba2.1k sqft8901 Fremont Ave S, Bloomington, MN 55420For SaleMLS ID #7139663, Kimberly S. Ryan, Keller Williams Select Realty. NorthstarMLS as distributed by MLS GRID
- $399,9004 bd3 ba2.1k sqft8236 Queen Ave S, Bloomington, MN 55431For SaleMLS ID #7118767, Joshua Robert Anschutz, Pemberton RE. NorthstarMLS as distributed by MLS GRID
- $375,0004 bd2 ba2k sqft9043 13th Ave S, Bloomington, MN 55425For SaleMLS ID #7112677, Tim Gilbertson, Edina Realty, Inc.. NorthstarMLS as distributed by MLS GRID
- $385,0004 bd3 ba2k sqft3110 W 82nd St, Bloomington, MN 55431For SaleMLS ID #7107613, Chris A Johnson, Coldwell Banker Realty - Southwest Regional. NorthstarMLS as distributed by MLS GRID
- $309,0002 bd2 ba1.5k sqft6717 Queen Ave S, Richfield, MN 55423For SaleMLS ID #7142571, Meghan Bohlig Montgomery, Pemberton RE. NorthstarMLS as distributed by MLS GRID
- $375,0004 bd2 ba2.3k sqft829 McIntosh Dr, Apple Valley, MN 55124For SaleMLS ID #7136314, The Huerkamp Home Group, Keller Williams Preferred Rlty. NorthstarMLS as distributed by MLS GRID
- $374,9003 bd2 ba2.2k sqft2216 E 114th St, Burnsville, MN 55337For SaleMLS ID #7160077, Josh A Pomerleau, JPW Realty. NorthstarMLS as distributed by MLS GRID
- $350,0003 bd2 ba1.8k sqft2900 W 84th St, Minneapolis, MN 55431For SaleMLS ID #7143088, Carolyn A Gronfield, RE/MAX Results. NorthstarMLS as distributed by MLS GRID
- $339,9003 bd2 ba1.7k sqft8106 Vincent Ave S, Bloomington, MN 55431For SaleMLS ID #7134867, Jaime Klobucar, Real Broker, LLC. NorthstarMLS as distributed by MLS GRID
- $367,9004 bd2 ba1.8k sqft2128 Shale Ln, Eagan, MN 55122For SaleMLS ID #7154586, Daniel A. Ekholm, Keller Williams Select Realty. NorthstarMLS as distributed by MLS GRID
- $379,0003 bd1 ba1.4k sqft6032 Logan Ave S, Minneapolis, MN 55419For SaleMLS ID #7140362, Kary J Marpe, Edina Realty, Inc.. NorthstarMLS as distributed by MLS GRID
- $340,0003 bd2 ba1.8k sqft9107 14th Ave S, Bloomington, MN 55425For SaleMLS ID #7147395, Tim Schepers, Park Street Realty, LLC. NorthstarMLS as distributed by MLS GRID
- $399,9004 bd3 ba2.3k sqft3848 Maryland Ave N, New Hope, MN 55427For SaleMLS ID #7161896, Nancy L Walker, Coldwell Banker Realty - Southwest Regional. NorthstarMLS as distributed by MLS GRID
