Welcome to 1201 Tabor, an inviting single-family home nestled in the Houston Heights. This beautiful property sits on a fantastic corner lot, fully fenced with ample yard space for kiddos and fur babies to run around, not to mention a great playhouse. FIRST FLOOR LIVING with a great flow through the kitchen, living, and dining areas. One bedroom located downstairs, perfect for an office or multigenerational living. Upstairs there are 3 bedrooms, including the primary, PLUS a versatile flex space. Step out to the screened-in side porch, where you can create your own green oasis or enjoy cozy al fresco dining. The low-maintenance brick patio offers plenty of space for hosting guests. Enjoy being minutes from all the Heights has to offer, easy access to I-45 and 610, plus close proximity to Montie Beach Park, a 23-acre neighborhood park with sports fields, tennis courts, and a playground now the focus of a community master plan for future upgrades.
Pending
$839,000
1201 Tabor St, Houston, TX 77009
4beds
2,506sqft
Single Family Residence
Built in 2017
5,000 Square Feet Lot
$831,700 Zestimate®
$335/sqft
$-- HOA
What's special
- 18 days
- 491
- 71
Likely to sell faster than
Zillow last checked:
Listing updated:
Listed by:
Jon Caballero TREC #0622138 281-957-4123,
Happen Houston,
Christina Tran TREC #0686929 832-606-9586,
Happen Houston
Source: HAR,MLS#: 80297559
Facts & features
Interior
Bedrooms & bathrooms
- Bedrooms: 4
- Bathrooms: 3
- Full bathrooms: 3
Primary bedroom
- Level: Second
- Area: 210
- Dimensions: 14 x 15
Bedroom
- Level: First
- Area: 154
- Dimensions: 14' x 11'
Bedroom
- Level: Second
- Area: 154
- Dimensions: 14' x 11'
Bedroom
- Level: Second
- Area: 168
- Dimensions: 14' x 12'
Dining room
- Level: First
- Area: 221
- Dimensions: 17' x 13'
Other
- Level: Second
- Area: 224
- Dimensions: 14' x 16'
Living room
- Level: First
- Area: 238
- Dimensions: 14' x 17'
Heating
- Natural Gas
Cooling
- Ceiling Fan(s), Electric, Zoned
Appliances
- Included: Disposal, Dryer, Refrigerator, Washer, Convection Oven, Double Oven, Gas Oven, Microwave, Gas Cooktop, Gas Range, Dishwasher
- Laundry: Electric Dryer Hookup, Gas Dryer Hookup, Washer Hookup
Features
- Dry Bar, High Ceilings, Wired for Sound, 1 Bedroom Down - Not Primary BR, 3 Bedrooms Up, En-Suite Bath, Primary Bed - 2nd Floor, Walk-In Closet(s)
- Flooring: Tile, Wood
- Windows: Window Coverings
- Has fireplace: No
Interior area
- Total structure area: 2,506
- Total interior livable area: 2,506 sqft
Property
Parking
- Total spaces: 2
- Parking features: Electric Gate, Driveway Gate, Attached, Additional Parking, Garage Door Opener, Double-Wide Driveway, Extra Driveway
- Attached garage spaces: 2
Features
- Stories: 2
- Patio & porch: Patio/Deck, Porch, Screened
- Exterior features: Back Green Space, Side Yard
- Fencing: Back Yard,Full
Lot
- Size: 5,000 Square Feet
- Features: Back Yard, Subdivided, 0 Up To 1/4 Acre
Details
- Parcel number: 0331420130006
Construction
Type & style
- Home type: SingleFamily
- Property subtype: Single Family Residence
Materials
- Cement Siding
- Foundation: Block & Beam
- Roof: Composition
Condition
- New construction: No
- Year built: 2017
Utilities & green energy
- Sewer: Public Sewer
- Water: Public
Green energy
- Energy efficient items: Thermostat
Community & HOA
Community
- Subdivision: Brooke Smith
Location
- Region: Houston
Financial & listing details
- Price per square foot: $335/sqft
- Tax assessed value: $810,686
- Annual tax amount: $17,411
- Date on market: 9/15/2026
- Exclusions: None
- Road surface type: Concrete, Curbs, Gutters
Estimated market value
$831,700
$790,000 - $873,000
$3,380/mo
Price history
| Date | Event | Price |
|---|---|---|
| 10/3/2026 | Pending sale | $839,000$335/sqft |
Source:  HAR #80297559 Report a problem HAR #80297559 Report a problem | ||
| 9/16/2026 | Listed for sale | $839,000+8.3%$335/sqft |
Source: HAR #80297559 Report a problem | ||
| 8/28/2025 | Listing removed | $4,400$2/sqft |
Source:  HAR #38147276 Report a problem HAR #38147276 Report a problem | ||
| 8/11/2025 | Price change | $4,400-2.2%$2/sqft |
Source: HAR #38147276 Report a problem | ||
| 8/5/2025 | Listed for rent | $4,500$2/sqft |
Source: HAR #38147276 Report a problem | ||
| 8/5/2025 | Listing removed | $4,500$2/sqft |
Source: HAR #24570995 Report a problem | ||
| 7/3/2025 | Listed for rent | $4,500$2/sqft |
Source: HAR #24570995 Report a problem | ||
| 6/21/2025 | Listing removed | $4,500$2/sqft |
Source: HAR #24570995 Report a problem | ||
| 6/16/2025 | Listed for rent | $4,500$2/sqft |
Source: HAR #24570995 Report a problem | ||
| 2/14/2025 | Listing removed | $4,500$2/sqft |
Source: HAR #77104876 Report a problem | ||
| 2/6/2025 | Price change | $4,500-10%$2/sqft |
Source: HAR #77104876 Report a problem | ||
| 1/21/2025 | Price change | $5,000-9.1%$2/sqft |
Source: HAR #77104876 Report a problem | ||
| 1/7/2025 | Listed for rent | $5,500$2/sqft |
Source: HAR #77104876 Report a problem | ||
| 10/13/2020 | Listing removed | $775,000$309/sqft |
Source: Douglas Elliman #70608668 Report a problem | ||
| 8/27/2020 | Pending sale | $775,000$309/sqft |
Source: Douglas Elliman #70608668 Report a problem | ||
| 8/19/2020 | Price change | $775,000-1.3%$309/sqft |
Source: Douglas Elliman #70608668 Report a problem | ||
| 7/29/2020 | Listed for sale | $785,000+0.8%$313/sqft |
Source: Douglas Elliman Real Estate #70608668 Report a problem | ||
| 5/21/2018 | Sold | -- |
Source: Agent Provided Report a problem | ||
| 4/20/2018 | Pending sale | $779,000$311/sqft |
Source: Sotheby's International Realty - Briar Hollow Brokerage #65335035 Report a problem | ||
| 4/12/2018 | Listed for sale | $779,000$311/sqft |
Source: Martha Turner Sotheby's #65335035 Report a problem | ||
Public tax history
| Year | Property taxes | Tax assessment |
|---|---|---|
| 2025 | $14,903 -3.1% | $810,686 -3.4% |
| 2024 | $15,384 +6.6% | $839,361 -5.4% |
| 2023 | $14,435 -0.9% | $887,727 +19.2% |
| 2022 | $14,571 | $744,867 +6.9% |
| 2021 | -- | $696,682 +7.7% |
| 2020 | $12,166 -0.7% | $646,855 +0.3% |
| 2019 | $12,247 +102% | $645,195 +57.9% |
| 2018 | $6,063 | $408,512 +70.2% |
| 2017 | $6,063 +11.5% | $240,000 +11.6% |
| 2016 | $5,436 +67.8% | $215,000 +8.9% |
| 2015 | $3,239 | $197,406 +35.8% |
| 2014 | $3,239 | $145,395 +33.8% |
| 2013 | -- | $108,682 +43% |
| 2012 | -- | $76,000 |
| 2011 | -- | $76,000 -14.6% |
| 2010 | -- | $89,000 -9.2% |
| 2009 | -- | $98,000 +0.8% |
| 2007 | -- | $97,269 +37% |
| 2006 | -- | $71,000 |
| 2005 | -- | $71,000 |
| 2004 | -- | $71,000 -0.8% |
| 2003 | -- | $71,600 +51.1% |
| 2002 | -- | $47,400 +10% |
| 2001 | -- | $43,100 +9.9% |
| 2000 | -- | $39,200 |
Find assessor info on the county website
Monthly payment
Est. payment
Payment breakdown
Explore the cost of this home by adjusting the details. Changes won't be saved.Climate risks
Neighborhood: Greater Heights
Nearby schools
Schools provided by the listing agent
- Elementary: Browning Elementary School
- Middle: Hogg Middle School (Houston)
- High: Heights High School
Source: HAR. This data may not be complete. We recommend contacting the local school district to confirm school assignments for this home.

Similar homes
- $949,0004 bd3 ba2.7k sqft908 Tabor St, Houston, TX 77009For Sale
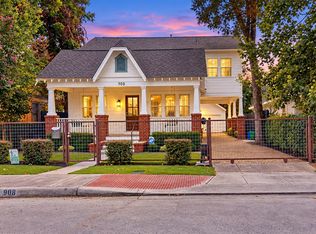 MLS ID #52443423, Shawn Manderscheid, eXp Realty LLC. HAR
 - $785,0003 bd4 ba2.9k sqft506 W Cottage St Unit A, Houston, TX 77009For Sale
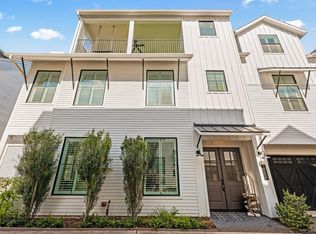 MLS ID #73101566, Thomas Miles, eXp Realty LLC. HAR
 - $529,0003 bd3 ba2.5k sqft1307 Idylwild St #B, Houston, TX 77009For Sale
 MLS ID #71282559, Whitney Conkling, Compass RE Texas, LLC - Houston. HAR
 - $1,025,0003 bd4 ba2.5k sqft914 Robbie St, Houston, TX 77009For Sale
 MLS ID #51988320, Meagan Yost, Compass RE Texas, LLC - Houston. HAR
