Classic bungalow in the heart of a quiet Broad Ripple neighborhood located less than a block from Canterbury Park, which is currently undergoing a full renovation, and the Monon Trail. This rare find has 4 bedrooms, fenced back yard and an attached garage. Open floor plan is perfect for entertaining and the laundry/bonus room adds extra space for whatever works best for you - play room, workout room, craft room - you name it! Updates include new thermal windows in 2019 and new kitchen, bathrooms, roof, gutters, water heater, 200 amp electrical service, and stackable washer/dryer all in 2020. The sewer line from the house to the street was replaced in 2018. Driveway and guest parking area by the street both have fresh gravel. Spacious back yard is fully fenced and includes a large patio and a firepit. This home offers the best of both worlds - a quiet, peaceful neighborhood plus all of the fun, exciting restaurants and shops of Broad Ripple just minutes away!
Active
$409,000
1204 Crawford Dr, Indianapolis, IN 46220
4beds
1,994sqft
:
Get pre-qualified$2,753/mo
Residential, Single Family Residence
Built in 1948
9,147 Square Feet Lot
$-- Zestimate®
$205/sqft
$-- HOA
What's special
Large patioAttached garageNew kitchen
- 12 days |
- 2,078 |
- 125 |
Likely to sell faster than
Zillow last checked:
Listing updated:
Listed by:
Jeffrey Sheets 317-727-6527,
Circle Real Estate
Source: MIBOR as distributed by MLS GRID,MLS#: 22113559
Facts & features
Interior
Bedrooms & bathrooms
- Bedrooms: 4
- Bathrooms: 2
- Full bathrooms: 2
- Main level bathrooms: 1
- Main level bedrooms: 2
Primary bedroom
- Level: Main
- Area: 110 Square Feet
- Dimensions: 11x10
Bedroom 2
- Level: Main
- Area: 126 Square Feet
- Dimensions: 14x9
Bedroom 3
- Level: Upper
- Area: 192 Square Feet
- Dimensions: 16x12
Bedroom 4
- Level: Upper
- Area: 154 Square Feet
- Dimensions: 14x11
Dining room
- Level: Main
- Area: 70 Square Feet
- Dimensions: 10x7
Family room
- Level: Main
- Area: 208 Square Feet
- Dimensions: 16x13
Kitchen
- Level: Main
- Area: 80 Square Feet
- Dimensions: 10x8
Laundry
- Level: Main
- Area: 143 Square Feet
- Dimensions: 13x11
Heating
- Natural Gas
Cooling
- Central Air
Appliances
- Included: Dishwasher, Dryer, Disposal, Gas Water Heater, Microwave, Electric Oven, Refrigerator, Washer
- Laundry: Laundry Room
Features
- Breakfast Bar, Kitchen Island, Ceiling Fan(s), High Speed Internet, Pantry
- Has basement: No
Interior area
- Total structure area: 1,994
- Total interior livable area: 1,994 sqft
Property
Parking
- Total spaces: 1
- Parking features: Attached
- Attached garage spaces: 1
- Details: Garage Parking Other(Guest Street Parking, Service Door)
Features
- Levels: Two
- Stories: 2
- Patio & porch: Patio
- Fencing: Fenced,Full,Privacy
Lot
- Size: 9,147 Square Feet
- Features: Mature Trees
Details
- Parcel number: 490707106003000801
- Horse amenities: None
Construction
Type & style
- Home type: SingleFamily
- Architectural style: Traditional
- Property subtype: Residential, Single Family Residence
Materials
- Block
- Foundation: Crawl Space
Condition
- New construction: No
- Year built: 1948
Utilities & green energy
- Water: Public
Community & HOA
Community
- Subdivision: 56th & Haverford
HOA
- Has HOA: No
Location
- Region: Indianapolis
Financial & listing details
- Price per square foot: $205/sqft
- Tax assessed value: $217,100
- Annual tax amount: $5,194
- Date on market: 7/14/2026
- Cumulative days on market: 14 days
Estimated market value
Not available
Estimated sales range
Not available
Not available
Price history
| Date | Event | Price |
|---|---|---|
| 7/14/2026 | Listed for sale | $409,000$205/sqft |
Source:  MIBOR as distributed by MLS GRID #22113559 Report a problem MIBOR as distributed by MLS GRID #22113559 Report a problem | ||
| 3/23/2024 | Listing removed | -- |
Source: Zillow Rentals Report a problem | ||
| 3/17/2024 | Listed for rent | $2,400+9.1%$1/sqft |
Source: Zillow Rentals Report a problem | ||
| 4/5/2022 | Listing removed | -- |
Source: Zillow Rental Manager Report a problem | ||
| 3/12/2022 | Listed for rent | $2,200-8.3%$1/sqft |
Source: Zillow Rental Manager Report a problem | ||
| 7/1/2021 | Listing removed | -- |
Source: Zillow Rental Manager Report a problem | ||
| 6/2/2021 | Listed for rent | $2,400$1/sqft |
Source: Zillow Rental Manager Report a problem | ||
Public tax history
| Year | Property taxes | Tax assessment |
|---|---|---|
| 2025 | $4,687 +1.7% | $217,100 +9.9% |
| 2024 | $4,606 -2.7% | $197,500 +1.7% |
| 2023 | $4,734 +11.7% | $194,200 -3.1% |
| 2022 | $4,238 +9.5% | $200,500 +9.1% |
| 2021 | $3,870 +2.6% | $183,700 +9.9% |
| 2020 | $3,773 +0% | $167,100 +4.6% |
| 2019 | $3,771 +9.6% | $159,800 +0.9% |
| 2018 | $3,440 +7.1% | $158,300 -1.4% |
| 2017 | $3,213 +0.4% | $160,500 +6.3% |
| 2016 | $3,200 +2.7% | $151,000 +4.8% |
| 2014 | $3,116 +107.5% | $144,100 +3% |
| 2013 | $1,502 | $139,900 +2.6% |
| 2012 | $1,502 | $136,300 +5.5% |
| 2011 | -- | $129,200 |
| 2010 | $1,333 -4.4% | $129,200 -2.6% |
| 2009 | $1,395 | $132,700 +0.9% |
| 2007 | -- | $131,500 +8.2% |
| 2006 | -- | $121,500 +22.5% |
| 2005 | -- | $99,200 |
| 2004 | -- | $99,200 |
| 2003 | -- | $99,200 +204.3% |
| 2002 | -- | $32,600 +199.9% |
| 2001 | -- | $10,870 |
| 2000 | -- | $10,870 |
Find assessor info on the county website
Monthly payment
Est. payment
Payment breakdown
Explore the cost of this home by adjusting the details. Changes won't be saved.Climate risks
Neighborhood: Canterbury
Nearby schools
GreatSchools rating
- 4/10Eliza A. Blaker School 55Grades: PK-5Distance: 0.3 mi
- NABroad Ripple Middle School - An IB World SchoolGrades: 6-8Distance: 1 mi
- 2/10Shortridge High SchoolGrades: 9-12Distance: 2.6 mi
Schools provided by the listing agent
- High: Shortridge High School
Source: MIBOR as distributed by MLS GRID. This data may not be complete. We recommend contacting the local school district to confirm school assignments for this home.
- $346,7003 bd2 ba2.1k sqft1206 Crawford Dr, Indianapolis, IN 46220Off Market

- $385,2003 bd2 ba2.1k sqft1206 E Crawford Dr, Indianapolis, IN 46220Off Market
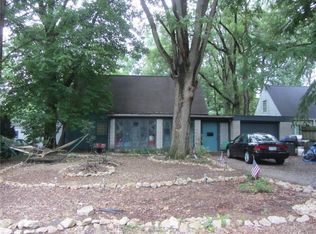
- $639,5003 bd4 ba3.2k sqft5555 Carvel Ave, Indianapolis, IN 46220Off Market

- $300,3004 bd2 ba1.8k sqft1208 Crawford Dr, Indianapolis, IN 46220Off Market
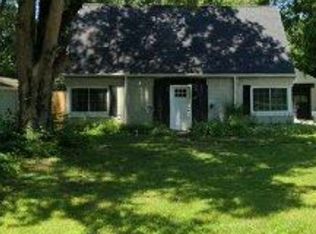
- $442,7003 bd2 ba1.8k sqft1101 E 56th St, Indianapolis, IN 46220Off Market
- $416,3003 bd2 ba2.3k sqft1107 E 56th St, Indianapolis, IN 46220Off Market
- $414,0003 bd2 ba1.5k sqft1113 E 56th St, Indianapolis, IN 46220Sold
- $415,0003 bd2 ba1.9k sqft1210 Crawford Dr, Indianapolis, IN 46220Off Market
A local agent can set up tours, give advice and negotiate with sellers.
Similar homes
- $399,9003 bd2 ba2k sqft1228 Rowin Rd, Indianapolis, IN 46220Active
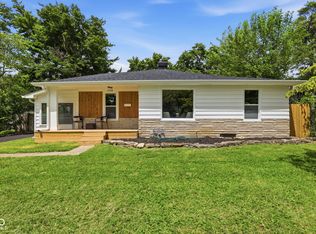 MLS ID #22115900, Elizabeth Ewbank, Highgarden Real Estate. MIBOR as distributed by MLS GRID
 - $397,5004 bd3 ba2.4k sqft5866 N Olney St, Indianapolis, IN 46220Active
 MLS ID #22115199, Logan Sanford, Real Broker, LLC. MIBOR as distributed by MLS GRID
 - $--3 bd-- ba1.4k sqft2633 E 58th St, Indianapolis, IN 46220Auction
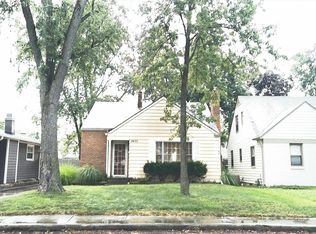 Auction.com 2
 - $425,0002 bd2 ba2k sqft6059 N Park Ave, Indianapolis, IN 46220Active
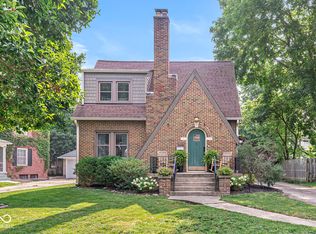 MLS ID #22114411, Molly Lawless, F.C. Tucker Company. MIBOR as distributed by MLS GRID
 - $369,9993 bd2 ba2.4k sqft2428 McLeay Dr, Indianapolis, IN 46220ActiveMLS ID #22109938, Susan Finley, CENTURY 21 Scheetz. MIBOR as distributed by MLS GRID
- $365,0002 bd1 ba2.6k sqft5828 Indianola Ave, Indianapolis, IN 46220ActiveMLS ID #22114588, Rick Elson, CENTURY 21 Scheetz. MIBOR as distributed by MLS GRID
- $450,0003 bd2 ba2.1k sqft5429 Guilford Ave, Indianapolis, IN 46220ActiveMLS ID #22105126, Erin Scott, F.C. Tucker Company. MIBOR as distributed by MLS GRID
- $388,5003 bd2 ba2.1k sqft5863 Kingsley Dr, Indianapolis, IN 46220ActiveMLS ID #22110811, James Canull, Indy Home Shop LLC. MIBOR as distributed by MLS GRID
- $400,0002 bd1 ba1.8k sqft5402 Rosslyn Ave, Indianapolis, IN 46220ActiveMLS ID #22096156, Laura Musall, F.C. Tucker Company. MIBOR as distributed by MLS GRID
- $395,0003 bd2 ba2.4k sqft2417 Baur Dr, Indianapolis, IN 46220ActiveMLS ID #22111033, Gabrielle O'Connor, Trueblood Real Estate. MIBOR as distributed by MLS GRID
- $410,0002 bd1 ba1.7k sqft5608 Carrollton Ave, Indianapolis, IN 46220ActiveMLS ID #22104289, Larry Walker, Timberwood, Inc.. MIBOR as distributed by MLS GRID
- $439,0003 bd2 ba2.2k sqft6448 Broadway St, Indianapolis, IN 46220ActiveMLS ID #22110703, Ryan Thomas, Vision One Real Estate. MIBOR as distributed by MLS GRID
- $430,0003 bd2 ba1.9k sqft6916 N Park Ave, Indianapolis, IN 46220ActiveMLS ID #22111505, Craig McLaurin, Redfin Corporation. MIBOR as distributed by MLS GRID
- $447,5403 bd2 ba2.2k sqft5442 N College Ave, Indianapolis, IN 46220ActiveMLS ID #22089204, James Canull, Indy Home Shop LLC. MIBOR as distributed by MLS GRID
- $370,0004 bd2 ba2.9k sqft6317 N Tacoma Ave, Indianapolis, IN 46220ActiveMLS ID #22102870, Matt Ajdaharian, Real Broker, LLC. MIBOR as distributed by MLS GRID
- $315,0003 bd2 ba2.5k sqft2515 E 58th St, Indianapolis, IN 46220ActiveMLS ID #22114962, Cameron Mason, Keller Williams Indpls Metro N. MIBOR as distributed by MLS GRID
- $475,0004 bd3 ba2.3k sqft5734 Indianola Ave, Indianapolis, IN 46220ActiveMLS ID #22096920, Daniel Hubbard, eXp Realty LLC. MIBOR as distributed by MLS GRID
- $--3 bd2 ba1.1k sqft5769 N Keystone Ave, Indianapolis, IN 46220AuctionServiceLink Auction
- $429,9003 bd2 ba2.1k sqft5016 Carvel Ave, Indianapolis, IN 46205ActiveMLS ID #22097593, Jeremy Sandlin, F.C. Tucker Company. MIBOR as distributed by MLS GRID
- $419,0003 bd2 ba2.5k sqft918 Kessler Boulevard East Dr, Indianapolis, IN 46220ActiveMLS ID #22104562, Joel Newman, Blue Sky Realty Group. MIBOR as distributed by MLS GRID
