Rare opportunity to own a beautifully updated family home on a quiet corner lot in the highly sought after Stone Hill Farms just steps from top rated schools, parks, trails, private soccer fields and community pool. This beautiful 4 bedroom, 2 bath home is the perfect blend of comfort, style and family friendly living. Situated on an oversized 0.22 acre lot, this 2097 sq ft home welcomes you with fresh interior paint, carpeting and kitchen tile floor installed in May 2026, updated hall bath as well as lighting with dimmers throughout. The spacious and functional floor plan provides excellent separation between the primary suite and secondary bedrooms making it ideal for growing families, guests or work from home flexibility. The kitchen features granite countertops, travertine backsplash, stainless appliances and WIFI enabled GE oven. Enjoy mature shade trees while sitting on the 312 sq ft covered north facing patio. Amenities include HVAC replaced in 2025, roof in 2018, water heater in 2019, smart thermostat and sprinkler system.
Pending
$507,000
1204 Wildflower Ln, Flower Mound, TX 75028
4beds
2,097sqft
:
Get pre-qualified$3,822/mo
Single Family Residence
Built in 2000
9,565 Square Feet Lot
$499,900 Zestimate®
$242/sqft
$77/mo HOA
What's special
Fresh interior paintUpdated hall bathStainless appliancesGranite countertopsQuiet corner lotKitchen tile floorMature shade trees
- 50 days |
- 85 |
- 1 |
Likely to sell faster than
Zillow last checked:
Listing updated:
Listed by:
Dottie Curry 0325901 866-277-6005,
All City Real Estate Ltd. Co 866-277-6005
Source: NTREIS,MLS#: 21290826
Facts & features
Interior
Bedrooms & bathrooms
- Bedrooms: 4
- Bathrooms: 2
- Full bathrooms: 2
Primary bedroom
- Level: First
- Dimensions: 21 x 12
Bedroom
- Level: First
- Dimensions: 10 x 11
Bedroom
- Level: First
- Dimensions: 10 x 12
Bedroom
- Level: First
- Dimensions: 10 x 10
Breakfast room nook
- Level: First
- Dimensions: 8 x 7
Kitchen
- Features: Breakfast Bar, Built-in Features, Pantry, Stone Counters
- Level: First
- Dimensions: 14 x 14
Living room
- Features: Ceiling Fan(s), Fireplace
- Level: First
- Dimensions: 22 x 17
Utility room
- Level: First
- Dimensions: 6 x 7
Heating
- Central, Natural Gas
Cooling
- Central Air, Ceiling Fan(s), Electric
Appliances
- Included: Dishwasher, Electric Cooktop, Electric Oven, Disposal, Microwave
- Laundry: Laundry in Utility Room
Features
- High Speed Internet, Open Floorplan, Pantry, Cable TV, Walk-In Closet(s)
- Flooring: Carpet, Ceramic Tile, Tile, Wood
- Windows: Window Coverings
- Has basement: No
- Number of fireplaces: 1
- Fireplace features: Gas Log, Gas Starter, Living Room
Interior area
- Total interior livable area: 2,097 sqft
Video & virtual tour
Property
Parking
- Total spaces: 2
- Parking features: Concrete, Driveway, Garage Faces Front, Garage, Garage Door Opener
- Attached garage spaces: 2
Features
- Levels: One
- Stories: 1
- Patio & porch: Covered
- Pool features: None
- Fencing: Wood
Lot
- Size: 9,565 Square Feet
- Features: Corner Lot, Few Trees
Details
- Parcel number: R197667
Construction
Type & style
- Home type: SingleFamily
- Architectural style: Traditional,Detached
- Property subtype: Single Family Residence
Materials
- Brick
- Foundation: Slab
- Roof: Composition
Condition
- Year built: 2000
Utilities & green energy
- Sewer: Public Sewer
- Water: Public
- Utilities for property: Electricity Available, Natural Gas Available, Sewer Available, Separate Meters, Water Available, Cable Available
Community & HOA
Community
- Features: Sidewalks, Trails/Paths
- Security: Smoke Detector(s)
- Subdivision: Stone Hill Farms
HOA
- Has HOA: Yes
- Services included: All Facilities, Association Management
- HOA fee: $924 annually
- HOA name: Stone Hill Farms
- HOA phone: 214-368-4030
Location
- Region: Flower Mound
Financial & listing details
- Price per square foot: $242/sqft
- Tax assessed value: $479,264
- Annual tax amount: $6,069
- Date on market: 6/5/2026
- Cumulative days on market: 38 days
- Listing terms: Cash,Conventional,FHA,VA Loan
Estimated market value
$499,900
$475,000 - $525,000
$2,855/mo
Price history
| Date | Event | Price |
|---|---|---|
| 7/5/2026 | Pending sale | $507,000$242/sqft |
Source: NTREIS #21290826 Report a problem | ||
| 6/23/2026 | Contingent | $507,000$242/sqft |
Source: NTREIS #21290826 Report a problem | ||
| 6/5/2026 | Listed for sale | $507,000+133.7%$242/sqft |
Source: NTREIS #21290826 Report a problem | ||
| 3/12/2011 | Listing removed | $216,900$103/sqft |
Source: RE/MAX Cross Country Report a problem | ||
| 8/30/2010 | Listed for sale | $216,900$103/sqft |
Source: RE/MAX Cross Country #11465845 Report a problem | ||
Public tax history
| Year | Property taxes | Tax assessment |
|---|---|---|
| 2025 | $6,069 +2.1% | $473,943 +10% |
| 2024 | $5,944 +12% | $430,857 +10% |
| 2023 | $5,307 -10.9% | $391,688 +10% |
| 2022 | $5,953 +0.9% | $356,080 +10% |
| 2021 | $5,898 +3.3% | $323,709 +6.7% |
| 2020 | $5,711 -0.1% | $303,267 -0.3% |
| 2019 | $5,715 +1.3% | $304,219 +5.2% |
| 2018 | $5,641 +7.8% | $289,253 +5.4% |
| 2017 | $5,232 | $274,470 +3.5% |
| 2016 | $5,232 +10.3% | $265,117 +10% |
| 2015 | $4,742 | $241,015 +6.3% |
| 2014 | $4,742 | $226,821 +7.4% |
| 2013 | $4,742 | $211,286 +2.9% |
| 2012 | -- | $205,384 -4.2% |
| 2011 | -- | $214,334 +0.3% |
| 2010 | -- | $213,666 -0.8% |
| 2009 | -- | $215,371 +2.8% |
| 2007 | $4,595 +4.2% | $209,586 +10.6% |
| 2006 | $4,409 +1.4% | $189,556 +1.7% |
| 2005 | $4,348 | $186,450 +0.6% |
| 2004 | -- | $185,345 +1.2% |
| 2003 | -- | $183,097 -0.7% |
| 2002 | -- | $184,396 +1.3% |
| 2001 | -- | $181,947 |
Find assessor info on the county website
Monthly payment
Est. payment
Payment breakdown
Explore the cost of this home by adjusting the details. Changes won't be saved.Climate risks
Neighborhood: Stone Hills Farms
Nearby schools
GreatSchools rating
- 9/10Prairie Trail Elementary SchoolGrades: PK-5Distance: 0.6 mi
- 8/10Lamar Middle SchoolGrades: 6-8Distance: 1.1 mi
- 8/10Marcus High SchoolGrades: 9-12Distance: 1.2 mi
Schools provided by the listing agent
- Elementary: Prairie Trail
- Middle: Lamar
- High: Marcus
- District: Lewisville ISD
Source: NTREIS. This data may not be complete. We recommend contacting the local school district to confirm school assignments for this home.
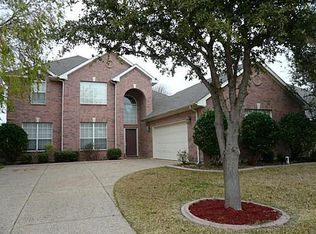
- $582,5004 bd3 ba2.7k sqft1208 Wildflower Ln, Flower Mound, TX 75028Off Market
- $601,1005 bd2 ba3k sqft1205 Spring Ridge Ln, Flower Mound, TX 75028Off Market
- $--4 bd3 ba2.9k sqft1212 Wildflower Ln, Flower Mound, TX 75028Sold
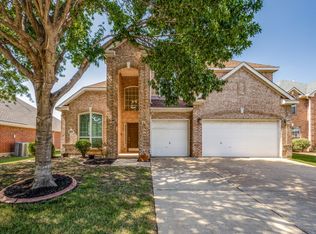
- $467,7004 bd2 ba2k sqft1209 Spring Ridge Ln, Flower Mound, TX 75028Off Market
- $545,2004 bd3 ba2.7k sqft6108 Cobble Trl, Flower Mound, TX 75028Off Market
- $562,7004 bd3 ba2.7k sqft6104 Cobble Trl, Flower Mound, TX 75028Off Market
- $603,8005 bd3 ba3.3k sqft1205 Wildflower Ln, Flower Mound, TX 75028Off Market
- $--4 bd4 ba3k sqft6112 Cobble Trl, Flower Mound, TX 75028Sold
A local agent can set up tours, give advice and negotiate with sellers.
Similar homes
- $489,9003 bd2 ba2.2k sqft4909 Lansdale Dr, Flower Mound, TX 75028For Sale
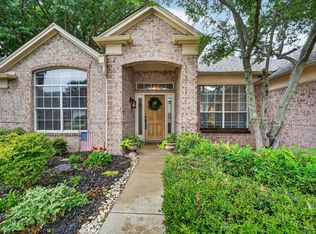 MLS ID #21287570, Zachary Moore. NTREIS
 - $495,0004 bd2 ba1.9k sqft1601 Shadywood Ln, Flower Mound, TX 75028For Sale
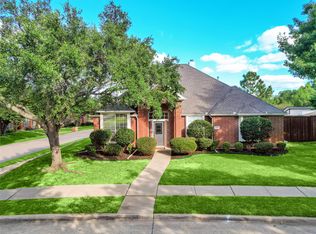 MLS ID #21304666, Karl Kennerly. NTREIS
 - $549,9004 bd3 ba2.6k sqft5422 Timber Park Dr, Flower Mound, TX 75028For Sale
 MLS ID #21313578, Teresa Hill. NTREIS
 - $429,9003 bd2 ba1.8k sqft2625 Timberwood Dr, Flower Mound, TX 75028For Sale
 MLS ID #21277727, Poogle Narendran. NTREIS
 - $470,0004 bd3 ba2.8k sqft2066 Fair Oaks Cir, Corinth, TX 76210For SaleMLS ID #21281015, Daniel Cline. NTREIS
- $389,5003 bd2 ba1.6k sqft1549 Waterford Dr, Lewisville, TX 75077For SaleMLS ID #21274626, Paige Acevedo. NTREIS
- $515,0004 bd3 ba3k sqft4111 Creek Hill Ln, Corinth, TX 76208For SaleMLS ID #21311560, Natalie Martinez. NTREIS
- $349,9003 bd3 ba2.2k sqft2020 Cardinal Ln, Lewisville, TX 75077For SaleMLS ID #21317459, Ben Baker. NTREIS
- $520,0004 bd2 ba2.1k sqft9818 Asheboro St, Frisco, TX 75035For SaleMLS ID #21319893, Trey LaQuey. NTREIS
- $425,0003 bd3 ba2.5k sqft1342 Clear Creek Dr, Lewisville, TX 75067For SaleMLS ID #21274652, Natalie Martinez. NTREIS
- $500,0004 bd2 ba2k sqft10112 Asheboro St, Frisco, TX 75035For SaleMLS ID #21293082, Christie Cannon. NTREIS
- $440,0004 bd2 ba2k sqft3812 Acacia Trl, The Colony, TX 75056For SaleMLS ID #21317551, Michael Italia. NTREIS
- $488,0004 bd3 ba2k sqft2308 London Dr, Plano, TX 75025For SaleMLS ID #21312473, Jacob Shuler. NTREIS
- $535,0004 bd3 ba2.7k sqft4652 Home Pl, Plano, TX 75024For SaleMLS ID #21299795, Robert Yen. NTREIS
- $479,0003 bd3 ba2.5k sqft11316 Meredith Dr, Frisco, TX 75036For SaleMLS ID #21317346, Amy Conine. NTREIS
- $420,0003 bd2 ba1.6k sqft1833 Melton Dr, Carrollton, TX 75010For SaleMLS ID #21338812, Thomas Do. NTREIS
- $495,0004 bd3 ba2.5k sqft15221 Mount Evans Dr, Little Elm, TX 75068For SaleMLS ID #21328176, James Williams. NTREIS
- $500,0004 bd3 ba2.2k sqft5004 Province Pl, Irving, TX 75038For SaleMLS ID #21269911, Ginger Pickett. NTREIS
- $529,9504 bd3 ba2.8k sqft2221 Pittner Ln, Plano, TX 75025For SaleMLS ID #21315645, Terrance Connors. NTREIS
- $385,0004 bd3 ba2.2k sqft8012 Clear River Ln, Denton, TX 76210For SaleMLS ID #21316117, Benjamin Deanda. NTREIS
