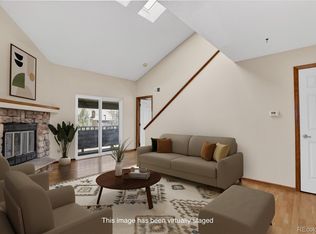
Welcome home to this beautifully remodeled 2-bedroom, 1-bath apartment offering modern updates and comfortable living in a desirable neighborhood. Enjoy a bright, refreshed interior featuring updated flooring, fresh paint, new baseboards, doors and hardware, updated fireplace, a stylish kitchen with quartz countertops and tile backsplash, and an updated bathroom. Featuring a cozy layout that provides plenty of room to relax, work, or entertain. Second bedroom is considered non-conforming.
Conveniently located near shopping, restaurants, parks, and major roadways, you’ll have everything you need just minutes away. Whether you’re commuting or enjoying the local community, this apartment offers the perfect combination of comfort, style, and convenience.
Features include:
2 updated bedrooms
1 fully remodeled bathroom
Fresh paint and updated flooring
Modern kitchen with updated finishes
Bright, open living space
Located in a desirable, convenient neighborhood
Close to shopping, dining, schools, and parks
Don’t miss the opportunity to make this beautifully updated apartment your next home—schedule a tour today!
For sale
Price cut: $2K (7/23)
$277,000
12043 W Cross Drive #204, Littleton, CO 80127
2beds
743sqft
Condominium
Built in 1986
-- sqft lot
$273,600 Zestimate®
$373/sqft
$304/mo HOA
What's special
- 46 days |
- 345 |
- 16 |
Zillow last checked:
Listing updated:
Listed by:
Anna Kalchyk 763-355-2890 a.d.kalchyk@gmail.com,
Realty One Group Platinum Elite Colorado
Source: REcolorado as distributed by MLS GRID,MLS#: 9556540
Facts & features
Interior
Bedrooms & bathrooms
- Bedrooms: 2
- Bathrooms: 1
- Full bathrooms: 1
- Main level bathrooms: 1
- Main level bedrooms: 2
Bedroom
- Description: Featuring A Freshly Custom Built Walk-In Closet With Clothing Racks And Drawers.
- Level: Main
Bedroom
- Level: Main
Bathroom
- Features: Primary Suite
- Level: Main
Kitchen
- Level: Main
Laundry
- Level: Main
Living room
- Level: Main
Heating
- Forced Air
Cooling
- Central Air
Appliances
- Included: Dishwasher, Disposal, Dryer, Microwave, Range, Refrigerator, Washer
- Laundry: In Unit
Features
- Built-in Features, Kitchen Island, Quartz Counters, Smoke Free, Walk-In Closet(s)
- Flooring: Laminate
- Has basement: No
- Number of fireplaces: 1
- Fireplace features: Living Room, Wood Burning
- Common walls with other units/homes: 1 Common Wall
Interior area
- Total structure area: 743
- Total interior livable area: 743 sqft
- Finished area above ground: 743
Video & virtual tour
Property
Parking
- Total spaces: 2
- Parking features: Carport
- Carport spaces: 1
- Details: Reserved Spaces: 1
Features
- Levels: Three Or More
- Entry location: Stairs
- Patio & porch: Covered, Deck
- Exterior features: Balcony
- Fencing: None
Lot
- Features: Foothills
Details
- Parcel number: 192262
- Special conditions: Standard
Construction
Type & style
- Home type: Condo
- Architectural style: Mid-Century Modern
- Property subtype: Condominium
- Attached to another structure: Yes
Materials
- Frame
- Roof: Unknown
Condition
- Year built: 1986
Utilities & green energy
- Sewer: Public Sewer
Community & HOA
Community
- Security: Carbon Monoxide Detector(s), Smoke Detector(s)
- Subdivision: Cambridge Commons
HOA
- Has HOA: Yes
- HOA fee: $304 monthly
- HOA name: Association Management Agency
- HOA phone: 303-850-7766
Location
- Region: Littleton
Financial & listing details
- Price per square foot: $373/sqft
- Tax assessed value: $233,936
- Annual tax amount: $1,552
- Date on market: 6/30/2026
- Listing terms: Cash,Conventional
- Exclusions: Sellers Personal Property.
- Ownership: Agent Owner
- Road surface type: Paved
Estimated market value
$273,600
$260,000 - $287,000
$1,605/mo
Price history
| Date | Event | Price |
|---|---|---|
| 7/23/2026 | Price change | $277,000-0.7%$373/sqft |
Source:  REcolorado as distributed by MLS GRID #9556540 Report a problem REcolorado as distributed by MLS GRID #9556540 Report a problem | ||
| 7/12/2026 | Price change | $278,9990%$376/sqft |
Source: REcolorado as distributed by MLS GRID #9556540 Report a problem | ||
| 6/30/2026 | Listed for sale | $279,000+179%$376/sqft |
Source: REcolorado as distributed by MLS GRID #9556540 Report a problem | ||
| 9/25/2025 | Sold | $100,000+81.8%$135/sqft |
Source: Public Record Report a problem | ||
| 7/11/2013 | Sold | $55,000$74/sqft |
Source: Public Record Report a problem | ||
| 5/2/2013 | Pending sale | $55,000$74/sqft |
Source: RealPro Real Estate Professionals #1181323 Report a problem | ||
| 5/1/2013 | Listed for sale | $55,000+22.2%$74/sqft |
Source: RealPro Real Estate Professionals #1181323 Report a problem | ||
| 10/15/2012 | Sold | $45,000-9.8%$61/sqft |
Source: Public Record Report a problem | ||
| 9/13/2012 | Listed for sale | $49,900+136.5%$67/sqft |
Source: Coldwell Banker Residential Brokerage - Southwest Metro at Highlands Ranch #1128055 Report a problem | ||
| 2/2/2009 | Sold | $21,100-74.4%$28/sqft |
Source: Public Record Report a problem | ||
| 7/5/2000 | Sold | $82,500+38.7%$111/sqft |
Source: Public Record Report a problem | ||
| 5/7/1999 | Sold | $59,500$80/sqft |
Source: Public Record Report a problem | ||
Public tax history
| Year | Property taxes | Tax assessment |
|---|---|---|
| 2025 | $1,103 +0.3% | $14,621 +32.6% |
| 2024 | $1,099 -8.8% | $11,029 |
| 2023 | $1,206 -1.2% | $11,029 -6.9% |
| 2022 | $1,220 +6.1% | $11,849 -2.8% |
| 2021 | $1,150 | $12,190 +5.8% |
| 2020 | $1,150 +1.1% | $11,525 |
| 2019 | $1,138 +14.7% | $11,525 +18.6% |
| 2018 | $993 | $9,716 |
| 2017 | $993 +64.5% | $9,716 +57.9% |
| 2016 | $603 | $6,154 |
| 2015 | $603 +29.7% | $6,154 +36.6% |
| 2014 | $465 -37.4% | $4,506 |
| 2013 | $743 +1.9% | $4,506 -37.9% |
| 2012 | $729 +11.8% | $7,261 |
| 2011 | $652 +0% | $7,261 +11% |
| 2010 | $652 -27% | $6,540 |
| 2009 | $893 +0.4% | $6,540 -26.8% |
| 2008 | $890 -6.1% | $8,930 |
| 2007 | $949 +2.1% | $8,930 +5.8% |
| 2006 | $929 -10.4% | $8,440 -8.6% |
| 2005 | $1,037 +7.2% | $9,230 |
| 2004 | $967 +18.5% | $9,230 |
| 2003 | $816 -1.9% | $9,230 +20.2% |
| 2002 | $832 +10.8% | $7,680 +20.2% |
| 2001 | $750 +3.5% | $6,390 |
| 2000 | $725 | $6,390 |
Find assessor info on the county website
Monthly payment
Est. payment
Payment breakdown
Explore the cost of this home by adjusting the details. Changes won't be saved.Climate risks
Neighborhood: 80127
Nearby schools
GreatSchools rating
- 5/10Mount Carbon Elementary SchoolGrades: PK-5Distance: 0.4 mi
- 5/10Summit Ridge Middle SchoolGrades: 6-8Distance: 0.8 mi
- 8/10Dakota Ridge Senior High SchoolGrades: 9-12Distance: 1.1 mi
Schools provided by the listing agent
- Elementary: Mount Carbon
- Middle: Summit Ridge
- High: Dakota Ridge
- District: Jefferson County R-1
Source: REcolorado as distributed by MLS GRID. This data may not be complete. We recommend contacting the local school district to confirm school assignments for this home.
- $280,0002 bd2 ba1.6k sqft12043 W Cross Dr APT 202, Littleton, CO 80127Sold
- $--1 bd1 ba900 sqft12043 W Cross Dr #88, Littleton, CO 80127Off Market

- $160,0002 bd2 ba1.2k sqft12043 W Cross Dr APT 107, Littleton, CO 80127Sold

- $1,9502 bd2 ba1.2k sqft12043 W Cross Dr APT 102, Littleton, CO 80127For Rent

- $275,4002 bd2 ba1.2k sqft12043 W Cross Dr APT 103, Littleton, CO 80127Off Market
- $193,7001 bd1 ba743 sqft12043 W Cross Dr APT 104, Littleton, CO 80127Off Market
- $262,1002 bd2 ba1.2k sqft12043 W Cross Dr APT 106, Littleton, CO 80127Off Market
- $195,8001 bd1 ba743 sqft12043 W Cross Dr APT 108, Littleton, CO 80127Off Market
A local agent can set up tours, give advice and negotiate with sellers.
Similar homes
- $345,0002 bd2 ba1.1k sqft7429 S Alkire Street #306, Littleton, CO 80127For Sale

 MLS ID #4761230, Kalley Harriss, Keller Williams Advantage Realty LLC. REcolorado as distributed by MLS GRID
 - $330,0002 bd2 ba935 sqft6765 S Field Street #7-724, Littleton, CO 80128For Sale
 MLS ID #6161092, Rebecca Jones Egloff, LIV Sotheby's International Realty. REcolorado as distributed by MLS GRID
 - $299,9002 bd1 ba896 sqft8341 S Upham Way #209, Littleton, CO 80128For Sale
 MLS ID #9670601, Keith Rosenhagen, Rosenhagen Real Estate Professionals. REcolorado as distributed by MLS GRID
 - $319,0002 bd2 ba1k sqft4760 S Wadsworth Boulevard #J104, Littleton, CO 80123For Sale
 MLS ID #1704913, Theresa Morini, Realty One Group Platinum Elite. REcolorado as distributed by MLS GRID
 - $285,0002 bd2 ba916 sqft8376 S Upham Way #A304, Littleton, CO 80128For SaleMLS ID #6160165, Cindy Fry, RE/MAX Professionals. REcolorado as distributed by MLS GRID
- $284,9002 bd2 ba920 sqft12360 W Nevada Place #104, Lakewood, CO 80228For SaleMLS ID #1877155, Taylor Fortini, RE-Avail Property Group. REcolorado as distributed by MLS GRID
- $330,0002 bd2 ba974 sqft4760 S Wadsworth Boulevard #C303, Littleton, CO 80123For SaleMLS ID #7591708, Suzanna Hall, West and Main Homes Inc. REcolorado as distributed by MLS GRID
- $283,9002 bd2 ba1k sqft5735 W Atlantic Place #101, Lakewood, CO 80227For SaleMLS ID #1761484, Brenda Karina Pinon Carrasco, Compass - Denver. REcolorado as distributed by MLS GRID
- $238,0001 bd1 ba684 sqft8376 S Upham Way #A106, Littleton, CO 80128For SaleMLS ID #3672676, Jordan Schwartz, Engel & Volkers Denver. REcolorado as distributed by MLS GRID
- $309,9002 bd2 ba791 sqftLakewood Vista at Green Mountain Ranch, Lakewood, CO 80228For SaleMLS ID #2703989, Tony Estrada, eXp Realty, LLC. REcolorado as distributed by MLS GRID
- $250,0002 bd2 ba945 sqftWellington, Denver, CO 80226For SaleMLS ID #1904621, Michael Dovel, HomeSmart Realty. REcolorado as distributed by MLS GRID
- $259,0002 bd1 ba837 sqft3354 S Flower Street #12, Lakewood, CO 80227For SaleMLS ID #9954155, Dragan Vukovic, UrbanGate Realty Group. REcolorado as distributed by MLS GRID
- $319,0002 bd2 ba1k sqft3600 S Pierce Street #2-102, Lakewood, CO 80235For SaleMLS ID #9551203, Evan Miller, Miller Wilde Real Estate LLC. REcolorado as distributed by MLS GRID
- $300,0002 bd1 ba870 sqft9800 W Cornell Place, Lakewood, CO 80227For SaleMLS ID #2802689, Greg Milano, Compass - Denver. REcolorado as distributed by MLS GRID
- $234,9002 bd2 ba850 sqft857 S Van Gordon Court #A204, Lakewood, CO 80228For SaleMLS ID #4292532, Rick Cavallaro, Rhino Realty Pros. REcolorado as distributed by MLS GRID
- $255,0002 bd2 ba904 sqft4400 S Quebec Street Bldg B #B105, Denver, CO 80237For SaleMLS ID #9029605, Scott Gearke, HomeSmart Realty. REcolorado as distributed by MLS GRID
- $277,0001 bd1 ba600 sqft1200 Golden Circle #204, Golden, CO 80401For SaleMLS ID #7177862, Chris Lamee, Banyan Real Estate LLC. REcolorado as distributed by MLS GRID
- $269,0002 bd1 ba800 sqft6702 S Ivy Way #B6, Centennial, CO 80112For SaleMLS ID #7583120, Colleen Teitelbaum, Coldwell Banker Realty 24. REcolorado as distributed by MLS GRID
- $390,0002 bd2 ba1k sqft2896 W Riverwalk Circle #A 309, Littleton, CO 80123For SaleMLS ID #7015748, Lisa Couch, RE/MAX Momentum. REcolorado as distributed by MLS GRID
- $289,9002 bd1 ba954 sqftPtarmigan Condos, Wheat Ridge, CO 80033For SaleMLS ID #9427231, Cesar Reyes, Megastar Realty. REcolorado as distributed by MLS GRID
