Experience contemporary urban luxury in this light-filled, new construction home located in the heart of North Seattle. The open-concept main floor is highlighted by a chef's kitchen featuring striking quartz countertops, premium stainless-steel appliances, custom cabinetry and abundant storage. Bathed in natural light the living area offers a seamless transition to a private balcony perfect for enjoying a morning cup of coffee or the afternoon summer breeze. Retreat to the upper level to find a spacious primary suite defined by dramatic vaulted ceilings. The spa-inspired ensuite bathroom includes a dual vanity, sleek modern fixtures, and a glass enclosed walk-in shower wrapped in designer tile. On the lower level, a versatile bonus room offers the perfect flex space for a home office, gym, or guest retreat and features direct access to a private fenced patio, alongside a separate secondary bedroom. Additional highlights include energy efficient mini-split heating and cooling, a dedicated parking space, and thoughtfully curated modern finishes throughout.
Active
Listed by: Array Real Estate • Michael Espada
$624,950
12044 Hiram Place NE #B, Seattle, WA 98125
2beds
1,181sqft
:
Get pre-qualified$3,961/mo
Townhouse, Condominium
Built in 2026
906 Square Feet Lot
$-- Zestimate®
$529/sqft
$120/mo HOA
What's special
Sleek modern fixturesStriking quartz countertopsSeparate secondary bedroomBathed in natural lightSpacious primary suiteDual vanitySpa-inspired ensuite bathroom
- 93 days |
- 138 |
- 7 |
Zillow last checked:
Listing updated:
Listed by:
Michael Espada,
Array Real Estate,
Skyler Kernodle,
Array Real Estate
Source: NWMLS as distributed by MLS GRID,MLS#: 2516157
Facts & features
Interior
Bedrooms & bathrooms
- Bedrooms: 2
- Bathrooms: 2
- Full bathrooms: 1
- 3/4 bathrooms: 1
Primary bedroom
- Level: Second
Bedroom
- Level: Lower
Bathroom three quarter
- Level: Second
Bathroom full
- Level: Lower
Bonus room
- Level: Lower
Entry hall
- Level: Lower
Kitchen with eating space
- Level: Main
Living room
- Level: Main
Heating
- Ductless, Electric
Cooling
- Ductless
Appliances
- Included: Dishwasher, Disposal, Microwave, Refrigerator, Stove(s)/Range(s), Dishwasher(s), Garbage Disposal, Microwave(s), Refrigerator(s), Cooking - Electric Hookup, Cooking-Electric, Dryer-Electric, Washer
- Laundry: Electric Dryer Hookup, Washer Hookup
Features
- Flooring: Ceramic Tile, Vinyl Plank, Carpet
- Has fireplace: No
Interior area
- Total structure area: 1,181
- Total interior livable area: 1,181 sqft
Property
Parking
- Parking features: Off Street
Features
- Levels: Multi/Split
- Entry location: Lower
- Patio & porch: Cooking-Electric, Dryer-Electric, End Unit, Ground Floor, Vaulted Ceiling(s), Walk-In Closet(s), Washer
Lot
- Size: 906 Square Feet
Details
- Parcel number: 6397930030
- Special conditions: Standard
Construction
Type & style
- Home type: Townhouse
- Architectural style: Townhouse
- Property subtype: Townhouse, Condominium
Materials
- Cement/Concrete, Metal/Vinyl, Wood Products
- Roof: Composition
Condition
- New construction: Yes
- Year built: 2026
Community & HOA
Community
- Subdivision: Northgate
HOA
- Services included: See Remarks
- HOA fee: $120 monthly
Location
- Region: Seattle
Financial & listing details
- Price per square foot: $529/sqft
- Annual tax amount: $1,023
- Date on market: 5/5/2026
- Cumulative days on market: 94 days
- Listing terms: Conventional
- Inclusions: Dishwasher(s), Garbage Disposal, Microwave(s), Refrigerator(s), Stove(s)/Range(s)
Estimated market value
Not available
Estimated sales range
Not available
Not available
Price history
| Date | Event | Price |
|---|---|---|
| 5/6/2026 | Listed for sale | $624,950$529/sqft |
Source:  NWMLS as distributed by MLS GRID #2516157 Report a problem NWMLS as distributed by MLS GRID #2516157 Report a problem | ||
Public tax history
Tax history is unavailable.
Monthly payment
Est. payment
Payment breakdown
Explore the cost of this home by adjusting the details. Changes won't be saved.Climate risks
Neighborhood: Victory Heights
Nearby schools
GreatSchools rating
- 8/10Hazel Wolf K-8Grades: K-8Distance: 0.8 mi
- 7/10Nathan Hale High SchoolGrades: 9-12Distance: 0.7 mi
- 8/10Jane Addams Middle SchoolGrades: 6-8Distance: 0.5 mi
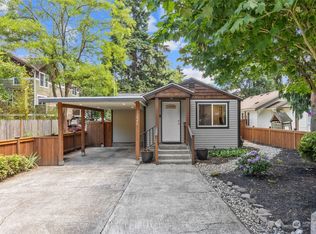
- $610,0002 bd1 ba940 sqft12046 Hiram Pl NE, Seattle, WA 98125Sold
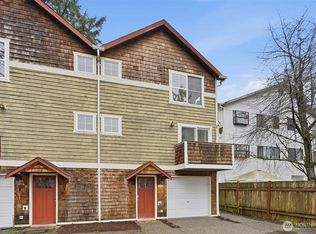
- $530,0003 bd3 ba1.3k sqft2707 NE 123rd St, Seattle, WA 98125Sold
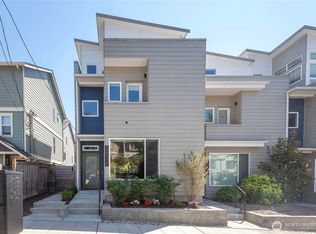
- $799,9503 bd3 ba1.4k sqft12036 Hiram Pl NE, Seattle, WA 98125New Construction

- $699,9502 bd2 ba997 sqft12034 Hiram Pl NE, Seattle, WA 98125New Construction

- $799,9503 bd3 ba1.4k sqft12032 Hiram Pl NE, Seattle, WA 98125New Construction
- $587,0003 bd-- ba1.5k sqft2701 B Northeast St #123, Seattle, WA 98125Off Market
- $589,8003 bd3 ba1.4k sqft2701 Ne #D, Seattle, WA 98125Off Market
- $560,0002 bd1 ba850 sqft12051 Hiram Pl NE, Seattle, WA 98125Sold
A local agent can set up tours, give advice and negotiate with sellers.
Similar homes
- $628,0002 bd3 ba1.4k sqft12002 31st Avenue NE, Seattle, WA 98125Active
 MLS ID #2525956, Wahid Noori. NWMLS as distributed by MLS GRID
 - $564,9003 bd3 ba1.2k sqftNorthline Townhomes, Seattle, WA 98125Active
 MLS ID #2562937, Alana Appleton. NWMLS as distributed by MLS GRID
 - $615,0002 bd3 ba1.5k sqft12032 33rd Ave NE #F, Seattle, WA 98125Active
 MLS ID #2547267, Paul R. Lavrinec. NWMLS as distributed by MLS GRID
 - $627,7773 bd2 ba1.5k sqft12316 33rd Avenue NE #C, Seattle, WA 98125Active
 MLS ID #2535953, Valyn Wang. NWMLS as distributed by MLS GRID
 - $599,0003 bd3 ba1.3k sqft3500 NE 125th Street #D, Seattle, WA 98125ActiveMLS ID #2517380, Blake Catlow. NWMLS as distributed by MLS GRID
- $599,0003 bd3 ba1.3k sqft12512 35th Avenue NE #B, Seattle, WA 98125ActiveMLS ID #2537161, Blake Catlow. NWMLS as distributed by MLS GRID
- $665,0003 bd3 ba1.7k sqftKenwood Div #2, Seattle, WA 98125ActiveMLS ID #2560013, Helen L. Toyoda. NWMLS as distributed by MLS GRID
- $650,0003 bd3 ba1.3k sqft12510 35th Avenue NE #E, Seattle, WA 98125ActiveMLS ID #2502154, Jon Catlow. NWMLS as distributed by MLS GRID
- $535,0002 bd3 ba1.2k sqftThe Nora At Pinehurst~ Northline Condominiums, Seattle, WA 98125ActiveMLS ID #2558118, Katherine Vincent. NWMLS as distributed by MLS GRID
- $599,9503 bd2 ba1k sqft12531 Condominium, Seattle, WA 98125ActiveMLS ID #2537175, Julia Vlasenko. NWMLS as distributed by MLS GRID
- $640,0002 bd3 ba1.1k sqft11826 31st Pl Ne, Seattle, WA 98125ActiveMLS ID #2559695, Chris Gurnee. NWMLS as distributed by MLS GRID
- $521,5003 bd3 ba1.2k sqftNorthline Twnhms, Seattle, WA 98125ActiveMLS ID #2561146, Mariah OKeefe. NWMLS as distributed by MLS GRID
- $700,0002 bd2 ba1k sqftKenwood 02, Seattle, WA 98125ActiveMLS ID #2561866, Everett Talvo. NWMLS as distributed by MLS GRID
- $650,0003 bd2 ba1k sqftCedar Park, Seattle, WA 98125ActiveMLS ID #2548203, Tamara Paul. NWMLS as distributed by MLS GRID
- $624,9002 bd2 ba1k sqft1212 B NE 100th Street, Seattle, WA 98125ActiveMLS ID #2562601, Matt Steel. NWMLS as distributed by MLS GRID
- $620,0002 bd3 ba1k sqft11739 40th Avenue NE #B, Seattle, WA 98125ActiveMLS ID #2529897, Valerie Hwang. NWMLS as distributed by MLS GRID
- $629,9502 bd1 ba1k sqftRoosevelt Builders, Seattle, WA 98125ActiveMLS ID #2550310, Ryan Wilkerson. NWMLS as distributed by MLS GRID
- $700,0003 bd1 ba940 sqft1924 NE 130th Place, Seattle, WA 98125ActiveMLS ID #2564810, Aaron Kahn. NWMLS as distributed by MLS GRID
- $624,9502 bd2 ba1k sqft13702 37th Ave Ne, A Condominium, Seattle, WA 98125ActiveMLS ID #2551462, Michael Espada. NWMLS as distributed by MLS GRID
- $589,9502 bd1 ba801 sqft12531 Condominium, Seattle, WA 98125ContingentMLS ID #2537173, Julia Vlasenko. NWMLS as distributed by MLS GRID
