Customize your dream home! Rare opportunity to build a detached, 2320 SF custom home in Church Hill! This thoughtfully designed 2-story home offers 4 bedrooms and 3 full baths, 9' ceilings, and hardwood floors throughout. The first floor features a spacious living room with gas fireplace and recessed lighting, flowing into a dining area and designer kitchen built for entertaining and ease for everyday use. The kitchen will include a large island with seating, granite/stone countertops, stainless steel appliances, gas cooking w/vented hood, tile backsplash, pantry, and a dry bar with beverage fridge. The first floor bedroom/office with en suite full bath offers flexibility for guests or work-from-home living. The rear entrance includes a practical drop zone leading to a privacy-fenced backyard with alley access. Buyers also have the option to add a custom garage or ADU! Upstairs, you will find transom windows above bedroom doors for added light and character. The front primary suite features vaulted ceilings, a walk-in closet, & en suite bath with double vanity and a tile surround walk-in shower. An optional gas fireplace may be added to primary bedroom. Two additional bedrooms share a Jack & Jill bath with double vanity and tile surround tub. Laundry is conveniently located on the second floor with side-by-side washer and dryer included. Exterior features low-maintenance HardiPLank siding, a tin roof on the full front porch and charming architectural details. Buyers may select flooring, cabinets, countertops, tile, fixtures, appliance package, and more - a rare chance to personalize your new construction home in one of Richmonds most desirable neighborhoods. Photos represent similar homes and finishes built by builder and are for illustrative purposes only.
Pending
$550,000
1205 1/2 N 36th St, Richmond, VA 23223
4beds
2,320sqft
:
Get pre-qualified$3,392/mo
Single Family Residence
Built in 2026
3,615 Square Feet Lot
$549,500 Zestimate®
$237/sqft
$-- HOA
What's special
- 98 days |
- 6 |
- 0 |
Zillow last checked:
Listing updated:
Listed by:
Nancy Kuehl 804-334-6363,
Hometown Realty 804-335-1414
Source: CVRMLS,MLS#: 2604405 Originating MLS: Central Virginia Regional MLS
Originating MLS: Central Virginia Regional MLSFacts & features
Interior
Bedrooms & bathrooms
- Bedrooms: 4
- Bathrooms: 3
- Full bathrooms: 3
Primary bedroom
- Level: Second
- Dimensions: 0 x 0
Bedroom 2
- Level: Second
- Dimensions: 0 x 0
Bedroom 3
- Level: Second
- Dimensions: 0 x 0
Bedroom 4
- Level: First
- Dimensions: 0 x 0
Dining room
- Level: First
- Dimensions: 0 x 0
Other
- Description: Shower
- Level: First
Other
- Description: Tub & Shower
- Level: Second
Kitchen
- Level: First
- Dimensions: 0 x 0
Laundry
- Level: Second
- Dimensions: 0 x 0
Living room
- Level: First
- Dimensions: 0 x 0
Heating
- Forced Air, Heat Pump, Multi-Fuel, Zoned
Cooling
- Electric, Heat Pump, Zoned
Appliances
- Included: Dishwasher, Gas Cooking, Disposal, Microwave, Oven, Refrigerator, Range Hood, Stove, Wine Cooler
Features
- Bedroom on Main Level, Ceiling Fan(s), Dining Area, Double Vanity, Eat-in Kitchen, Fireplace, Granite Counters, High Ceilings, Kitchen Island, Bath in Primary Bedroom, Pantry, Recessed Lighting, Walk-In Closet(s)
- Flooring: Tile, Wood
- Doors: Insulated Doors
- Windows: Screens, Thermal Windows
- Basement: Crawl Space
- Attic: None
- Number of fireplaces: 1
- Fireplace features: Gas
Interior area
- Total interior livable area: 2,320 sqft
- Finished area above ground: 2,320
- Finished area below ground: 0
Property
Parking
- Parking features: Detached, Garage, Off Street, On Street
- Has uncovered spaces: Yes
Features
- Levels: Two
- Stories: 2
- Patio & porch: Rear Porch, Front Porch, Stoop, Porch
- Exterior features: Lighting, Porch
- Pool features: None
- Fencing: Back Yard,Fenced,Privacy
Lot
- Size: 3,615 Square Feet
- Dimensions: 30 x 120
- Features: Buildable, Cleared
Details
- Parcel number: E0001410044
- Special conditions: Corporate Listing
Construction
Type & style
- Home type: SingleFamily
- Architectural style: Two Story
- Property subtype: Single Family Residence
Materials
- Drywall, Frame, HardiPlank Type
- Roof: Metal,Rubber
Condition
- New Construction,Under Construction
- New construction: Yes
- Year built: 2026
Utilities & green energy
- Sewer: Public Sewer
- Water: Public
Community & HOA
Community
- Security: Security System, Fire Sprinkler System, Smoke Detector(s)
- Subdivision: None
Location
- Region: Richmond
Financial & listing details
- Price per square foot: $237/sqft
- Tax assessed value: $550,000
- Annual tax amount: $5,760
- Date on market: 4/25/2026
- Ownership: Corporate
- Ownership type: Corporation
Estimated market value
$549,500
$522,000 - $577,000
$3,461/mo
Price history
| Date | Event | Price |
|---|---|---|
| 5/13/2026 | Pending sale | $550,000$237/sqft |
Source:  CVRMLS #2604405 Report a problem CVRMLS #2604405 Report a problem | ||
| 4/25/2026 | Listed for sale | $550,000$237/sqft |
Source: CVRMLS #2604405 Report a problem | ||
Public tax history
Tax history is unavailable.
Monthly payment
Est. payment
Payment breakdown
Explore the cost of this home by adjusting the details. Changes won't be saved.Climate risks
Neighborhood: Oakwood
Nearby schools
GreatSchools rating
- 3/10Chimborazo Elementary SchoolGrades: PK-5Distance: 0.7 mi
- 1/10Martin Luther King Jr. Middle SchoolGrades: 6-8Distance: 1.3 mi
- 2/10Armstrong High SchoolGrades: 9-12Distance: 1.4 mi
Schools provided by the listing agent
- Elementary: Chimborazo
- Middle: Martin Luther King Jr.
- High: Armstrong
Source: CVRMLS. This data may not be complete. We recommend contacting the local school district to confirm school assignments for this home.
- $194,6003 bd1 ba962 sqft1216 N 36th St, Richmond, VA 23223Off Market
- $315,2003 bd2 ba2k sqft1211 N 36th St, Richmond, VA 23223Off Market
- $220,1003 bd1 ba1.2k sqft1221 N 36th St, Richmond, VA 23223Off Market
- $216,5002 bd1 ba790 sqft1218 N 36th St, Richmond, VA 23223Sold
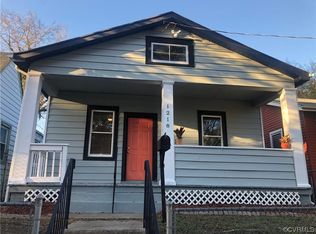
- $251,4002 bd1 ba726 sqft1220 N 36th St, Richmond, VA 23223Off Market
- $499,0004 bd3 ba2.2k sqft1214 N 36th St, Richmond, VA 23223Sold
- $290,0004 bd2 ba1.5k sqft1222 N 36th St, Richmond, VA 23223Off Market
- $247,2002 bd1 ba1k sqft1212 N 36th St, Richmond, VA 23223Off Market
A local agent can set up tours, give advice and negotiate with sellers.
Similar homes
- $529,0003 bd3 ba1.9k sqft803 N 27th St, Richmond, VA 23223For Sale
 MLS ID #2616257, Brad Ruckart, Real Broker LLC. CVRMLS
 - $425,0003 bd4 ba2.1k sqft3013 R St, Richmond, VA 23223For Sale
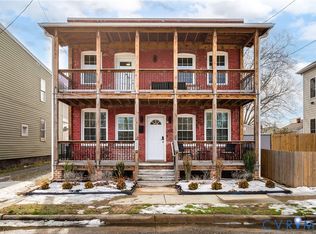 MLS ID #2603272, Matt Jarreau, Hometown Realty. CVRMLS
 - $349,9502 bd3 ba1.2k sqft3106 P St, Richmond, VA 23223For Sale
 MLS ID #2619197, Ernie Chamberlain, Hometown Realty. CVRMLS
 - $539,9504 bd3 ba2.2k sqft5321 Bemiss Ct, North Chesterfield, VA 23234New Construction
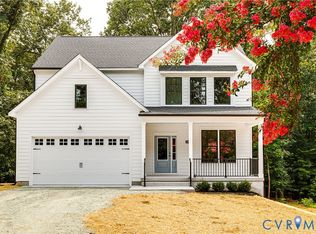 MLS ID #2619269, Ernie Chamberlain, Hometown Realty. CVRMLS
 - $550,0003 bd3 ba2.5k sqft1459 Overbrook Rd, Richmond, VA 23220For SaleMLS ID #2617046, Nicole Best, River Fox Realty. CVRMLS
- $479,9504 bd4 ba2.3k sqft3217 4th Ave, Richmond, VA 23222For SaleMLS ID #2617405, Jonathan Orcutt, Maison Real Estate Boutique. CVRMLS
- $539,9003 bd3 ba2.4k sqft1552 Moore St #B, Richmond, VA 23220For SaleMLS ID #2616392, Kimberly Hitchens, Shaheen Ruth Martin & Fonville. CVRMLS
- $600,0003 bd3 ba2.4k sqft1906 W Main St, Richmond, VA 23220For SaleMLS ID #2610620, Tina Morris, Engel & Volkers Richmond. CVRMLS
- $530,9004 bd4 ba2.5k sqft1755 Dispatch Rd, Quinton, VA 23141For SaleMLS ID #2614048, Christina Bacon, Keller Williams Realty. CVRMLS
- $399,9503 bd3 ba1.6k sqft1416 N 23rd St, Richmond, VA 23223New ConstructionMLS ID #2616997, Matt Jarreau, Hometown Realty. CVRMLS
- $439,0004 bd3 ba2.4k sqft2406 Lamb Ave, Richmond, VA 23222For SaleMLS ID #2611373, Robert Ransome, Ransome Realty Group. CVRMLS
- $489,9503 bd3 ba2.1k sqft2128 Lamb Ave, Richmond, VA 23222New ConstructionMLS ID #2617783, Ernie Chamberlain, Hometown Realty. CVRMLS
- $365,0003 bd3 ba1.5k sqft1104 N 20th St, Richmond, VA 23223New ConstructionMLS ID #2618312, Matt Jarreau, Hometown Realty. CVRMLS
- $525,0003 bd3 ba2.2k sqft611 W Lancaster Rd, Richmond, VA 23222New ConstructionMLS ID #2530854, Joan Small, ProFound Property Group LLC. CVRMLS
- $440,9502 bd2 ba1.3k sqft606 N 23rd St, Richmond, VA 23223For SaleMLS ID #2617633, Chelsea Brown, Keller Williams Realty. CVRMLS
- $799,9994 bd4 ba3.3k sqft2109 E Marshall St, Richmond, VA 23223For SaleMLS ID #2618655, Michael Duncan, Degratia Realty. CVRMLS
- $584,9505 bd3 ba2.7k sqft100 S Arch Rd, North Chesterfield, VA 23236For SaleMLS ID #2615050, Alejandro King, Providence Hill Real Estate. CVRMLS
- $515,0003 bd3 ba2.5k sqft5329 Old Main St Unit B, Henrico, VA 23231For SaleMLS ID #2612769, Terri Abernethy, Shaheen Ruth Martin & Fonville. CVRMLS
- $370,0004 bd2 ba1.3k sqft1112 Irby Dr, Richmond, VA 23225For SaleMLS ID #2617354, Brigit Lane, Liz Moore & Associates. CVRMLS
- $449,9503 bd3 ba1.6k sqft3419 Delaware Ave, Richmond, VA 23222For SaleMLS ID #2615226, Kathy Holland, Samson Properties. CVRMLS
