Situated on a beautiful lot with exceptional lake views, this lovely three bedroom plus den, three bathroom home in Greyhawk Landing has everything you need and more! The family room & kitchen offer a large gathering space and flow seamlessly through sliding doors to generous outdoor living space...perfect for entertaining family and friends. Chefs will love the convenience and performance of the updated stainless steel appliances including natural gas range. The split floor plan provides privacy for the master suite while bedrooms two and three share a bathroom on the opposing side of the home. A flexible den/office - which can easily serve as a guest/4th bedroom - is situated past the family room and features a sliding door to the screened lanai and water views. The adjacent third bath is perfectly located for pool users as well. The outdoor-living space is highlighted by a large, heated pool backdropped by sensational water views. Greyhawk Landing is an ideal neighborhood with pristine woodlands and lake view, grand amenities, and a warm, vibrant community atmosphere. The gated community amenities include: two community centers with lagoon-style pools, spas and waterslide, a state-of-the-art fitness facility, 1.95 mile biking/walking trail, playgrounds, tennis courts, basketball courts, fishing, baseball, and soccer fields.
Pre-foreclosure
Est. $594,800
12071 Aster Ave, Bradenton, FL 34212
3beds
2,466sqft
SingleFamily
Built in 2005
9,844 Square Feet Lot
$594,800 Zestimate®
$241/sqft
$4/mo HOA
Overview
- 106 days |
- 30 |
- 5 |
Facts & features
Interior
Bedrooms & bathrooms
- Bedrooms: 3
- Bathrooms: 3
- Full bathrooms: 3
Heating
- Other, Gas
Cooling
- Central
Appliances
- Included: Dishwasher, Dryer, Microwave, Range / Oven, Refrigerator, Washer
- Laundry: Inside
Features
- Ceiling Fans(s), Master Bedroom Downstairs, Split Bedroom, Crown Molding, Walk-In Closet(s), Stone Counters, Tray Ceiling(s)
- Flooring: Tile, Hardwood, Laminate
- Has fireplace: No
Interior area
- Structure area source: Public Records
- Total interior livable area: 2,466 sqft
Property
Parking
- Total spaces: 2
- Parking features: Garage - Attached
Features
- Levels: One
- Patio & porch: Covered, Deck, Enclosed, Patio, Porch, Screened
- Exterior features: Stucco
- Pool features: In Ground, Gunite
- Has spa: Yes
- Has view: Yes
- View description: Water
- Has water view: Yes
- Water view: Water
Lot
- Size: 9,844 Square Feet
- Features: In County, Street Paved
- Residential vegetation: Trees/Landscaped
Details
- Parcel number: 554820459
- Zoning: PDR
Construction
Type & style
- Home type: SingleFamily
Materials
- masonry
- Roof: Composition
Condition
- Year built: 2005
Utilities & green energy
- Utilities for property: Cable Available, Public, Electricity Connected, Gas
Green energy
- Indoor air quality: Ventilation
Community & HOA
Community
- Features: Fitness Center
- Security: Gated Community, Smoke Detector(s)
HOA
- Has HOA: Yes
- Amenities included: Gated, Playground, Recreation Facilities, Tennis Court(s), Fitness Center, Spa/Hot Tub, Park
- Services included: Recreational Facilities, Trash, Security, Community Pool
- HOA fee: $4 monthly
Location
- Region: Bradenton
Financial & listing details
- Price per square foot: $241/sqft
- Tax assessed value: $509,472
- Annual tax amount: $6,317
Foreclosure details
Estimated market value
$594,800
$565,000 - $630,000
$3,799/mo
Price history
| Date | Event | Price |
|---|---|---|
| 7/10/2018 | Sold | $380,000-2.5%$154/sqft |
Source: Public Record Report a problem | ||
| 6/14/2018 | Pending sale | $389,900$158/sqft |
Source: RE/MAX ALLIANCE GROUP #A4205214 Report a problem | ||
| 5/30/2018 | Listed for sale | $389,900$158/sqft |
Source: RE/MAX ALLIANCE GROUP #A4205214 Report a problem | ||
| 4/15/2018 | Listing removed | $389,900$158/sqft |
Source: RE/MAX ALLIANCE GROUP #A4205214 Report a problem | ||
| 4/5/2018 | Price change | $389,900-2.5%$158/sqft |
Source: RE/MAX ALLIANCE GROUP #A4205214 Report a problem | ||
| 3/13/2018 | Listed for sale | $399,900$162/sqft |
Source: RE/MAX ALLIANCE GROUP #A4205214 Report a problem | ||
| 3/13/2018 | Pending sale | $399,900$162/sqft |
Source: RE/MAX ALLIANCE GROUP #A4205214 Report a problem | ||
| 3/9/2018 | Pending sale | $399,900$162/sqft |
Source: RE/MAX ALLIANCE GROUP #A4205214 Report a problem | ||
| 1/14/2018 | Listed for sale | $399,900+45.4%$162/sqft |
Source: RE/MAX ALLIANCE GROUP #A4205214 Report a problem | ||
| 12/11/2009 | Sold | $275,000$112/sqft |
Source: Public Record Report a problem | ||
| 6/21/2009 | Listing removed | $275,000$112/sqft |
Source: Keller Williams Realty #A3903692 Report a problem | ||
| 4/3/2009 | Listed for sale | $275,000-44.4%$112/sqft |
Source: Keller Williams Realty #A3903692 Report a problem | ||
| 2/2/2006 | Sold | $495,000$201/sqft |
Source: Public Record Report a problem | ||
Public tax history
| Year | Property taxes | Tax assessment |
|---|---|---|
| 2025 | $6,317 +1.8% | $293,609 +2.9% |
| 2024 | $6,205 +2.3% | $285,334 +3% |
| 2023 | $6,064 +1.6% | $277,023 +3% |
| 2022 | $5,967 +3.2% | $268,954 +3% |
| 2021 | $5,780 +3.3% | $261,120 +1.4% |
| 2020 | $5,594 +2.3% | $257,515 +2.3% |
| 2019 | $5,466 | $251,725 -20.9% |
| 2018 | $5,466 -22.1% | $318,182 +44.8% |
| 2017 | $7,015 +47.2% | $219,790 +2.1% |
| 2016 | $4,766 | $215,269 +0.7% |
| 2015 | $4,766 | $213,773 +0.8% |
| 2014 | $4,766 +0.2% | $212,076 +1.5% |
| 2013 | $4,756 +475502% | $208,942 +1.7% |
| 2012 | $1 | $205,449 +2.6% |
| 2011 | $1 | $200,295 +1.5% |
| 2010 | -- | $197,335 -31.6% |
| 2009 | $6,779 +27.6% | $288,522 -13.9% |
| 2008 | $5,312 -13.8% | $334,911 -12.2% |
| 2007 | $6,160 +8.6% | $381,601 +16.9% |
| 2006 | $5,674 +453% | $326,400 +470.1% |
| 2005 | $1,026 +351.6% | $57,250 +358% |
| 2004 | $227 +69% | $12,500 +64.5% |
| 2003 | $134 | $7,600 |
Find assessor info on the county website
Monthly payment
Climate risks
Neighborhood: Greyhawk Landing
Nearby schools
GreatSchools rating
- 7/10Freedom Elementary SchoolGrades: PK-5Distance: 1.8 mi
- 8/10Dr Mona Jain Middle SchoolGrades: 6-8Distance: 3 mi
- 6/10Lakewood Ranch High SchoolGrades: PK,9-12Distance: 4.4 mi
Schools provided by the listing agent
- Elementary: Gullett Elementary
- Middle: Carlos E. Haile Middle
- High: Lakewood Ranch High
Source: The MLS. This data may not be complete. We recommend contacting the local school district to confirm school assignments for this home.
- $586,4004 bd3 ba2.4k sqft12067 Aster Ave, Bradenton, FL 34212Off Market
- $489,7004 bd3 ba2.2k sqft12075 Aster Ave, Bradenton, FL 34212Off Market

- $719,0004 bd3 ba2.6k sqft12063 Aster Ave, Bradenton, FL 34212Sold
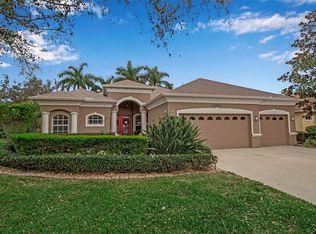
- $3,6505 bd3 ba2.9k sqft12079 Aster Ave, Bradenton, FL 34212For Rent
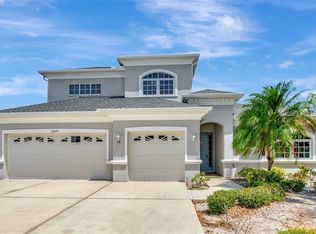
- $644,9004 bd3 ba2.2k sqft12072 Aster Ave, Bradenton, FL 34212Off Market
- $654,8003 bd3 ba2.6k sqft12080 Aster Ave, Bradenton, FL 34212Off Market
- $606,9004 bd3 ba2.6k sqft12059 Aster Ave, Bradenton, FL 34212Off Market
- $724,0003 bd3 ba2.4k sqft12056 Aster Ave, Bradenton, FL 34212Sold
Similar homes
- $624,9003 bd3 ba2.2k sqft12344 LAVENDER LOOP, BRADENTON, FL 34212For Sale

 MLS ID #A4700124, Karina Primerano, REALTY HUB. Stellar MLS
 - $595,0003 bd2 ba2.2k sqft12319 LAVENDER LOOP, BRADENTON, FL 34212For Sale
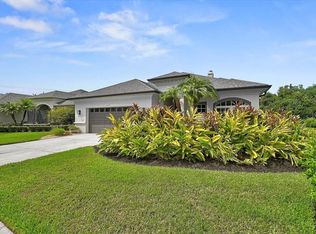 MLS ID #A4699716, Sandra Maslen, PREMIER PROPERTIES OF SRQ LLC. Stellar MLS
 - $619,9004 bd3 ba2.8k sqft235 DAHLIA COURT, BRADENTON, FL 34212For Sale
 MLS ID #A4701276, Ian Brooks Miller, WAGNER REALTY. Stellar MLS
 - $609,9003 bd3 ba2.1k sqft12287 LAVENDER LOOP, BRADENTON, FL 34212For Sale
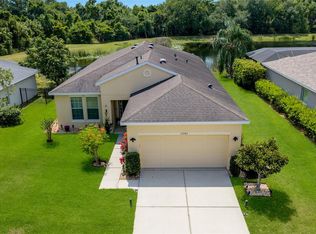 MLS ID #A4693729, Molly Laramie, PREMIER SOTHEBY'S INTERNATIONAL REALTY. Stellar MLS
 - $604,9004 bd4 ba2.9k sqft118 PEONY COURT, BRADENTON, FL 34212For SaleMLS ID #A4694374, Adrian Alanis Arredondo, THE ORANGE REAL ESTATE GROUP. Stellar MLS
- $562,0004 bd3 ba2.2k sqft259 DAHLIA COURT, BRADENTON, FL 34212For SaleMLS ID #A4693296, Echo Belser PA, COLDWELL BANKER REALTY. Stellar MLS
- $649,9953 bd2 ba1.8k sqft1003 134TH STREET E, BRADENTON, FL 34212For SaleMLS ID #A4701755, Steven Pimlott, HORIZON REALTY INTERNATIONAL. Stellar MLS
- $575,0003 bd3 ba2.1k sqft518 129TH STREET NE, BRADENTON, FL 34212For SaleMLS ID #A4692109, Shannon Dodge, WAGNER REALTY. Stellar MLS
- $549,9003 bd2 ba2.2k sqft12231 LAVENDER LOOP, BRADENTON, FL 34212For SaleMLS ID #A4700602, Alexandra Rodriguez, BERKSHIRE HATHAWAY HOMESERVICE. Stellar MLS
- $548,0004 bd3 ba2.2k sqft264 DAHLIA COURT, BRADENTON, FL 34212For SaleMLS ID #A4698490, Anita Jones, MICHAEL SAUNDERS & COMPANY. Stellar MLS
- $604,9004 bd4 ba2.6k sqft710 116th Ct NE, Bradenton, FL 34212For Sale
 MLS ID #2026013948, Cory Rudnitski, RE/MAX Profere. Florida Gulf Coast MLS
 - $569,7004 bd4 ba2.6k sqft735 116TH COURT NE, BRADENTON, FL 34212For SaleMLS ID #A4698326, Catherine Corbett, BRIGHT REALTY. Stellar MLS
- $545,0003 bd2 ba2.2k sqft428 SNAPDRAGON LOOP, BRADENTON, FL 34212For SaleMLS ID #A4696664, Cailyn Caruso, PREFERRED SHORE LLC. Stellar MLS
- $599,9003 bd2 ba1.5k sqft601 136TH COURT E, BRADENTON, FL 34212For SaleMLS ID #A4694042, Jeff Cashmore, LOYD ROBBINS & CO. LLC. Stellar MLS
- $629,9003 bd3 ba2.4k sqft766 129TH STREET NE, BRADENTON, FL 34212For SaleMLS ID #A4693611, Scott Bromby, BROMBY AND COMPANY REAL ESTATE. Stellar MLS
- $620,0003 bd3 ba1.7k sqft1160 MILL CREEK, BRADENTON, FL 34212For SaleMLS ID #A4693007, Meriem Hameur Lain, PREFERRED SHORE LLC. Stellar MLS
- $625,0003 bd2 ba2k sqft610 WOODVIEW WAY, BRADENTON, FL 34212For SaleMLS ID #TB8501504, Delia Davidson, FOREVER FLORIDA REAL ESTATE. Stellar MLS
- $550,0004 bd3 ba2k sqft621 FIRE BUSH COURT, BRADENTON, FL 34212For SaleMLS ID #A4701892, Todd Goodman, KELLER WILLIAMS ON THE WATER S. Stellar MLS
- $625,0004 bd4 ba2.8k sqft740 ROSEMARY CIRCLE, BRADENTON, FL 34212For SaleMLS ID #TB8503410, Ada Provenzano, OLYMPUS EXECUTIVE REALTY INC. Stellar MLS
- $650,0003 bd3 ba2.4k sqft538 FIRE BUSH COURT, BRADENTON, FL 34212For SaleMLS ID #A4698430, Aaron Wittenstein, KELLER WILLIAMS SUBURBAN TAMPA. Stellar MLS
