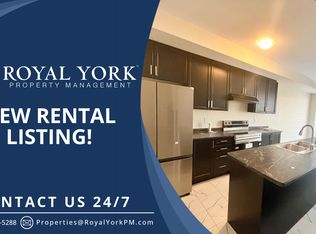
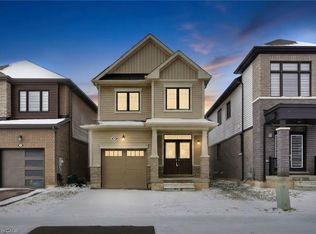
Welcome to 121 Vanilla Trail in Thorold! Like new! Detached 1739 square foot, 2-storey, 3-bedroom home with 2.5 baths! Open concept main floor has great room with large windows overlooking the back yard! Great room has hardwood floor with attractive staircase to the upper level! Kitchen with stainless steel appliances, eating area, and entrance foyer have ceramic tile floors! Lots of natural light! Walk-out from kitchen/dining area to balcony/deck overlooking green space! Large pantry, storage closet, and access to the garage off the kitchen. Spacious primary bedroom with walk-in closet and 4-piece ensuite bathroom! Bedroom-level laundry room. Plus, two more spacious bedrooms and a 4-piece bathroom on the second storey. High ceilings! Covered front porch overlooks a park area! Unspoiled basement with in-law potential and walk-out to backyard! Yard backs onto ravine with no close neighbours. Ideally located near Hwy 406 and QEW. Minutes to Niagara Falls, St. Catharines, Welland, Niagara College, Brock University, shopping, schools, and all amenities. Great opportunity to own a lovely home in a desirable neighbourhood! All sizes approximate.
For sale
C$649,900
121 Vanilla Trl, Thorold, ON L2V 0L1
3beds
1,739sqft
Single Family Residence, Residential
Built in 2023
2,484 Square Feet Lot
$-- Zestimate®
C$374/sqft
C$-- HOA
What's special
Open concept main floorHardwood floorEating areaLots of natural lightLarge pantryStorage closetBedroom-level laundry room
- 8 hours
- 0
- 0
Zillow last checked:
Listing updated:
Listed by:
Liz Koster, Broker,
Royal LePage State Realty Inc.
Source: ITSO,MLS®#: 40868536Originating MLS®#: Cornerstone Association of REALTORS®
Facts & features
Interior
Bedrooms & bathrooms
- Bedrooms: 3
- Bathrooms: 3
- Full bathrooms: 2
- 1/2 bathrooms: 1
- Main level bathrooms: 1
Other
- Features: Carpet Wall-to-Wall, Ensuite, Walk-in Closet
- Level: Second
Bedroom
- Features: Carpet Wall-to-Wall
- Level: Second
Bedroom
- Features: Carpet Wall-to-Wall
- Level: Second
Bathroom
- Features: 2-Piece
- Level: Main
Bathroom
- Features: 4-Piece
- Level: Second
Other
- Features: 4-Piece
- Level: Second
Dining room
- Level: Main
Great room
- Features: Hardwood Floor
- Level: Main
Kitchen
- Level: Main
Laundry
- Features: Tile Floors
- Level: Second
Storage
- Level: Basement
Utility room
- Level: Basement
Heating
- Forced Air, Natural Gas
Cooling
- Central Air
Appliances
- Included: Dishwasher, Dryer, Microwave, Range Hood, Refrigerator, Stove, Washer
- Laundry: Upper Level
Features
- Air Exchanger, In-law Capability
- Windows: Window Coverings
- Basement: Walk-Out Access,Full,Unfinished
- Has fireplace: No
Interior area
- Total structure area: 1,739
- Total interior livable area: 1,739 sqft
- Finished area above ground: 1,739
Video & virtual tour
Property
Parking
- Total spaces: 3
- Parking features: Attached Garage, Front Yard Parking, Private Drive Single Wide
- Attached garage spaces: 1
- Uncovered spaces: 2
Features
- Stories: 2
- Exterior features: Balcony
- Has view: Yes
- View description: Park/Greenbelt
- Frontage type: North
- Frontage length: 26.12
Lot
- Size: 2,484 Square Feet
- Dimensions: 26.12 x 95.11
- Features: Urban, Rectangular, Near Golf Course, Hospital, Park, Public Parking, School Bus Route, Schools, Shopping Nearby
Details
- Parcel number: 640570973
- Zoning: R1B
Construction
Type & style
- Home type: SingleFamily
- Architectural style: Traditional
- Property subtype: Single Family Residence, Residential
Materials
- Brick, Stone, Vinyl Siding
- Foundation: Poured Concrete
- Roof: Asphalt Shing
Condition
- 0-5 Years
- New construction: No
- Year built: 2023
Utilities & green energy
- Sewer: Sewer (Municipal)
- Water: Municipal
Community & HOA
Location
- Region: Thorold
Financial & listing details
- Price per square foot: C$374/sqft
- Annual tax amount: C$5,418
- Date on market: 10/5/2026
- Inclusions: Dishwasher, Dryer, Microwave, Range Hood, Refrigerator, Stove, Washer, Window Coverings
Price history
| Date | Event | Price |
|---|---|---|
| 10/5/2026 | Listed for sale | C$649,900C$374/sqft |
Source: ITSO #40868536 Report a problem | ||
Public tax history
Tax history is unavailable.
Climate risks
Neighborhood: L2V


Similar homes
- C$679,9003 bd3 ba1.5k sqft49 Sugar May Ave, Thorold, ON L2V 0L3For Sale
 MLS ID #40823158, Bryan Jaskolka, Salesperson, Cmi Real Estate Inc. ITSO
 - C$579,9003 bd2 ba1.5k sqft8625 Upper Canada Dr, Niagara Falls, ON L2H 0B7For Sale
 MLS ID #40868516, Kevin Gibson, Salesperson, RE/MAX Niagara Realty Ltd.. ITSO
 - C$699,9003 bd2 ba1.1k sqft7919 Fleming Dr, Niagara Falls, ON L2H 3H9For Sale
 MLS ID #40868552, Kevin Gibson, Salesperson, RE/MAX Niagara Realty Ltd.. ITSO
 - C$630,0004 bd3 ba2.2k sqft1 Beatty Ave, Thorold, ON L3B 0E9For Sale
 MLS ID #40867857, Jessica Magill, Salesperson, SOLID ROCK REALTY. ITSO
