Turn-key & Move-in Ready! Clean Pre-Inspection Report Available. Nestled in a quiet, safe cul-de-sac right across from the neighborhood playground, this pristine home is a commuter’s dream. Enjoy ultimate convenience just 5 minutes to the I-5 HOV ramp and South Everett Park & Ride for an effortless commute to Seattle, Bellevue, or Boeing. The bright interior features soaring ceilings, refinished real hardwood floors, and a cozy gas fireplace. The kitchen boasts newer appliances and plenty of storage. Includes a spacious primary suite, two guest bedrooms, and a huge vaulted bonus room (perfect for a home office, gym, or 4th bedroom). Enjoy peace of mind and lower utility bills with a newer roof (5 years) and brand-new crawl space insulation. Outside, the fully fenced, low-maintenance backyard offers exceptional high privacy. Mature trees provide beautiful shade, keeping the patio comfortable and the house naturally cool all summer long without the need for AC. Steps from peaceful green trails and minutes from Silver Lake, shopping, and Mill Creek Town Center. Your perfect, low-maintenance home awaits!
Pending
Listed by: Redfin • Melissa Challman
Price cut: $24K (6/12)
$755,000
12108 38th Avenue SE, Everett, WA 98208
4beds
2,010sqft
:
Get pre-qualified$4,623/mo
Single Family Residence
Built in 1999
5,227 Square Feet Lot
$751,400 Zestimate®
$376/sqft
$17/mo HOA
What's special
Cozy gas fireplaceKitchen boasts newer appliancesHuge vaulted bonus roomSoaring ceilingsRefinished real hardwood floorsSpacious primary suitePlenty of storage
- 63 days |
- 84 |
- 0 |
Zillow last checked:
Listing updated:
Listed by:
Melissa Challman,
Redfin,
Tracy Biddle,
Redfin
Source: NWMLS as distributed by MLS GRID,MLS#: 2528183
Facts & features
Interior
Bedrooms & bathrooms
- Bedrooms: 4
- Bathrooms: 3
- Full bathrooms: 2
- 1/2 bathrooms: 1
- Main level bathrooms: 1
Primary bedroom
- Level: Second
Bedroom
- Level: Second
Bedroom
- Level: Second
Bedroom
- Level: Second
Bathroom full
- Level: Second
Bathroom full
- Level: Second
Other
- Level: Main
Bonus room
- Level: Second
Dining room
- Level: Main
Entry hall
- Level: Main
Kitchen without eating space
- Level: Main
Living room
- Level: Main
Utility room
- Level: Main
Heating
- Fireplace, Forced Air, Electric, Natural Gas
Cooling
- Forced Air
Appliances
- Included: Dishwasher, Disposal, Dryer, Microwave, Refrigerator, Stove(s)/Range(s), Washer, Dishwasher(s), Dryer(s), Garbage Disposal, Microwave(s), Refrigerator(s), Washer(s), Water Heater: Gas, Water Heater Location: Garage
Features
- Bath Off Primary, Dining Room
- Flooring: Ceramic Tile, Hardwood, Vinyl, Carpet
- Windows: Dbl Pane/Storm Window
- Basement: None
- Number of fireplaces: 1
- Fireplace features: Gas, Main Level: 1, Fireplace
Interior area
- Total structure area: 2,010
- Total interior livable area: 2,010 sqft
Property
Parking
- Total spaces: 10
- Parking features: Driveway, Attached Garage
- Has attached garage: Yes
- Covered spaces: 2
- Uncovered spaces: 8
Features
- Levels: Two
- Stories: 2
- Entry location: Main
- Patio & porch: Bath Off Primary, Dbl Pane/Storm Window, Dining Room, Fireplace, Vaulted Ceiling(s), Walk-In Closet(s), Water Heater
- Has view: Yes
- View description: Territorial
Lot
- Size: 5,227 Square Feet
- Features: Cul-De-Sac, Curbs, Dead End Street, Paved, Secluded, Sidewalk, Fenced-Fully, High Speed Internet, Outdoor Fireplace, Patio
- Topography: Level
- Residential vegetation: Garden Space
Details
- Parcel number: 00882200001400
- Zoning description: Jurisdiction: County
- Special conditions: Standard
Construction
Type & style
- Home type: SingleFamily
- Architectural style: Craftsman,2 Story
- Property subtype: Single Family Residence
Materials
- Cement/Concrete, Stone, Wood Siding
- Foundation: Poured Concrete
- Roof: Composition
Condition
- Year built: 1999
Utilities & green energy
- Electric: Company: Sno. Co. PUD
- Sewer: Sewer Connected, Company: Silver Lake WD
- Water: Public, Company: Silver Lake WD
- Utilities for property: Ziply Fiber
Community & HOA
Community
- Features: CCRs, Playground
- Subdivision: Everett
HOA
- Services included: Common Area Maintenance
- HOA fee: $200 annually
Location
- Region: Everett
Financial & listing details
- Price per square foot: $376/sqft
- Tax assessed value: $682,500
- Annual tax amount: $6,903
- Date on market: 5/28/2026
- Cumulative days on market: 58 days
- Listing terms: Conventional,FHA,VA Loan
- Inclusions: Dishwasher(s), Dryer(s), Garbage Disposal, Microwave(s), Refrigerator(s), Stove(s)/Range(s), Washer(s)
Estimated market value
$751,400
$714,000 - $789,000
$3,296/mo
Price history
| Date | Event | Price |
|---|---|---|
| 6/27/2026 | Pending sale | $755,000$376/sqft |
Source:  NWMLS as distributed by MLS GRID #2528183 Report a problem NWMLS as distributed by MLS GRID #2528183 Report a problem | ||
| 6/12/2026 | Price change | $755,000-3.1%$376/sqft |
Source: NWMLS as distributed by MLS GRID #2528183 Report a problem | ||
| 6/4/2026 | Price change | $779,000-2.6%$388/sqft |
Source: NWMLS as distributed by MLS GRID #2528183 Report a problem | ||
| 5/28/2026 | Price change | $799,900-1.2%$398/sqft |
Source: NWMLS as distributed by MLS GRID #2528183 Report a problem | ||
| 5/22/2026 | Listed for sale | $810,000+117.7%$403/sqft |
Source: NWMLS as distributed by MLS GRID #2528183 Report a problem | ||
| 4/27/2015 | Sold | $372,000+0.6%$185/sqft |
Source: NWMLS as distributed by MLS GRID #760231 Report a problem | ||
| 3/28/2015 | Pending sale | $369,950$184/sqft |
Source: John L Scott Real Estate #760231 Report a problem | ||
| 3/26/2015 | Listed for sale | $369,950+33.3%$184/sqft |
Source: John L Scott Real Estate #760231 Report a problem | ||
| 8/20/2004 | Sold | $277,500+26.2%$138/sqft |
Source: NWMLS as distributed by MLS GRID #24100075 Report a problem | ||
| 3/11/1999 | Sold | $219,950$109/sqft |
Source: Public Record Report a problem | ||
Public tax history
| Year | Property taxes | Tax assessment |
|---|---|---|
| 2024 | $6,311 -3.6% | $682,500 -4.9% |
| 2023 | $6,544 -1.1% | $717,700 -7.1% |
| 2022 | $6,618 +15.8% | $772,700 +32.4% |
| 2021 | $5,714 +11% | $583,600 +22.2% |
| 2020 | $5,148 -9.4% | $477,600 +2.3% |
| 2019 | $5,682 | $466,700 +7.4% |
| 2018 | -- | $434,400 +27.5% |
| 2017 | $5,267 +43.9% | $340,700 +7.5% |
| 2016 | $3,661 | $317,000 +15.1% |
| 2015 | $3,661 +15.3% | $275,300 +30.7% |
| 2013 | $3,176 | $210,700 |
| 2012 | -- | -- |
| 2011 | -- | -- |
| 2010 | -- | -- |
| 2009 | -- | -- |
| 2008 | -- | -- |
| 2007 | -- | -- |
| 2002 | -- | -- |
| 2001 | $2,998 -2.3% | $196,000 |
| 2000 | $3,069 | $196,000 |
Find assessor info on the county website
Monthly payment
Est. payment
Payment breakdown
Explore the cost of this home by adjusting the details. Changes won't be saved.Climate risks
Neighborhood: 98208
Nearby schools
GreatSchools rating
- 7/10Penny Creek Elementary SchoolGrades: PK-5Distance: 0.6 mi
- 7/10Eisenhower Middle SchoolGrades: 6-8Distance: 1.4 mi
- 6/10Cascade High SchoolGrades: 9-12Distance: 3.1 mi
Schools provided by the listing agent
- Elementary: Penny Creek Elem
- Middle: Eisenhower Mid
- High: Cascade High
Source: NWMLS as distributed by MLS GRID. This data may not be complete. We recommend contacting the local school district to confirm school assignments for this home.
- $800,0004 bd3 ba1.9k sqft12032 38th Ave SE, Everett, WA 98208Sold
- $448,5000.26 Acres3616 120th Pl SE, Everett, WA 98208Sold
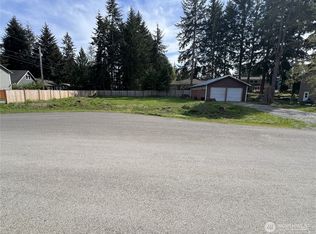
- $915,0003 bd3 ba2.2k sqft3611 121st Pl SE, Everett, WA 98208Sold
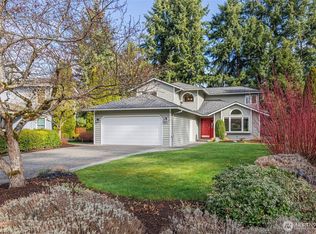
- $907,0004 bd3 ba2.5k sqft3817 120th Pl SE, Everett, WA 98208Sold
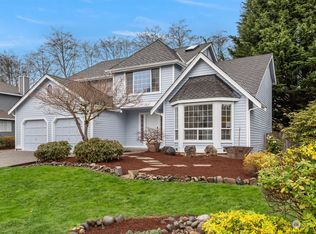
- $856,0003 bd3 ba2.2k sqft3609 122nd Pl SE, Everett, WA 98208Sold
- $1,175,0004 bd3 ba2.5k sqft12113 39th Dr SE, Everett, WA 98208Sold
- $815,0004 bd3 ba2.1k sqft11822 37th Dr SE, Everett, WA 98208For Sale
- $860,0004 bd3 ba2.2k sqft3824 119th Pl SE, Everett, WA 98208Sold
A local agent can set up tours, give advice and negotiate with sellers.
Similar homes
- $719,0003 bd3 ba1.6k sqft2818 111th Place SE, Everett, WA 98208Active
 MLS ID #2550062, Serah Gaswint. NWMLS as distributed by MLS GRID
 - $825,0004 bd3 ba2.7k sqft3710 104th Place SE, Everett, WA 98208Active
 MLS ID #2530833, Isaac Schaefer. NWMLS as distributed by MLS GRID
 - $789,9503 bd3 ba1.5k sqftSilver Firs Sector 4 Div 10c, Everett, WA 98208Active
 MLS ID #2507886, Ranee Kim. NWMLS as distributed by MLS GRID
 - $780,0003 bd3 ba1.8k sqftMountain View Div No 2, Everett, WA 98208Active
 MLS ID #2518839, Sia Vali. NWMLS as distributed by MLS GRID
 - $759,0004 bd2 ba2.2k sqft1812 74th Street SE, Everett, WA 98203ContingentMLS ID #2527100, Deanna Barley. NWMLS as distributed by MLS GRID
- $949,9504 bd3 ba2.2k sqftEisenhower Heights, Everett, WA 98208ActiveMLS ID #2501469, Joel B Morales. NWMLS as distributed by MLS GRID
- $849,9503 bd3 ba1.7k sqft4613 149th Place SE, Everett, WA 98208ActiveMLS ID #2491227, Chris Halvorson. NWMLS as distributed by MLS GRID
- $800,0004 bd3 ba2.1k sqftLarimer Crossing Div. 1, Snohomish, WA 98296ActiveMLS ID #2537255, Jorge Restrepo. NWMLS as distributed by MLS GRID
- $750,0003 bd3 ba2.1k sqft1011 43rd Street NW, Marysville, WA 98271ActiveMLS ID #2556290, Rick Iversen. NWMLS as distributed by MLS GRID
- $689,5004 bd3 ba2k sqft5615 S 2nd Avenue, Everett, WA 98203ActiveMLS ID #2546942, Brenda L. Haug. NWMLS as distributed by MLS GRID
- $819,9503 bd3 ba2.2k sqftOutlook Ridge, Snohomish, WA 98296ActiveMLS ID #2540956, Teresa K Nelson. NWMLS as distributed by MLS GRID
- $749,9504 bd4 ba2k sqftNinth Street Cottages, Snohomish, WA 98290ActiveMLS ID #2522103, Beau Breda. NWMLS as distributed by MLS GRID
- $769,9003 bd3 ba1.5k sqftOlympus D Division No 5, Bothell, WA 98012ActiveMLS ID #2535809, Tammy Parker. NWMLS as distributed by MLS GRID
- $910,0003 bd3 ba2.2k sqftCampbells Glen, Snohomish, WA 98296ActiveMLS ID #2557510, Bonnie DeGroff. NWMLS as distributed by MLS GRID
- $899,0004 bd3 ba2.1k sqft12509 58th Avenue SE, Snohomish, WA 98296ActiveMLS ID #2539969, Kiersten Ann Custer. NWMLS as distributed by MLS GRID
- $820,0004 bd3 ba2k sqft1026 Alger Place, Snohomish, WA 98290ActiveMLS ID #2540663, Cheri L. Bartelheimer. NWMLS as distributed by MLS GRID
- $834,9503 bd3 ba1.8k sqftVerdera, Bothell, WA 98012ActiveMLS ID #2543146, T.C. Hyatt. NWMLS as distributed by MLS GRID
- $849,0003 bd2 ba2k sqft20604 Damson Rd, Lynnwood, WA 98036ActiveMLS ID #2558818, May Li. NWMLS as distributed by MLS GRID
- $849,0003 bd3 ba2k sqft3908 153rd Pl SE, Bothell, WA 98012ActiveMLS ID #2534786, Salma Khan. NWMLS as distributed by MLS GRID
- $719,0004 bd2 ba2k sqft16208 48th Avenue W, Edmonds, WA 98026ActiveMLS ID #2537685, Tin Nguyen. NWMLS as distributed by MLS GRID
