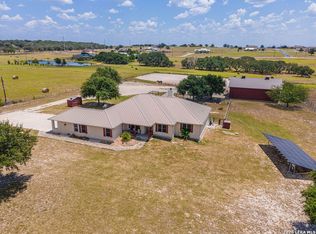
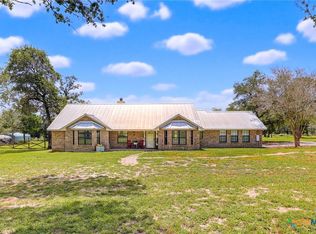
Rare Find in La Vernia ISD. 31 Acre Farm For Sale. Custom Brick Home (1800+sqft) features 2 Bedroom, 2.5 Bath, w/ attached 1 Car garage. Sun Room off the back to enjoy the backyard views and natural light. Home Features Large open Kitchen, Dining, and Living Areas. 2 Living Areas. Island Kitchen/ Bar, Lots of Counter and Cabinet Space. Good Size Bedrooms. Separate Laundry Room/Mud Room with Access from the Garage and 1/2 Bath. There is a secondary living quarters with an additional bathroom and kitchen great for a mother in law suite, college kiddo, or even a future pool house. Property features a 30x40 timber framed metal sided barn on a slab. Majority of the 31 acres is located in the flood zone which offers productive fertile soil. With some modern updates this farm/ranch property can be back to the pristine place it once was, less than minutes from city of La Vernia. Great location, tranquility of the country, but still a convenient commute to San Antonio, Seguin, and surrounding Areas.
Pending
$750,000
1212 County Road 337, La Vernia, TX 78121
2beds
1,877sqft
:
Get pre-qualified$5,074/mo
Single Family Residence
Built in 1982
32.74 Acres Lot
$693,800 Zestimate®
$400/sqft
$-- HOA
What's special
Custom brick homeSun roomSecondary living quartersLarge open kitchenAdditional bathroom and kitchenProductive fertile soilGood size bedrooms
- 353 days |
- 38 |
- 0 |
Zillow last checked:
Listing updated:
Listed by:
Tiffany Kosub 2103550349,
TKO Listings, LLC
Source: Central Texas MLS,MLS#: 590168 Originating MLS: Four Rivers Association of REALTORS
Originating MLS: Four Rivers Association of REALTORSFacts & features
Interior
Bedrooms & bathrooms
- Bedrooms: 2
- Bathrooms: 3
- Full bathrooms: 2
- 1/2 bathrooms: 1
Bedroom
- Level: Main
- Dimensions: 16x17
Bedroom 2
- Level: Main
- Dimensions: 14x15
Primary bathroom
- Level: Main
- Dimensions: 11x5
Family room
- Level: Main
- Dimensions: 22x14
Kitchen
- Level: Main
- Dimensions: 17x19
Living room
- Level: Main
- Dimensions: 21x17
Heating
- Has Heating (Unspecified Type)
Cooling
- Central Air, 1 Unit
Appliances
- Included: Dishwasher, Electric Cooktop, Microwave, Built-In Oven, Cooktop
- Laundry: Washer Hookup, Electric Dryer Hookup
Features
- Ceiling Fan(s), Kitchen/Dining Combo, Living/Dining Room, Multiple Living Areas, Vanity, Walk-In Closet(s), Breakfast Bar, Kitchen/Family Room Combo, Pantry
- Flooring: Carpet, Linoleum
- Attic: Access Only
- Has fireplace: Yes
- Fireplace features: Living Room
Interior area
- Total interior livable area: 1,877 sqft
Video & virtual tour
Property
Parking
- Total spaces: 1
- Parking features: Garage
- Garage spaces: 1
Features
- Levels: One
- Stories: 1
- Exterior features: Private Yard
- Pool features: None
- Fencing: Back Yard,Perimeter
- Has view: Yes
- View description: None
- Body of water: None
Lot
- Size: 32.74 Acres
Details
- Additional structures: Barn(s)
- Parcel number: 00080100002307
Construction
Type & style
- Home type: SingleFamily
- Architectural style: Traditional
- Property subtype: Single Family Residence
Materials
- Brick
- Foundation: Slab
Condition
- Resale
- Year built: 1982
Utilities & green energy
- Sewer: Septic Tank
- Water: Private, Well
Community & HOA
Community
- Features: None
HOA
- Has HOA: No
Location
- Region: La Vernia
Financial & listing details
- Price per square foot: $400/sqft
- Tax assessed value: $534,560
- Annual tax amount: $2,215
- Date on market: 8/19/2025
- Cumulative days on market: 354 days
- Listing agreement: Exclusive Right To Sell
- Listing terms: Cash,Conventional
- Road surface type: Paved
Estimated market value
$693,800
$659,000 - $728,000
$2,622/mo
Price history
| Date | Event | Price |
|---|---|---|
| 7/13/2026 | Pending sale | $750,000$400/sqft |
Source:  LERA MLS #1869891 Report a problem LERA MLS #1869891 Report a problem | ||
| 6/30/2026 | Contingent | $750,000$400/sqft |
Source: LERA MLS #1869891 Report a problem | ||
| 8/23/2025 | Price change | $750,000-6.1%$400/sqft |
Source: LERA MLS #1869891 Report a problem | ||
| 7/28/2025 | Listed for sale | $799,000$426/sqft |
Source: LERA MLS #1869891 Report a problem | ||
| 7/13/2025 | Contingent | $799,000$426/sqft |
Source: LERA MLS #1869891 Report a problem | ||
| 5/24/2025 | Listed for sale | $799,000$426/sqft |
Source: LERA MLS #1869891 Report a problem | ||
Public tax history
| Year | Property taxes | Tax assessment |
|---|---|---|
| 2025 | $2,215 +32.9% | $534,560 -0.6% |
| 2024 | $1,667 -2% | $537,720 +3.6% |
| 2023 | $1,702 -69.6% | $518,900 +5.2% |
| 2022 | $5,604 +28.5% | $493,440 +9.9% |
| 2021 | $4,361 +192.6% | $449,020 +18% |
| 2020 | $1,490 -0.3% | $380,510 +2.1% |
| 2019 | $1,495 | $372,760 +6.3% |
| 2017 | -- | $350,660 +72.8% |
| 2016 | -- | $202,950 -0.2% |
| 2015 | -- | $203,350 +9.2% |
| 2014 | -- | $186,200 +5% |
| 2013 | -- | $177,370 |
| 2012 | -- | $177,370 |
| 2011 | -- | $177,370 -11.9% |
| 2010 | -- | $201,350 |
| 2009 | -- | $201,350 +54.9% |
| 2008 | -- | $129,990 |
Find assessor info on the county website
Monthly payment
Est. payment
Payment breakdown
Explore the cost of this home by adjusting the details. Changes won't be saved.Climate risks
Neighborhood: 78121
Nearby schools
GreatSchools rating
- 8/10La Vernia Intermediate SchoolGrades: 3-5Distance: 2.8 mi
- 7/10La Vernia Junior High SchoolGrades: 6-8Distance: 2.2 mi
- 8/10La Vernia High SchoolGrades: 9-12Distance: 2.4 mi
Schools provided by the listing agent
- District: La Vernia ISD
Source: Central Texas MLS. This data may not be complete. We recommend contacting the local school district to confirm school assignments for this home.
- $1,077,900-- bd1 ba960 sqft2540 County Road 342, La Vernia, TX 78121Off Market

- $711,800-- bd2 ba2.2k sqft1254 County Road 337, La Vernia, TX 78121Off Market
- $845,700-- bd-- ba1.6k sqft827 County Road 337, La Vernia, TX 78121Off Market
- $--3 bd2 ba2.1k sqft2680 County Road 342, La Vernia, TX 78121Sold

- $619,100-- bd-- ba528 sqft2410 County Road 342, La Vernia, TX 78121Off Market
- $443,700-- bd1 ba1.1k sqft738 County Road 337, La vernia, TX 78121Off Market
- $111,700-- bd-- ba924 sqft2354 County Road 342, La Vernia, TX 78121Off Market
- $285,500-- bd2 ba1.9k sqft2350 County Road 342, La Vernia, TX 78121Off Market
A local agent can set up tours, give advice and negotiate with sellers.
Similar homes
- $699,5004 bd3 ba2.5k sqft119 SCENIC HILLS, La Vernia, TX 78121For Sale
 MLS ID #2005514, Lori Fohn TREC #709493, The Realty Place. LERA MLS
 - $499,0003 bd2 ba1.9k sqft201 Hickory Run, La Vernia, TX 78121Active
 MLS ID #620422, Elizabeth Schmidtberger, TS Realty. Central Texas MLS
 - $624,7004 bd3 ba2.4k sqft173 CHAMPIONS BLVD, La Vernia, TX 78121For Sale
 MLS ID #2004865, Donna Drayton TREC #435704, Drayton Realty, LLC. LERA MLS
 - $577,9004 bd3 ba2.3k sqft1220 Country View Dr.,, La Vernia, TX 78121For Sale
 MLS ID #1998164, Natalie Salas TREC #647250, eXp Realty. LERA MLS
 - $650,0003 bd2 ba1.8k sqft2531 LOWER SEGUIN RD, Marion, TX 78124For SaleMLS ID #2005483, Mattisyn Tackett TREC #708770, Texas Time Realty. LERA MLS
- $880,0004 bd3 ba2.2k sqft203 Champions Blvd, La Vernia, TX 78121ActiveMLS ID #605704, Richmond Frasier, Legacy Broker Group. Central Texas MLS
- $420,0003 bd2 ba1.6k sqft155 COUNTRY GDNS, La Vernia, TX 78121For SaleMLS ID #1996616, Jordan Salinas TREC #839186, Keller Williams Heritage. LERA MLS
- $574,0004 bd3 ba2.2k sqft200 Lake View Cir, La Vernia, TX 78121ActiveMLS ID #621330, Esperanza Rayos, Keller Williams Heritage. Central Texas MLS
- $525,0004 bd3 ba2.1k sqft336 Lost Trail, La Vernia, TX 78121For SaleMLS ID #1993042, Dayton Schrader TREC #312921, eXp Realty. LERA MLS
- $559,9004 bd3 ba1.9k sqft149 Cibolo Ridge Dr, La Vernia, TX 78121ActiveMLS ID #616871, Crystal Gembler - Heubaum, Southerly & Co. Real Estate. Central Texas MLS
- $499,5003 bd3 ba1.8k sqft208 Oak Bend Dr, La Vernia, TX 78121For SaleMLS ID #1993941, Robert Fedewa TREC #650858, Real Broker, LLC. LERA MLS
- $679,9004 bd3 ba2.7k sqft117 VINTAGE RUN, La Vernia, TX 78121For SaleMLS ID #1991703, Jeff Bradley TREC #592189, Patriot Realty. LERA MLS
- $415,0004 bd2 ba1.9k sqft400 QUAIL RDG, La Vernia, TX 78121For SaleMLS ID #2001470, Chad Hughes TREC #558993, Keller Williams Heritage. LERA MLS
- $475,0004 bd2 ba2k sqft205 SENDERA XING, La Vernia, TX 78121For SaleMLS ID #2004719, Jeremy Cobb TREC #721447, Magnolia Realty. LERA MLS
- $749,7774 bd5 ba2.4k sqft707 Creek Rd, Marion, TX 78124ActiveMLS ID #611656, Kendra Wray, Keller Williams Heritage. Central Texas MLS
- $419,9954 bd3 ba2.3k sqft119 Post Oak Rd, La Vernia, TX 78121For SaleMLS ID #1932406, Tyler Moore TREC #706682, eXp Realty. LERA MLS
- $525,0004 bd2 ba2.1k sqft112 LEGACY TRCE, La Vernia, TX 78121For SaleMLS ID #1999369, Donald Walker TREC #697847, Keller Williams City-View. LERA MLS
- $605,0004 bd3 ba2.6k sqft229 Legacy Trail Dr, La Vernia, TX 78121For SaleMLS ID #1845558, Jill Porter TREC #703003, Fathom Realty. LERA MLS
- $489,0004 bd2 ba2.1k sqft217 Hunters Dawn, La Vernia, TX 78121For SaleMLS ID #1957125, Melanie McMullin TREC #678272, eXp Realty. LERA MLS
- $539,9004 bd3 ba2.1k sqft552 Jacobs Ln, La Vernia, TX 78121For SaleMLS ID #1964415, Shane Neal TREC #608871, eXp Realty. LERA MLS
