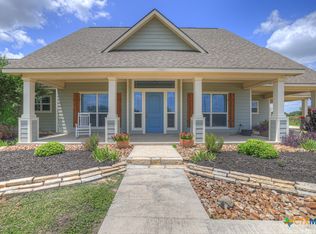
Welcome to Your Private Hill Country Retreat Experience the perfect blend of luxury, comfort, and natural beauty in this custom-built modern farmhouse situated on 12.75 peaceful acres within the highly desirable Navarro ISD. With an existing agricultural exemption, this property offers both financial benefits and a lifestyle rooted in privacy and serenity. This thoughtfully designed home features three generously sized bedrooms, 2.5 bathrooms, and a versatile flex room ideal for a home office, gym, or guest space. Interior highlights include rich wood flooring, expansive windows that flood the home with natural light, and a charming brick fireplace that creates a warm and inviting atmosphere. Outdoors, enjoy a seasonal creek ideal for relaxing or fishing, along with a deer stand - perfect for nature lovers and outdoor enthusiasts. Conveniently located just minutes from San Marcos, Seguin, and New Braunfels, this exceptional property offers the peace of country living with easy access to city amenities. Regarding floodplain information, FEMA maps currently designate portions of the property within Flood Zone AE; however, buyers should note that FEMA maps are often broad and may not reflect precise on-site elevations. The sellers obtained a professional elevation survey and Elevation Certificate showing the home's finished floor elevation at 511.4 feet, compared to the Base Flood Elevation of 506 feet - placing the home approximately 5+ feet above the base flood elevation. This positions the residence itself outside the high-risk flood area. Copies of the Elevation Certificate are available upon request and are also included in the MLS documents for buyer review.
For sale
Price cut: $25K (7/7)
$799,999
1212 Engler Dairy, Seguin, TX 78155
3beds
2,329sqft
Single Family Residence
Built in 2019
12.75 Acres Lot
$-- Zestimate®
$343/sqft
$-- HOA
What's special
Custom-built modern farmhouseRich wood flooringThree generously sized bedrooms
- 446 days |
- 406 |
- 25 |
Zillow last checked:
Listing updated:
Listed by:
Timothy Sonnenberg TREC #729955 (210) 896-1273,
Cross Realty LLC
Source: LERA MLS,MLS#: 1871575
Facts & features
Interior
Bedrooms & bathrooms
- Bedrooms: 3
- Bathrooms: 3
- Full bathrooms: 2
- 1/2 bathrooms: 1
Primary bedroom
- Features: Walk-In Closet(s), Full Bath
- Area: 255
- Dimensions: 17 x 15
Bedroom 2
- Area: 165
- Dimensions: 15 x 11
Bedroom 3
- Area: 144
- Dimensions: 12 x 12
Primary bathroom
- Features: Tub/Shower Separate, Double Vanity
- Area: 200
- Dimensions: 10 x 20
Dining room
- Area: 144
- Dimensions: 12 x 12
Kitchen
- Area: 240
- Dimensions: 20 x 12
Living room
- Area: 306
- Dimensions: 17 x 18
Office
- Area: 168
- Dimensions: 12 x 14
Heating
- Heat Pump, Electric
Cooling
- Central Air
Appliances
- Included: Cooktop, Built-In Oven, Microwave, Range, Refrigerator, Disposal, Dishwasher, Water Softener Owned, Vented Exhaust Fan, Electric Water Heater, Plumb for Water Softener, Double Oven
- Laundry: Washer Hookup, Dryer Connection
Features
- One Living Area, Master Downstairs, Ceiling Fan(s), Chandelier, Custom Cabinets
- Flooring: Ceramic Tile, Wood
- Windows: Window Coverings
- Has basement: No
- Has fireplace: No
- Fireplace features: Not Applicable
Interior area
- Total interior livable area: 2,329 sqft
Video & virtual tour
Property
Parking
- Total spaces: 4
- Parking features: Two Car Garage, Garage Door Opener, Two Car Carport
- Garage spaces: 2
- Carport spaces: 2
- Covered spaces: 4
Features
- Levels: One
- Stories: 1
- Patio & porch: Patio, Covered
- Pool features: None
- Fencing: Wrought Iron,Wire,Ranch Fence
- Has view: Yes
- View description: Bluff View, County VIew
- Waterfront features: Creek - Seasonal
Lot
- Size: 12.75 Acres
- Features: Corner Lot, Cul-De-Sac, Greenbelt, 5 - 14 Acres, Ag Exempt, Level
- Residential vegetation: Mature Trees, Mature Trees (ext feat)
Details
- Parcel number: 2G0189000008564000
- Horse amenities: Barn
Construction
Type & style
- Home type: SingleFamily
- Architectural style: Ranch
- Property subtype: Single Family Residence
Materials
- Brick, 4 Sides Masonry, Stucco
- Foundation: Slab
- Roof: Composition
Condition
- Pre-Owned
- New construction: No
- Year built: 2019
Details
- Builder name: O2 Builders
Utilities & green energy
- Sewer: Septic
Community & HOA
Community
- Features: None
- Security: Smoke Detector(s)
- Subdivision: Rural Acres
HOA
- Has HOA: Yes
- HOA name: ENGLER DAIRY ESTATE
Location
- Region: Seguin
Financial & listing details
- Price per square foot: $343/sqft
- Annual tax amount: $4,690
- Price range: $800K - $800K
- Date on market: 5/30/2025
- Cumulative days on market: 441 days
- Listing terms: Conventional,FHA,VA Loan,Cash,Investors OK
Estimated market value
Not available
Estimated sales range
Not available
Not available
Price history
| Date | Event | Price |
|---|---|---|
| 7/7/2026 | Price change | $799,999-3%$343/sqft |
Source:  LERA MLS #1871575 Report a problem LERA MLS #1871575 Report a problem | ||
| 6/19/2026 | Price change | $825,000-4.6%$354/sqft |
Source: LERA MLS #1871575 Report a problem | ||
| 5/13/2026 | Price change | $865,000-1.1%$371/sqft |
Source: LERA MLS #1871575 Report a problem | ||
| 4/8/2026 | Price change | $875,000-2.2%$376/sqft |
Source: LERA MLS #1871575 Report a problem | ||
| 3/16/2026 | Price change | $894,9990%$384/sqft |
Source: LERA MLS #1871575 Report a problem | ||
| 9/14/2025 | Price change | $895,000-0.4%$384/sqft |
Source: LERA MLS #1871575 Report a problem | ||
| 7/2/2025 | Price change | $899,000-0.7%$386/sqft |
Source: LERA MLS #1871575 Report a problem | ||
| 6/16/2025 | Price change | $905,000-2.2%$389/sqft |
Source: LERA MLS #1871575 Report a problem | ||
| 5/30/2025 | Listed for sale | $924,999$397/sqft |
Source: LERA MLS #1871575 Report a problem | ||
Public tax history
Tax history is unavailable.
Monthly payment
Est. payment
Payment breakdown
Explore the cost of this home by adjusting the details. Changes won't be saved.Climate risks
Neighborhood: 78155
Nearby schools
GreatSchools rating
- NANavarro Elementary SchoolGrades: PK-2Distance: 6.5 mi
- 6/10Navarro Junior High SchoolGrades: 7-8Distance: 6.4 mi
- 7/10Navarro High SchoolGrades: 9-12Distance: 6.5 mi
Schools provided by the listing agent
- Elementary: Navarro Elementary
- Middle: Navarro
- High: Navarro High
- District: Navarro Isd
Source: LERA MLS. This data may not be complete. We recommend contacting the local school district to confirm school assignments for this home.
- $358,000-- bd-- ba1.9k sqft1220 Engler Dairy Rd, Seguin, TX 78155Off Market
- $410,1003 bd2 ba1k sqft1166 Engler Dairy Rd, Seguin, TX 78155Off Market
- $507,600-- bd-- ba1.6k sqft1100 Engler Dairy Rd, Seguin, TX 78155Off Market
- $--10.1 acres0 Engler Dairy Rd, Seguin, TX 78155Off Market
- $--10.1 acres1 Engler Dairy Rd, Seguin, TX 78155Off Market
- $414,9004 bd2 ba6.5k sqft1819 Old Zorn Rd, San Marcos, TX 78666Off Market
- $--3 bd3 ba2.2k sqft1909 Old Zorn Rd, San Marcos, TX 78666Sold
- $720,400-- bd-- ba1.2k sqft1721 Old Zorn Rd, San Marcos, TX 78666Off Market
A local agent can set up tours, give advice and negotiate with sellers.
A local lender can help you make sure your offer is ready when you are.
Similar homes
- $649,0003 bd4 ba2.4k sqft2048 E Martindale Rd, Seguin, TX 78155Active
 MLS ID #612717, Jill Law, Geronimo Creek Realty. Central Texas MLS
 - $834,9905 bd3 ba3.1k sqft140 Gustav Ln, San Marcos, TX 78666Active

 MLS ID #6711808, Christopher Marti, Keller Williams City-View. Unlock MLS
 - $750,0004 bd3 ba2.2k sqft110 Lake Village Rd, Seguin, TX 78155Active
 MLS ID #612401, Maria Davila, All City San Antonio Registere. Central Texas MLS
 - $750,0004 bd3 ba2.2k sqft110 LAKE VILLAGE RD, Seguin, TX 78155New Construction
 MLS ID #1962769, Maria Davila TREC #579538, All City San Antonio Registered Series. LERA MLS
 - $724,9004 bd3 ba2.5k sqft1433 HAVENWOOD BLVD, New Braunfels, TX 78132For SaleMLS ID #2004566, Casey Ellis TREC #681138, Keller Williams Heritage. LERA MLS
- $709,0004 bd3 ba2.6k sqft2127 Oakwood, New Braunfels, TX 78132For SaleMLS ID #2008262, Steven Koleno TREC #779766, Beycome Brokerage Realty LLC. LERA MLS
- $749,0004 bd3 ba2.5k sqft2624 Wild Cat Roost, New Braunfels, TX 78132ActiveMLS ID #605689, Meagan Agnew, Tarrah Stewart, Broker. Central Texas MLS
- $850,0004 bd3 ba2.5k sqft1642 Scull Rd, San Marcos, TX 78666ActiveMLS ID #608090, Kristie Bryant, Keller Williams Realty - SW. Central Texas MLS
- $685,0004 bd3 ba2.4k sqft3062 Vista Rdg, Seguin, TX 78155New ConstructionMLS ID #2006064, Matthew Hurlbert TREC #610013, Texas Edge Realty. LERA MLS
- $715,0003 bd2 ba1.5k sqft2939 Rolling Oaks Dr, New Braunfels, TX 78132For SaleMLS ID #2003270, Ryan Wilbraham TREC #695190, North Star Realty Professional. LERA MLS
- $579,0005 bd3 ba2.3k sqft140 Oak Springs Dr, Seguin, TX 78155ActiveMLS ID #616622, Cassie Koehler, A Cut Above Realty, LLC. Central Texas MLS
- $764,9004 bd3 ba2.9k sqft21 ROYAL CRST, New Braunfels, TX 78130For SaleMLS ID #2006909, Erica Kennedy TREC #648626, BHHS Don Johnson REALTORS - NB. LERA MLS
- $915,0003 bd3 ba2.3k sqft1434 Village Top, Canyon Lake, TX 78133For SaleMLS ID #1956728, Kathleen Coffman-Teves TREC #573990, Premier Realty Group Platinum. LERA MLS
- $1,100,0003 bd2 ba1.9k sqft2354 Fm 2438, Seguin, TX 78155For SaleMLS ID #1960544, Colum Malcolmson TREC #631367, D Lee Edwards Realty, Inc. LERA MLS
- $715,0003 bd3 ba2.3k sqft625 Haven Point Loop, New Braunfels, TX 78132ActiveMLS ID #612356, Easton Smith, Keller Williams Heritage. Central Texas MLS
- $699,0003 bd3 ba2.3k sqft8139 Ozark Dr, San Marcos, TX 78666ActiveMLS ID #610439, Dahlia Rondeau, eXp Realty LLC. Central Texas MLS
- $999,0003 bd3 ba2.8k sqft46 E Hampton, Seguin, TX 78155For SaleMLS ID #1959505, Andrea Gimblet TREC #623179, Real Estate Muses. LERA MLS
- $799,0004 bd3 ba2.9k sqft1186 Diretto Dr, New Braunfels, TX 78132ActiveMLS ID #609131, Shelby Renfeld, Keller Williams Heritage. Central Texas MLS
- $799,4993 bd4 ba3.4k sqft1218 Game Trl, New Braunfels, TX 78132ActiveMLS ID #7838703, Monty Maulding, Epique Realty LLC. Unlock MLS
- $730,0004 bd3 ba2.3k sqft659 Winding Vw, New Braunfels, TX 78132ActiveMLS ID #613548, Heather Roberts, BHHS Don Johnson REALTORS - NB. Central Texas MLS
