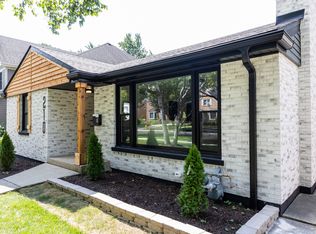
More than a renovation-this is a home where thoughtful design, quality craftsmanship and unexpected details come together. This light, bright and airy 4-bedroom, 2-bath home has been fully renovated with permits, including a newer roof, new plumbing, new electrical with 200-amp service, new windows, doors, trim, driveway and beautifully refinished hardwood floors. At the heart of the home is a beautiful chef's kitchen with new cabinetry, quartz countertops, stainless steel appliances, gold hardware, under-cabinet lighting and a statement island with slate detailing and integrated accent lighting. A matching slate feature wall anchors the living room with a built-in electric fireplace and cleverly hidden coat closet. Motion-activated staircase lighting illuminates stair by stair, while the front door features switchable privacy glass that transitions from clear to frosted at the touch of a button. The finished basement offers modern black ceilings, expansive entertaining space and an oversized bonus room ideal for an office, bedroom, gym or playroom. Outside, enjoy a newly tiled front porch, deck, spacious yard, new driveway and BRAND-NEW 2-car garage with new concrete, door and opener. Fully permitted, thoughtfully finished and truly move-in ready. Close to Randhurst Village, River Trails Park District and downtown Mount Prospect with dining, shopping and Metra access.
Contingent
$549,500
1214 N Crabtree Ln, Mount Prospect, IL 60056
4beds
2,200sqft
Single Family Residence
Built in 1961
8,450 Square Feet Lot
$-- Zestimate®
$250/sqft
$-- HOA
What's special
Built-in electric fireplaceModern black ceilingsFinished basementSpacious yardMatching slate feature wallBeautifully refinished hardwood floorsMotion-activated staircase lighting
- --
- 984
- views
- 103
- saves
Likely to sell faster than
Zillow last checked:
Listing updated:
Listed by:
Ivan Yusypyuk 847-502-2526,
Prospect Reserve Real Estate,
Katie Buzduhanov 815-685-0027,
Prospect Reserve Real Estate
Source: MRED as distributed by MLS GRID,MLS#: 12738382
Facts & features
Interior
Bedrooms & bathrooms
- Bedrooms: 4
- Bathrooms: 2
- Full bathrooms: 2
Rooms
- Room types: No additional rooms
Primary bedroom
- Features: Flooring (Hardwood), Bathroom (Full)
- Level: Main
- Area: 156 Square Feet
- Dimensions: 12X13
Bedroom 2
- Features: Flooring (Hardwood)
- Level: Main
- Area: 143 Square Feet
- Dimensions: 11X13
Bedroom 3
- Features: Flooring (Hardwood)
- Level: Main
- Area: 117 Square Feet
- Dimensions: 9X13
Bedroom 4
- Level: Basement
- Area: 252 Square Feet
- Dimensions: 14X18
Kitchen
- Features: Flooring (Hardwood)
- Level: Main
- Area: 368 Square Feet
- Dimensions: 23X16
Living room
- Features: Flooring (Hardwood)
- Level: Main
- Area: 234 Square Feet
- Dimensions: 13X18
Heating
- Natural Gas
Cooling
- Central Air
Appliances
- Laundry: Main Level, Laundry Closet
Features
- Open Floorplan, Dining Combo, Quartz Counters
- Flooring: Hardwood
- Doors: Sliding Glass Door(s)
- Basement: Finished,Full
Interior area
- Total structure area: 2,200
- Total interior livable area: 2,200 sqft
Property
Parking
- Total spaces: 2
- Parking features: Asphalt, Garage Door Opener, Yes, Garage Owned, Detached, Garage
- Garage spaces: 2
- Has uncovered spaces: Yes
Accessibility
- Accessibility features: No Disability Access
Features
- Stories: 1
- Patio & porch: Deck
Lot
- Size: 8,450 Square Feet
- Dimensions: 65x130
Details
- Parcel number: 03263020250000
- Special conditions: None
- Other equipment: Ceiling Fan(s), Sump Pump
Construction
Type & style
- Home type: SingleFamily
- Architectural style: Ranch
- Property subtype: Single Family Residence
Materials
- Aluminum Siding, Brick
Condition
- New construction: No
- Year built: 1961
- Major remodel year: 2026
Utilities & green energy
- Sewer: Public Sewer
- Water: Public
Community & HOA
Community
- Security: Carbon Monoxide Detector(s)
HOA
- Services included: None
Location
- Region: Mount Prospect
Financial & listing details
- Price per square foot: $250/sqft
- Tax assessed value: $260,000
- Annual tax amount: $6,014
- Date on market: 9/10/2026
- Ownership: Fee Simple
Estimated market value
Not available
Estimated sales range
Not available
Not available
Price history
| Date | Event | Price |
|---|---|---|
| 6/17/2026 | Listing removed | -- |
Source: MRED as distributed by MLS GRID #12653594 Report a problem | ||
| 5/20/2026 | Listed for sale | -- |
Source: MRED as distributed by MLS GRID #12653594 Report a problem | ||
| 12/31/2025 | Sold | $320,000-3%$145/sqft |
Source:  MRED as distributed by MLS GRID #12450028 Report a problem MRED as distributed by MLS GRID #12450028 Report a problem | ||
| 11/10/2025 | Contingent | $329,900$150/sqft |
Source: MRED as distributed by MLS GRID #12450028 Report a problem | ||
| 10/30/2025 | Price change | $329,900-5.5%$150/sqft |
Source: MRED as distributed by MLS GRID #12450028 Report a problem | ||
| 10/16/2025 | Listed for sale | $349,000$159/sqft |
Source: MRED as distributed by MLS GRID #12450028 Report a problem | ||
Public tax history
| Year | Property taxes | Tax assessment |
|---|---|---|
| 2024 | $3,564 -40.7% | $26,000 |
| 2023 | $6,014 +5.2% | $26,000 |
| 2022 | $5,716 +48.3% | $26,000 +3% |
| 2021 | $3,854 +11.1% | $25,254 |
| 2020 | $3,469 +0.6% | $25,254 -10.3% |
| 2019 | $3,449 -29.3% | $28,154 +27.8% |
| 2018 | $4,877 -18% | $22,036 |
| 2017 | $5,948 +1.8% | $22,036 |
| 2016 | $5,842 +4.2% | $22,036 +10.9% |
| 2015 | $5,607 +1.3% | $19,863 |
| 2014 | $5,534 +2.8% | $19,863 |
| 2013 | $5,383 -8.1% | $19,863 -15.4% |
| 2012 | $5,857 +3.5% | $23,475 |
| 2011 | $5,658 +5.8% | $23,475 |
| 2010 | $5,348 +2% | $23,475 -16.4% |
| 2009 | $5,244 +18.6% | $28,078 -7% |
| 2008 | $4,423 +14.3% | $30,192 |
| 2007 | $3,868 -4.6% | $30,192 +20.9% |
| 2006 | $4,054 +9.3% | $24,972 |
| 2005 | $3,709 +4.9% | $24,972 |
| 2004 | $3,535 -2.5% | $24,972 +32.3% |
| 2003 | $3,626 +3.7% | $18,878 |
| 2002 | $3,497 +23.8% | $18,878 |
| 2001 | $2,825 +0.5% | $18,878 +20.4% |
| 2000 | $2,811 +1.2% | $15,683 |
| 1999 | $2,778 | $15,683 |
Find assessor info on the county website
Monthly payment
Est. payment
Payment breakdown
Explore the cost of this home by adjusting the details. Changes won't be saved.Climate risks
Neighborhood: 60056
Nearby schools
Schools provided by the listing agent
- District: 26
Source: MRED as distributed by MLS GRID. This data may not be complete. We recommend contacting the local school district to confirm school assignments for this home.
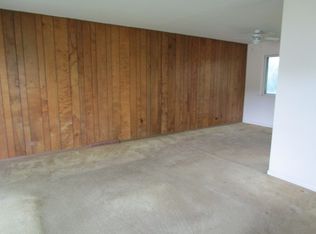
- $419,5003 bd2 ba1.1k sqft1212 N Crabtree Ln, Mount Prospect, IL 60056Off Market
- $428,3004 bd2 ba1.1k sqft1216 N Crabtree Ln, Mount Prospect, IL 60056Off Market
- $477,6004 bd2 ba1.3k sqft1210 N Crabtree Ln, Mount Prospect, IL 60056Off Market
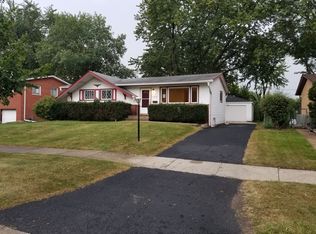
- $473,8004 bd2 ba1.2k sqft900 E Alder Ln, Mount Prospect, IL 60056Off Market
Similar homes
- $525,0003 bd2 ba2.5k sqft2018 E Ivy Ln, Mount Prospect, IL 60056Active
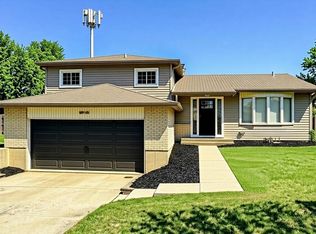 MLS ID #12690877, Diane Silva, Coldwell Banker Real Estate Group. MRED as distributed by MLS GRID
 - $634,7004 bd2 ba1.8k sqft617 S Busse Rd, Mount Prospect, IL 60056Active
 MLS ID #12761276, Neil Gates, Chase Real Estate LLC. MRED as distributed by MLS GRID
 - $514,9004 bd2 ba2.1k sqft163 W Manchester Dr, Wheeling, IL 60090Active
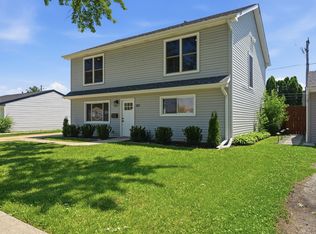 MLS ID #12773112, Oleg Moldavskiy, Infinity Real Estate Services Corp. MRED as distributed by MLS GRID
 - $739,9004 bd2 ba3k sqft210 S Wa Pella Ave, Mount Prospect, IL 60056Active
 MLS ID #12767448, Ryan Cherney, Circle One Realty. MRED as distributed by MLS GRID
