Welcome home to this 4-bedroom, 3-bath home with a versatile bonus room in the sought-after Barrington Fields community. Lovingly cared for and very lightly lived in, this home offers the feel of new construction while showcasing thoughtful upgrades and exceptional attention to detail throughout. A spacious covered front porch creates an inviting first impression, offering the perfect place for rocking chairs, seasonal plants, or simply enjoying a quiet morning coffee. A side-entry garage enhances the home's curb appeal while an extended parking pad provides convenient space for guests. Inside, you'll appreciate the home's functional design from the moment you enter. Durable LVP flooring flows throughout the entire main level. The open floor plan guides you to an impressive kitchen, designed to be both beautiful and practical. It includes quartz countertops, a custom tile backsplash, classic white cabinetry with soft-close doors, pull-out trash storage, a five-burner gas range, vented microwave, and a dedicated area that would make a phenomenal coffee bar, beverage station, or snack area adjacent to the garage entry. Your main point of entry as the homeowner is through the garage. The mudroom/drop zone features shiplap accents, coat hooks, cubbies, a nearby walk-in pantry, and an additional coat closet, making everyday organization effortless. Before viewing the bedrooms, be sure to appreciate the healthy size of the dining room next to the kitchen. Natural lighting pairs with wainscoting detail to make it a great spot for every day meals as well as entertaining. The spacious living room strikes the perfect balance between openness and warmth with custom built-in shelving, a gas fireplace, and easy access to the backyard. An unexpected ''extra'' is nearby -- flexible under-stair storage offers endless possibilities, whether used as organized general storage, a secret hideaway for little ones, or even a special retreat for pets. The thoughtfully designed split floor plan provides privacy for the primary suite, complete with a sitting nook ideal for reading, direct access to the laundry room, and a luxurious spa-inspired bath. Enjoy an oversized double vanity, freestanding soaking tub, beautifully tiled walk-in shower with bench and niche, and an expansive walk-in closet thoughtfully divided into two sections with transom windows that provide natural light while maintaining privacy. Separate from the primary suite, a downstairs guest bedroom with a walk-in closet and adjacent full bath offers flexibility as a guest suite, nursery, or home office. Upstairs, the switchback staircase with tastefully upgraded balusters leads to two additional bedrooms, each with walk-in closets, including one with walk-in attic access. The upstairs bath is designed for busy households with a double vanity and custom linen storage separated from the tub and toilet area, allowing multiple people to comfortably use the space at once. A spacious bonus room provides endless possibilities as a fifth bedroom, media room, playroom, fitness area, or office. Step outside to discover a backyard that is equally suited for entertaining, recreation, and quiet relaxation. Attractive black fencing frames the spacious yard, offering plenty of room to play, garden, or simply enjoy the outdoors. The covered rear porch provides a shaded retreat for everything from morning coffee and afternoon reading, to cooling off between backyard games or enjoying one of Eastern North Carolina's gentle rain showers. Whether you envision creating the garden of your dreams or simply appreciating the low-maintenance landscaping already in place, this outdoor space is ready to fit your lifestyle. Additional highlights include a tankless water heater, 2-inch blinds throughout, upgraded trim featuring crown molding and chair rail accents, abundant storage, and an unbeatable location just minutes from ECU Health, East Carolina University, and downtown Greenville. This exceptional home combines timeless style, everyday functionality, and flexible living spaces ready to fit your lifestyle.
Pending
$539,500
1216 Abby Drive, Greenville, NC 27834
4beds
3,046sqft
Single Family Residence
Built in 2023
0.3 Acres Lot
$539,100 Zestimate®
$177/sqft
$21/mo HOA
What's special
- 10 days |
- 23 |
- 1 |
Likely to sell faster than
Zillow last checked:
Listing updated:
Listed by:
Amanda Whited 252-999-2030,
Keller Williams Realty Points East
Source: Hive MLS,MLS#: 100594331 Originating MLS: Coastal Plains Association of Realtors
Originating MLS: Coastal Plains Association of RealtorsFacts & features
Interior
Bedrooms & bathrooms
- Bedrooms: 4
- Bathrooms: 3
- Full bathrooms: 3
Rooms
- Room types: Living Room, Dining Room, Master Bedroom, Bedroom 2, Bedroom 3, Bedroom 4, Bonus Room
Primary bedroom
- Level: First
Bedroom 2
- Level: First
Bedroom 3
- Level: Second
Bedroom 4
- Level: Second
Bonus room
- Level: Second
Dining room
- Level: First
Kitchen
- Level: First
Living room
- Level: First
Heating
- Electric, Heat Pump, Natural Gas
Cooling
- Central Air
Appliances
- Included: Built-In Microwave, Dishwasher, Gas Range
- Laundry: Laundry Room
Features
- Master Downstairs, Walk-in Closet(s), Mud Room, Kitchen Island, Ceiling Fan(s), Pantry, Walk-in Shower, Blinds/Shades, Built-in Features, Gas Log, Walk-In Closet(s)
- Flooring: LVT/LVP, Carpet, Tile
- Attic: Scuttle,Pull Down Stairs,Walk-In
- Number of fireplaces: 1
- Fireplace features: Gas Log
Interior area
- Total structure area: 3,046
- Total interior livable area: 3,046 sqft
Property
Parking
- Total spaces: 2
- Parking features: Garage Faces Side, Concrete, Off Street
- Attached garage spaces: 2
Features
- Levels: Two
- Patio & porch: Covered, Patio, Front Porch
- Fencing: Metal/Ornamental,Back Yard
- Has view: Yes
- View description: None
- Frontage type: See Remarks
Lot
- Size: 0.3 Acres
Details
- Parcel number: 088393
- Zoning: R9S
- Special conditions: Standard
Construction
Type & style
- Home type: SingleFamily
- Property subtype: Single Family Residence
Materials
- Brick Veneer, Vinyl Siding, Wood Frame
- Foundation: Raised, Slab
- Roof: Architectural Shingle
Condition
- New construction: No
- Year built: 2023
Utilities & green energy
- Utilities for property: Sewer Connected, Water Connected
Community & HOA
Community
- Security: Security System
- Subdivision: Barrington Fields
HOA
- Has HOA: Yes
- Amenities included: Maintenance Common Areas, Management
- HOA fee: $250 annually
- HOA name: Russell Property Management
- HOA phone: 252-329-7368
Location
- Region: Greenville
Financial & listing details
- Price per square foot: $177/sqft
- Tax assessed value: $517,896
- Annual tax amount: $5,125
- Date on market: 8/6/2026
- Cumulative days on market: 10 days
- Listing agreement: Exclusive Right To Sell
- Listing terms: Cash,Conventional,FHA,VA Loan
- Road surface type: Paved
Estimated market value
$539,100
$512,000 - $566,000
$2,683/mo
Price history
| Date | Event | Price |
|---|---|---|
| 8/7/2026 | Pending sale | $539,500$177/sqft |
Source:  Hive MLS #100594331 Report a problem Hive MLS #100594331 Report a problem | ||
| 8/6/2026 | Listed for sale | $539,500+1.7%$177/sqft |
Source: Hive MLS #100594331 Report a problem | ||
| 6/10/2024 | Sold | $530,686+1%$174/sqft |
Source: Hive MLS #100414573 Report a problem | ||
| 4/7/2024 | Pending sale | $525,300$172/sqft |
Source: Hive MLS #100414573 Report a problem | ||
| 11/14/2023 | Listed for sale | $525,300$172/sqft |
Source: Hive MLS #100414573 Report a problem | ||
Public tax history
| Year | Property taxes | Tax assessment |
|---|---|---|
| 2025 | $5,125 +57.6% | $517,896 +53.1% |
| 2024 | $3,252 +649% | $338,195 +814% |
| 2023 | $434 | $37,000 |
| 2022 | -- | $37,000 |
Find assessor info on the county website
Monthly payment
Est. payment
Payment breakdown
Explore the cost of this home by adjusting the details. Changes won't be saved.Climate risks
Neighborhood: 27834
Nearby schools
GreatSchools rating
- 6/10Ridgewood Elementary SchoolGrades: PK-5Distance: 1.2 mi
- 4/10A G Cox Middle SchoolGrades: 6-8Distance: 3.8 mi
- 6/10South Central High SchoolGrades: 9-12Distance: 1.9 mi
Schools provided by the listing agent
- Elementary: Ridgewood Elementary School
- Middle: A. G. Cox
- High: South Central (Winterville)
Source: Hive MLS. This data may not be complete. We recommend contacting the local school district to confirm school assignments for this home.
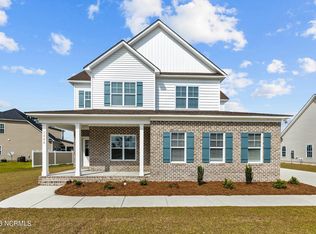
- $431,5005 bd3 ba2.5k sqft1212 Abby Dr, Greenville, NC 27834Off Market
- $455,7005 bd3 ba2.3k sqft1228 Abby Dr, Greenville, NC 27834Off Market
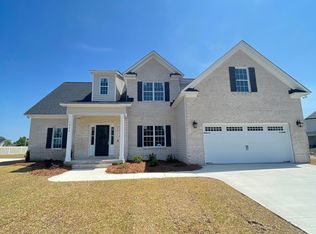
- $483,6004 bd3 ba2.7k sqft1224 Abby Dr, Greenville, NC 27834Off Market
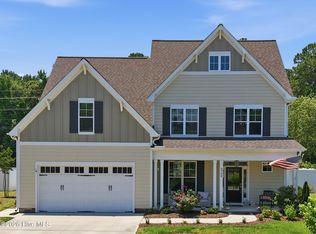
- $458,5004 bd3 ba2.7k sqft4209 Cady Dr, Greenville, NC 27834Off Market
- $454,9004 bd3 ba2.6k sqft4213 Cady Dr, Greenville, NC 27834Off Market
- $615,000-- bd-- ba2.8k sqft1217 Abby Dr, Greenville, NC 27834Sold
- $444,6005 bd3 ba2.7k sqft1213 Abby Dr, Greenville, NC 27834Off Market
- $482,9005 bd4 ba3.1k sqft4205 Cady Dr, Greenville, NC 27834Off Market
A local agent can set up tours, give advice and negotiate with sellers.
A local lender can help you make sure your offer is ready when you are.
Similar homes
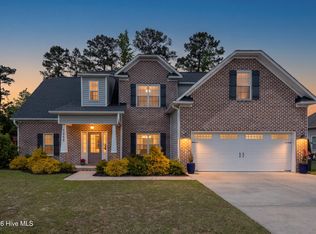
- $475,0004 bd3 ba2.8k sqft3704 Colony Woods Drive, Greenville, NC 27834For Sale
 MLS ID #100584889, Elise Karriker, Legacy Premier Real Estate, LLC. Hive MLS
 - $469,0004 bd3 ba2.8k sqft1249 Abby Drive, Greenville, NC 27834For Sale
 MLS ID #100572113, Rob Hall, Rob Hall Realty. Hive MLS
 - $474,9993 bd3 ba2.7k sqft3608 Colony Woods Drive, Greenville, NC 27834For Sale
 MLS ID #100583369, Ashley Tyson, Legacy Premier Real Estate, LLC. Hive MLS
 - $449,9994 bd3 ba2.6k sqft3401 Brayden Court, Greenville, NC 27834For Sale
 MLS ID #100581490, Ashley Holloman, Haystack Realty Group. Hive MLS
 - $419,5004 bd3 ba2.6k sqft732 Megan Drive, Greenville, NC 27834For SaleMLS ID #100583380, Sharon Alexander, Home At Last Realty Solutions, LLC. Hive MLS
- $560,0004 bd4 ba2.5k sqft352 Stephanye Lane, Greenville, NC 27834New ConstructionMLS ID #100597174, Homer Tyre, Tyre Realty Group Inc.. Hive MLS
- $589,9003 bd4 ba2.7k sqft3704 Barrington Drive, Greenville, NC 27834New ConstructionMLS ID #100547487, Kinsey Russell, Kinsey Russell Real Estate, LLC. Hive MLS
- $499,9004 bd4 ba3.2k sqft4009 Stillwood Drive, Winterville, NC 28590For SaleMLS ID #100573196, Carolyn McLawhorn, Carolyn McLawhorn Realty. Hive MLS
- $425,0004 bd4 ba2.3k sqft1005 Finn Court, Greenville, NC 27834New ConstructionMLS ID #100572094, Michele Connors, The Overton Group. Hive MLS
- $509,9004 bd3 ba2.6k sqft410 Olde Towne Drive, Greenville, NC 27858For SaleMLS ID #100596136, Madelyn D'Olive, Grimes Real Estate Group. Hive MLS
- $575,0004 bd3 ba3.1k sqft2240 Three Oaks Drive, Greenville, NC 27858For SaleMLS ID #100583012, Ann Eatmon, Ann Eatmon Realty. Hive MLS
- $450,0003 bd4 ba2.7k sqft3313 Camille Drive, Winterville, NC 28590For SaleMLS ID #100594281, SARAH WEIR, Sarah Weir Group. Hive MLS
- $424,0004 bd3 ba2.5k sqft2112 Dahlonega Drive, Winterville, NC 28590For SaleMLS ID #100594443, Tracy P Dowling, Homecoin.com. Hive MLS
- $409,9004 bd4 ba2.2k sqft1921 Kimball Drive, Greenville, NC 27834New ConstructionMLS ID #100584834, Madelyn D'Olive, Grimes Real Estate Group. Hive MLS
- $554,9004 bd4 ba2.7k sqft1116 Steele Drive, Grimesland, NC 27837For SaleMLS ID #100585131, Robertson - O'Sullivan Team, Aldridge & Southerland. Hive MLS
- $725,0004 bd4 ba3.6k sqft335 Stephanye Lane, Greenville, NC 27834New ConstructionMLS ID #100598116, Homer Tyre, Tyre Realty Group Inc.. Hive MLS
- $279,9003 bd2 ba1.6k sqft1520 Penncross Drive, Greenville, NC 27834For SaleMLS ID #100587188, Emily McAllister, REAL Broker LLC. Hive MLS
- $471,3004 bd4 ba2.9k sqft3433 Rockbend Road, Winterville, NC 28590New ConstructionMLS ID #100571281, Carolyn McLawhorn, Carolyn McLawhorn Realty. Hive MLS
- $330,0004 bd3 ba2k sqft1049 Jade Lane, Winterville, NC 28590For SaleMLS ID #100591105, Doris Ribera, Aldridge & Southerland. Hive MLS
- $289,9993 bd2 ba1.6k sqft1701 Penncross Drive, Greenville, NC 27834For SaleMLS ID #100584124, Ava LaJoie, Century 21 The Realty Group. Hive MLS
