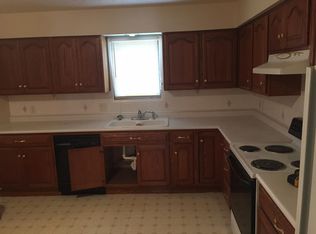
Move-in ready and well maintained, this home is a great opportunity for first-time buyers or downsizers! You?ll love the spacious main-floor layout featuring beautiful wood floors in the living and dining rooms, along with an updated kitchen with CKF cabinets and a convenient breakfast bar. The finished basement offers additional living space with a wood-burning stove, wet bar, laundry room with storage, and a non-conforming bedroom/office. The fenced backyard includes a storage shed, providing useful outdoor space and storage. The property also includes a one-car garage and additional off-street parking. Notable updates include fresh exterior paint in 2024, updated windows and blinds, new concrete on the driveway, and a radon mitigation system. Truly move-in ready with a functional layout and plenty of space to enjoy!
Pending
$255,000
1217 N 66th St, Omaha, NE 68132
2beds
1,502sqft
Single Family Residence
Built in 1973
5,662 Square Feet Lot
$256,000 Zestimate®
$170/sqft
$-- HOA
What's special
- 24 days
- 681
- 36
Zillow last checked:
Listing updated:
Listed by:
Nick Moellenbeck 402-889-3829,
Better Homes and Gardens R.E.,
Anne Conway 402-250-2888,
Better Homes and Gardens R.E.
Source: GPRMLS,MLS#: 22627205
Facts & features
Interior
Bedrooms & bathrooms
- Bedrooms: 2
- Bathrooms: 2
- Full bathrooms: 1
- 3/4 bathrooms: 1
- Main level bathrooms: 1
Primary bedroom
- Features: Wall/Wall Carpeting, Ceiling Fan(s)
- Level: Main
- Area: 145.08
- Dimensions: 11.7 x 12.4
Bedroom 2
- Features: Wall/Wall Carpeting, Ceiling Fan(s)
- Level: Main
- Area: 92
- Dimensions: 9.1 x 10.11
Great room
- Features: Wall/Wall Carpeting, Wood/Coal Stove, Wetbar, Luxury Vinyl Plank
- Level: Basement
Kitchen
- Features: Luxury Vinyl Plank
- Level: Main
- Area: 99.63
- Dimensions: 12.3 x 8.1
Living room
- Features: Wood Floor, Ceiling Fan(s)
- Level: Main
- Area: 249.24
- Dimensions: 18.6 x 13.4
Basement
- Area: 952
Office
- Features: Wall/Wall Carpeting
- Level: Basement
- Area: 142.55
- Dimensions: 14.1 x 10.11
Heating
- Natural Gas, Forced Air
Cooling
- Central Air
Appliances
- Included: Range, Refrigerator, Washer, Dishwasher, Dryer, Disposal, Microwave
Features
- Basement: Partially Finished
- Number of fireplaces: 1
- Fireplace features: Wood Burning Stove
Interior area
- Total structure area: 1,502
- Total interior livable area: 1,502 sqft
- Finished area above ground: 952
- Finished area below ground: 550
Property
Parking
- Total spaces: 1
- Parking features: Garage - Attached
- Attached garage spaces: 1
Features
- Patio & porch: Porch
- Fencing: Chain Link,Full
Lot
- Size: 5,662 Square Feet
- Dimensions: 38.4 x 126.9 x 51.5 x 96.8
- Features: Up to 1/4 Acre.
Details
- Additional structures: Shed(s)
- Parcel number: 1813450000
Construction
Type & style
- Home type: SingleFamily
- Architectural style: Ranch
- Property subtype: Single Family Residence
Materials
- Masonite
- Foundation: Block
- Roof: Composition
Condition
- Not New and NOT a Model
- New construction: No
- Year built: 1973
Utilities & green energy
- Sewer: Public Sewer
- Water: Public
Community & HOA
Community
- Subdivision: MORNINGSIDE ADD
HOA
- Has HOA: No
Location
- Region: Omaha
Financial & listing details
- Price per square foot: $170/sqft
- Tax assessed value: $192,200
- Annual tax amount: $3,213
- Date on market: 9/25/2026
- Listing terms: VA Loan,FHA,Conventional,Cash
- Ownership: Fee Simple
Estimated market value
$256,000
$243,000 - $269,000
$1,632/mo
Price history
| Date | Event | Price |
|---|---|---|
| 9/28/2026 | Pending sale | $255,000$170/sqft |
Source:  GPRMLS #22627205 Report a problem GPRMLS #22627205 Report a problem | ||
| 9/25/2026 | Listed for sale | $255,000+8.5%$170/sqft |
Source: GPRMLS #22627205 Report a problem | ||
| 9/24/2024 | Sold | $235,000+2.4%$156/sqft |
Source: GPRMLS #22421076 Report a problem | ||
| 8/19/2024 | Pending sale | $229,500$153/sqft |
Source: GPRMLS #22421076 Report a problem | ||
| 8/16/2024 | Listed for sale | $229,500+56.1%$153/sqft |
Source: GPRMLS #22421076 Report a problem | ||
| 8/16/2021 | Listing removed | -- |
Source: Zillow Rental Manager Report a problem | ||
| 7/18/2021 | Listed for rent | $1,500$1/sqft |
Source: Zillow Rental Manager Report a problem | ||
| 12/6/2019 | Sold | $147,000-2%$98/sqft |
Source: GPRMLS #21925319 Report a problem | ||
| 10/24/2019 | Price change | $150,000-5.1%$100/sqft |
Source: BHHS Ambassador Real Estate #21925319 Report a problem | ||
| 10/15/2019 | Listed for sale | $158,000+39.8%$105/sqft |
Source: BHHS Ambassador Real Estate #21924514 Report a problem | ||
| 8/1/2014 | Sold | $113,000-1.7%$75/sqft |
Source: Public Record Report a problem | ||
| 6/12/2014 | Listed for sale | $115,000$77/sqft |
Source: CBSHOME Real Estate #21411001 Report a problem | ||
Public tax history
| Year | Property taxes | Tax assessment |
|---|---|---|
| 2025 | $3,214 +0.9% | $192,200 |
| 2024 | $3,185 -9.2% | $192,200 +15.6% |
| 2023 | $3,509 -1.2% | $166,300 |
| 2022 | $3,550 +14% | $166,300 +13.1% |
| 2021 | $3,113 +12.6% | $147,100 +13.9% |
| 2020 | $2,764 +11.7% | $129,100 +12.1% |
| 2019 | $2,474 -10.8% | $115,200 -10.7% |
| 2018 | $2,774 +17.3% | $129,000 +14.1% |
| 2017 | $2,365 | $113,100 +2.6% |
| 2016 | $2,365 +8.4% | $110,200 +7% |
| 2015 | $2,181 | $103,000 |
| 2014 | -- | $103,000 |
| 2013 | -- | $103,000 |
| 2012 | -- | $103,000 |
| 2011 | -- | $103,000 |
| 2009 | $2,114 | $103,000 |
| 2008 | -- | $103,000 +28.1% |
| 2005 | -- | $80,400 |
| 2004 | -- | $80,400 |
Find assessor info on the county website
Monthly payment
Est. payment
Payment breakdown
Explore the cost of this home by adjusting the details. Changes won't be saved.Climate risks
Neighborhood: Benson
Nearby schools
Schools provided by the listing agent
- Elementary: Western Hills
- Middle: Lewis and Clark
- High: Benson
- District: Omaha
Source: GPRMLS. This data may not be complete. We recommend contacting the local school district to confirm school assignments for this home.


Similar homes
- $265,0003 bd2 ba1.5k sqft7071 Western Ave, Omaha, NE 68132For Sale

 MLS ID #22629470, Dick Gibb, BHHS Ambassador Real Estate. GPRMLS
 - $265,0003 bd2 ba1.5k sqft6622 Lafayette Ave, Omaha, NE 68132For Sale
 MLS ID #22628196, Hayley Fleissner, Toast Real Estate. GPRMLS
 - $245,0003 bd2 ba1.4k sqft6759 Lafayette Ave, Omaha, NE 68132For Sale
 MLS ID #22627081, Jonathon Nguyen, Nebraska Realty. GPRMLS
 - $250,0002 bd2 ba1.4k sqft1306 N 52nd St, Omaha, NE 68132For Sale
 MLS ID #22627347, Carri Owens, Nebraska Realty. GPRMLS
 - $239,9503 bd2 ba1.9k sqft6752 Charles St, Omaha, NE 68132For SaleMLS ID #22618945, Mike Salkin, Berkshire Real Estate. GPRMLS
- $225,0003 bd1 ba1.3k sqft7014 Hamilton St, Omaha, NE 68132For SaleMLS ID #22629139, Jason Arrick, Nebraska Realty. GPRMLS
- $239,9004 bd2 ba1.8k sqft6912 Seward St, Omaha, NE 68104For SaleMLS ID #22628763, Aaron Horn, BHHS Ambassador Real Estate. GPRMLS
- $315,0003 bd2 ba1.6k sqft919 N 69th St, Omaha, NE 68132For SaleMLS ID #22628645, Angie Reineke, KW Siouxland. GPRMLS
- $275,0003 bd3 ba1.9k sqft5819 Hamilton St, Omaha, NE 68132For SaleMLS ID #22624874, Lisa Marie Pringle, Better Homes and Gardens R.E.. GPRMLS
- $315,0004 bd3 ba1.4k sqft6402 Western Ave, Omaha, NE 68132For SaleMLS ID #22628913, Ali Rensch McBride, NP Dodge RE Sales Inc 86Dodge. GPRMLS
- $250,0002 bd2 ba1.4k sqft7741 Richmond Dr, Omaha, NE 68134For SaleMLS ID #22627013, Heather VanArsdale, Nebraska Realty. GPRMLS
- $265,0003 bd2 ba1.6k sqft5825 Erskine St, Omaha, NE 68104For SaleMLS ID #22629207, Chris Jamison, Nebraska Realty. GPRMLS
- $249,9003 bd2 ba2k sqft6046 Franklin St, Omaha, NE 68104For SaleMLS ID #22626752, Kerri Pauley-Kelly, BHHS Ambassador Real Estate. GPRMLS
- $235,0003 bd2 ba2k sqft2929 N 55th St, Omaha, NE 68104For SaleMLS ID #22629601, Dalton Hike, Hike Real Estate PC Bellevue. GPRMLS
- $287,5003 bd2 ba1.9k sqft4802 Webster St, Omaha, NE 68132For SaleMLS ID #22629156, Kellie Konz Wieczorek, Nebraska Realty. GPRMLS
- $239,0002 bd2 ba1.6k sqft8721 Nicholas St, Omaha, NE 68114For SaleMLS ID #22628758, Patrick Favara, Better Homes and Gardens R.E.. GPRMLS
- $225,0003 bd2 ba1.1k sqft2302 N 64th St, Omaha, NE 68104For SaleMLS ID #22629532, Shannon Woodward, BHHS Ambassador Real Estate. GPRMLS
- $260,0003 bd2 ba2.1k sqft2311 N 71st St, Omaha, NE 68104For SaleMLS ID #22627314, Carly Anderson, BHHS Ambassador Real Estate. GPRMLS
- $249,0003 bd3 ba1.6k sqft6916 Wirt St, Omaha, NE 68104For SaleMLS ID #22627715, Kiely Sindelar, JMJ Realty, LLC. GPRMLS
