You will feel welcome (doubly) at front door...there are two covered porch areas where you can read, relax, wind down...whatever you choose. Lovely home indeed! Primary suite is downstairs. Plantation shutters throughout home; smooth ceilings down. All bedrooms (except one) have walk-in closets. There is also that popular "friends entry"/mud room area. Lots of hardwood; carpet in bedrooms. Two gas water heaters that are approximately 5 years old. Dual HVAC systems. Floor plan that really works well. Walk in attic and pull down attic space. The back yard is exquisite...homeowners have created a gardener's delight.
Pending
$459,000
12183 Dargie Dr, Arlington, TN 38002
4beds
3,022sqft
:
Get pre-qualified$2,731/mo
Single Family Residence
Built in 2003
0.36 Acres Lot
$452,700 Zestimate®
$152/sqft
$-- HOA
What's special
- 31 days |
- 688 |
- 36 |
Likely to sell faster than
Zillow last checked:
Listing updated:
Listed by:
Molly Plunk,
Crye-Leike, Inc., REALTORS 901-754-0800
Source: MAAR,MLS#: 10225606
Facts & features
Interior
Bedrooms & bathrooms
- Bedrooms: 4
- Bathrooms: 4
- Full bathrooms: 3
- 1/2 bathrooms: 1
Rooms
- Room types: Entry Hall, Attic
Primary bedroom
- Features: Walk-In Closet(s), Smooth Ceiling, Tile Floor
- Level: First
- Area: 238
- Dimensions: 14 x 17
Bedroom 2
- Features: Walk-In Closet(s), Shared Bath, Carpet
- Level: Second
- Area: 210
- Dimensions: 14 x 15
Bedroom 3
- Features: Walk-In Closet(s), Carpet
- Level: Second
- Area: 180
- Dimensions: 15 x 12
Bedroom 4
- Features: Carpet
- Level: Second
- Area: 204
- Dimensions: 12 x 17
Primary bathroom
- Features: Double Vanity, Separate Shower, Smooth Ceiling, Tile Floor, Whirlpool Tub, Full Bath
Dining room
- Features: Separate Dining Room
- Area: 165
- Dimensions: 11 x 15
Kitchen
- Features: Updated/Renovated Kitchen, Breakfast Bar, Separate Breakfast Room, Pantry
- Area: 132
- Dimensions: 11 x 12
Living room
- Features: Great Room
- Dimensions: 0 x 0
Den
- Area: 288
- Dimensions: 16 x 18
Heating
- Central, Natural Gas, Dual System
Cooling
- Ceiling Fan(s), Central Air, Dual
Appliances
- Included: 2+ Water Heaters, Gas Water Heater, Double Oven, Cooktop, Disposal, Dishwasher, Microwave
- Laundry: Laundry Room
Features
- 1 or More BR Down, Primary Down, Luxury Primary Bath, Double Vanity Bath, Separate Tub & Shower, Half Bath Down, Smooth Ceiling, Textured Ceiling, High Ceilings, Two Story Foyer, Cable Wired, Walk-In Closet(s), Dining Room, Den/Great Room, Kitchen, Primary Bedroom, 1 1/2 Bath, Laundry Room, 2nd Bedroom, 3rd Bedroom, 4th or More Bedrooms, 2 or More Baths, Square Feet Source: AutoFill (MAARdata) or Public Records (Cnty Assessor Site)
- Flooring: Part Hardwood, Part Carpet, Tile
- Windows: Double Pane Windows, Window Treatments
- Attic: Pull Down Stairs,Walk-In
- Number of fireplaces: 1
- Fireplace features: Factory Built, In Den/Great Room, Gas Log
Interior area
- Total interior livable area: 3,022 sqft
Property
Parking
- Total spaces: 2
- Parking features: Driveway/Pad, Garage Faces Side
- Has garage: Yes
- Covered spaces: 2
- Has uncovered spaces: Yes
Features
- Stories: 2
- Patio & porch: Porch, Patio
- Pool features: None
- Has spa: Yes
- Spa features: Whirlpool(s), Bath
Lot
- Size: 0.36 Acres
- Dimensions: 15800 SF 100 x 158
- Features: Some Trees, Landscaped
Details
- Parcel number: A0142I B00009
Construction
Type & style
- Home type: SingleFamily
- Architectural style: Traditional
- Property subtype: Single Family Residence
Materials
- Brick Veneer, Wood/Composition
- Foundation: Slab
- Roof: Composition Shingles
Condition
- New construction: No
- Year built: 2003
Utilities & green energy
- Sewer: Public Sewer
- Water: Public
Community & HOA
Community
- Security: Smoke Detector(s)
- Subdivision: Snyder Plantation Sec G
Location
- Region: Arlington
Financial & listing details
- Price per square foot: $152/sqft
- Tax assessed value: $408,400
- Annual tax amount: $3,900
- Price range: $459K - $459K
- Date on market: 7/8/2026
- Cumulative days on market: 31 days
Estimated market value
$452,700
$430,000 - $475,000
$2,995/mo
Price history
| Date | Event | Price |
|---|---|---|
| 7/17/2026 | Pending sale | $459,000$152/sqft |
Source:  MAAR #10225606 Report a problem MAAR #10225606 Report a problem | ||
| 7/8/2026 | Listed for sale | $459,000+71.9%$152/sqft |
Source: MAAR #10225606 Report a problem | ||
| 8/17/2006 | Sold | $267,000+9%$88/sqft |
Source: Public Record Report a problem | ||
| 8/18/2005 | Sold | $245,000+389%$81/sqft |
Source: Public Record Report a problem | ||
| 7/9/2004 | Sold | $50,100$17/sqft |
Source: Public Record Report a problem | ||
Public tax history
| Year | Property taxes | Tax assessment |
|---|---|---|
| 2025 | $3,900 +7.9% | $102,100 +31.9% |
| 2024 | $3,615 | $77,400 |
| 2023 | $3,615 | $77,400 |
| 2022 | -- | $77,400 |
| 2021 | -- | $77,400 +22.1% |
| 2020 | $868 | $63,375 |
| 2019 | $868 -66.2% | $63,375 |
| 2018 | $2,567 -23% | $63,375 |
| 2017 | $3,334 +383.7% | $63,375 +5.8% |
| 2016 | $689 | $59,925 |
| 2014 | -- | $59,925 |
| 2013 | -- | $59,925 -8.3% |
| 2012 | -- | $65,375 |
| 2011 | -- | $65,375 |
| 2010 | -- | $65,375 |
| 2009 | -- | $65,375 +15.7% |
| 2008 | -- | $56,525 |
| 2007 | -- | $56,525 |
| 2006 | -- | $56,525 +115.3% |
| 2005 | -- | $26,250 +40.9% |
| 2004 | -- | $18,625 |
| 2003 | -- | $18,625 |
| 2002 | -- | $18,625 |
Find assessor info on the county website
Monthly payment
Est. payment
Payment breakdown
Explore the cost of this home by adjusting the details. Changes won't be saved.Climate risks
Neighborhood: 38002
Nearby schools
GreatSchools rating
- 9/10Arlington Elementary SchoolGrades: PK-5Distance: 0.7 mi
- 7/10Arlington Middle SchoolGrades: 6-8Distance: 2 mi
- 8/10Arlington High SchoolGrades: 9-12Distance: 1.4 mi
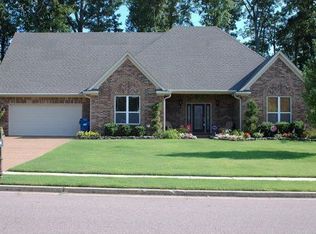
- $434,8004 bd3 ba2.7k sqft12173 Dargie Dr, Arlington, TN 38002Off Market
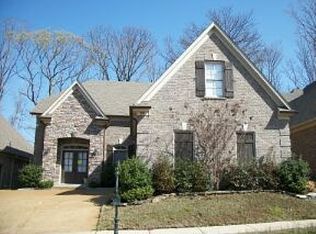
- $464,5004 bd2 ba3.2k sqft12193 Dargie Dr, Arlington, TN 38002Off Market

- $333,6003 bd2 ba2.4k sqft12184 Preserve Woods Cv, Arlington, TN 38002Off Market
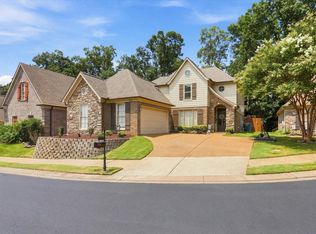
- $439,0004 bd3 ba2.5k sqft12188 Preserve Woods Cv, Arlington, TN 38002For Sale
- $456,6005 bd3 ba2.8k sqft12163 Dargie Dr, Arlington, TN 38002Off Market
- $387,8004 bd3 ba2.5k sqft12180 Preserve Woods Cv, Arlington, TN 38002Off Market
- $339,0003 bd2 ba2.1k sqft12192 Preserve Woods Cv, Arlington, TN 38002Off Market
- $525,0005 bd4 ba3.5k sqft12182 Dargie Dr, Arlington, TN 38002Off Market
A local agent can set up tours, give advice and negotiate with sellers.
A local lender can help you make sure your offer is ready when you are.
Similar homes
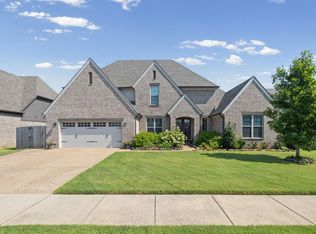
- $499,0005 bd3 ba3.2k sqft12528 Caymus Ln, Arlington, TN 38002For Sale
 MLS ID #10227771, Philip Blayde, Keller Williams. MAAR
 - $485,0004 bd3 ba3.2k sqft5380 Scarlet Ridge Dr, Arlington, TN 38002For Sale
 MLS ID #10222739, Heath West, Crye-Leike, Inc., REALTORS. MAAR
 - $474,0004 bd3 ba2.6k sqft12511 Elderton Dr, Arlington, TN 38002For Sale
 MLS ID #10224390, Sharon S Brown, Crye-Leike, Inc., REALTORS. MAAR
 - $385,0004 bd3 ba2.5k sqft11905 Country Valley Cv, Arlington, TN 38002For Sale
 MLS ID #10218510, Elizabeth Given, Coldwell Banker Collins-Maury. MAAR
 - $435,0004 bd3 ba2.9k sqft7329 Surina Dr, Arlington, TN 38002For SaleMLS ID #10224881, Loura M Edmondson, Crye-Leike, Inc., REALTORS. MAAR
- $474,9004 bd3 ba3.1k sqft4778 Avi Cv, Bartlett, TN 38002For SaleMLS ID #10226972, Michael T Valenza, eXp Realty, LLC. MAAR
- $525,0004 bd4 ba3k sqft9401 Canabridge Dr, Lakeland, TN 38002For SaleMLS ID #10227267, Trip Trezevant, Trezevant Enterprises, Inc.. MAAR
- $439,9005 bd4 ba3.1k sqft8777 Brunswick Farms Dr, Arlington, TN 38002For SaleMLS ID #10221249, Hailey M Jowers, REMAX Experts. MAAR
- $489,0006 bd4 ba3.6k sqft4497 Granite Cv, Arlington, TN 38002For SaleMLS ID #10225877, Matt Morgan, Crye-Leike, Inc., REALTORS. MAAR
- $450,0005 bd2 ba3k sqft3390 Pembroke Ellis Cv, Memphis, TN 38133For SaleMLS ID #10225675, Patty W Everitt, Coldwell Banker Collins-Maury. MAAR
- $618,0005 bd4 ba3.8k sqft6000 Brandon Brook Dr, Arlington, TN 38002For SaleMLS ID #10225131, Milleigh H Pearson, Crye-Leike, Inc., REALTORS. MAAR
- $550,0005 bd4 ba3k sqft3862 Lighthouse Ln, Lakeland, TN 38002For SaleMLS ID #10225859, Melissa E McBryde, NextHome Cornerstone Realty. MAAR
- $579,0005 bd3 ba3.5k sqft10245 Babbling Brook Cv, Lakeland, TN 38002For SaleMLS ID #10221154, Lisa K Cannon, Crye-Leike, Inc., REALTORS. MAAR
- $435,0004 bd3 ba3.3k sqft10505 Pisgah Forest Ln, Cordova, TN 38016For SaleMLS ID #10226832, Philip Blayde, Keller Williams. MAAR
- $515,0003 bd3 ba2.6k sqft475 Crooked Creek Dr, Oakland, TN 38060For SaleMLS ID #10227683, Lynne Neely, Crye-Leike, Inc., REALTORS. MAAR
- $455,0004 bd3 ba2.4k sqft115 Deerfield Cv, Somerville, TN 38068For SaleMLS ID #10225269, Angie Kelley, Compass RE. MAAR
- $465,0005 bd3 ba2.6k sqft57 Rembert Dr, Atoka, TN 38004For SaleMLS ID #10223028, Adam Dawson, Dawson Realty Group. MAAR
- $479,9005 bd3 ba3.5k sqft10 Whispering Tao Cv, Somerville, TN 38068For SaleMLS ID #10226383, Monica N Bynum, Crye-Leike, Inc., REALTORS. MAAR
- $435,0004 bd3 ba3.1k sqft134 Rembert Dr, Atoka, TN 38004For SaleMLS ID #10218481, Havana Maclin, Epique Realty. MAAR
- $625,0004 bd3 ba3.6k sqft10303 Gray Heron Ln, Arlington, TN 38002For SaleMLS ID #10227027, Regi J Stevenson, Keller Williams. MAAR
