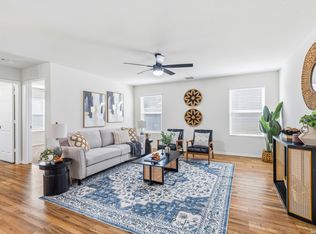
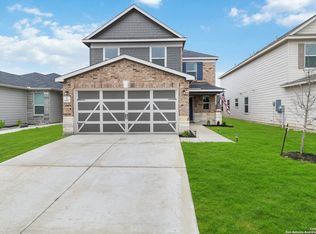
NEW PRICE!! **NEW HOME CONSTRUCTION**Home Eligible for NO DOWN PAYMENT ASSISTANCE program. Good size lot to work on your dream backyard, add a gazebo, garden, pool, there's plenty of room. Open concept kitchen and living room create a spacious and airy feel - perfect for family and friends to gather. Stainless steel appliances Included. GORGEOUS Walk in Shower in Primary Bathroom Primary BDRM down and 2 upstairs, with a loft! Home can be available with all furnishings and TVs. One car garage. Covered back patio. Situated in the Pebble Beach community in Lakehills. 1 block to Medina Lake.
New construction
Price cut: $7.4K (8/7)
$299,000
122 Hi View, Lakehills, TX 78063
3beds
1,841sqft
Single Family Residence
Built in 2025
8,581 Square Feet Lot
$299,300 Zestimate®
$162/sqft
$7/mo HOA
What's special
Good size lotStainless steel appliancesCovered back patioOne car garageSpacious and airy feel
- 511 days
- 259
- 18
Zillow last checked:
Listing updated:
Listed by:
Rosalinda Tomlin TREC #592649 (210) 557-1065,
RE/MAX Alamo Realty
Source: LERA MLS,MLS#: 1856061
Facts & features
Interior
Bedrooms & bathrooms
- Bedrooms: 3
- Bathrooms: 3
- Full bathrooms: 2
- 1/2 bathrooms: 1
Primary bedroom
- Features: Walk-In Closet(s), Ceiling Fan(s), Full Bath
- Area: 224
- Dimensions: 16 x 14
Bedroom 2
- Area: 156
- Dimensions: 13 x 12
Bedroom 3
- Area: 156
- Dimensions: 13 x 12
Primary bathroom
- Features: Shower Only, Double Vanity
- Area: 144
- Dimensions: 16 x 9
Dining room
- Area: 180
- Dimensions: 15 x 12
Kitchen
- Area: 88
- Dimensions: 11 x 8
Living room
- Area: 288
- Dimensions: 18 x 16
Heating
- Central, Electric
Cooling
- Central Air
Appliances
- Included: Microwave, Range
- Laundry: Washer Hookup, Dryer Connection
Features
- Two Living Area, Master Downstairs, Ceiling Fan(s)
- Flooring: Carpet, Ceramic Tile
- Windows: Double Pane Windows, Window Coverings
- Has basement: No
- Has fireplace: No
- Fireplace features: Not Applicable
Interior area
- Total interior livable area: 1,841 sqft
Property
Parking
- Total spaces: 1
- Parking features: One Car Garage
- Garage spaces: 1
Features
- Levels: Two
- Stories: 2
- Patio & porch: Covered
- Pool features: None
Lot
- Size: 8,581 Square Feet
Details
- Parcel number: 15502000060030
Construction
Type & style
- Home type: SingleFamily
- Property subtype: Single Family Residence
Materials
- Fiber Cement
- Foundation: Slab
- Roof: Composition
Condition
- New Construction
- New construction: Yes
- Year built: 2025
Details
- Builder name: KINGDOM CONSTRUCTION
Utilities & green energy
- Sewer: Septic
- Water: Water System
Community & HOA
Community
- Features: Playground, Boat Ramp
- Subdivision: Pebble Beach
HOA
- Has HOA: Yes
- HOA fee: $83 annually
- HOA name: PEBBLE BEACH POA
Location
- Region: Pipe Creek
Financial & listing details
- Price per square foot: $162/sqft
- Annual tax amount: $430
- Price range: $299K - $299K
- Date on market: 4/5/2025
- Cumulative days on market: 512 days
- Listing terms: Conventional,FHA,VA Loan,TX Vet,Cash,USDA Loan
Estimated market value
$299,300
$284,000 - $314,000
$2,341/mo
Price history
| Date | Event | Price |
|---|---|---|
| 8/7/2026 | Price change | $299,000-2.4%$162/sqft |
Source:  LERA MLS #1856061 Report a problem LERA MLS #1856061 Report a problem | ||
| 7/20/2026 | Price change | $306,400-3.2%$166/sqft |
Source: LERA MLS #1856061 Report a problem | ||
| 6/23/2026 | Price change | $316,400-4.5%$172/sqft |
Source: LERA MLS #1856061 Report a problem | ||
| 5/8/2026 | Price change | $331,400-1.5%$180/sqft |
Source: LERA MLS #1856061 Report a problem | ||
| 1/16/2026 | Price change | $336,400-2.2%$183/sqft |
Source: LERA MLS #1856061 Report a problem | ||
| 6/26/2025 | Price change | $343,900-1.4%$187/sqft |
Source: LERA MLS #1856061 Report a problem | ||
| 6/7/2025 | Price change | $348,900-0.3%$190/sqft |
Source: LERA MLS #1856061 Report a problem | ||
| 4/5/2025 | Listed for sale | $349,900$190/sqft |
Source: LERA MLS #1856061 Report a problem | ||
Public tax history
Tax history is unavailable.
Monthly payment
Est. payment
Payment breakdown
Explore the cost of this home by adjusting the details. Changes won't be saved.Climate risks
Neighborhood: Lakehills
Nearby schools
Schools provided by the listing agent
- Elementary: Hill Country
- Middle: Bandera
- High: Bandera
- District: Bandera Isd
Source: LERA MLS. This data may not be complete. We recommend contacting the local school district to confirm school assignments for this home.
Similar homes
- $285,0003 bd2 ba1.4k sqft5221 Scoria, San Antonio, TX 78253For Sale

 MLS ID #2012674, Viviana Flores TREC #787392, Keller Williams City-View. LERA MLS
 - $300,0004 bd3 ba2k sqft11903 Horse Cyn, San Antonio, TX 78254For Sale
 MLS ID #2010869, Dominique Sapp TREC #727596, Real Broker, LLC. LERA MLS
 - $300,0003 bd2 ba1.5k sqft12631 SHORELINE DR, San Antonio, TX 78254For Sale
 MLS ID #2003913, Monica Garza TREC #564199, Better Homes and Gardens Winans. LERA MLS
 - $299,0004 bd3 ba2.2k sqft14847 Wild Hog Way, San Antonio, TX 78253For Sale
 MLS ID #1933644, Karen Wurzbach TREC #825712, SERHANT.. LERA MLS
 - $299,0003 bd2 ba1.5k sqft14814 Painted Hills, San Antonio, TX 78253For SaleMLS ID #2001535, Melissa Izaguirre TREC #690138, Texas Premier Realty. LERA MLS
- $290,0003 bd3 ba1.7k sqft8223 Stoeger Path, San Antonio, TX 78253For SaleMLS ID #1967160, Kathleen Clark TREC #781128, M. Stagers Realty Partners. LERA MLS
- $292,5003 bd2 ba1.6k sqft12602 Galatea, San Antonio, TX 78245For SaleMLS ID #2008158, Tyler Moore TREC #706682, eXp Realty. LERA MLS
- $291,0004 bd3 ba2k sqft13735 Prospector Post, San Antonio, TX 78253For SaleMLS ID #1869892, Denise Cantu-Hensley TREC #646282, Troy Realtors, Inc.. LERA MLS
- $268,0004 bd3 ba1.9k sqft14818 Dillard Mill, San Antonio, TX 78254For SaleMLS ID #1995236, Jennifer Cannon TREC #695820, JPAR San Antonio. LERA MLS
- $299,9004 bd3 ba2k sqft14626 Emerio Dr, San Antonio, TX 78253For SaleMLS ID #1956282, Romana Disrud TREC #614047, Phyllis Browning Company. LERA MLS
- $305,0004 bd3 ba2k sqft1274 Yellow Warbler Run, San Antonio, TX 78253New ConstructionMLS ID #2005029, Shaun Herron TREC #727990, Keller Williams City-View. LERA MLS
- $300,0004 bd3 ba2.2k sqft12863 Cygnus, San Antonio, TX 78245For SaleMLS ID #2007359, Julio Villanueva TREC #560619, Levi Rodgers Real Estate Group. LERA MLS
- $269,9003 bd3 ba1.8k sqft7316 LITTLEFOOT LN, San Antonio, TX 78253For SaleMLS ID #1995361, Joyce Martinez TREC #579727, Keller Williams Heritage. LERA MLS
- $264,0003 bd3 ba2k sqft10127 ROUND RDG, San Antonio, TX 78254For SaleMLS ID #1997368, John Chambers TREC #647744, eXp Realty. LERA MLS
- $249,9903 bd2 ba1.5k sqft3438 Stoney Bayou, San Antonio, TX 78245For SaleMLS ID #2011727, Dayton Schrader TREC #312921, eXp Realty. LERA MLS
- $279,9004 bd3 ba2.5k sqft14022 Morgan Terrace, San Antonio, TX 78254For SaleMLS ID #1954978, Jonathan Butler TREC #669150, Keller Williams City-View. LERA MLS
- $282,5003 bd2 ba1.5k sqft11211 Talbot Sq, San Antonio, TX 78249For SaleMLS ID #1913203, Jennifer Cannon TREC #695820, JPAR San Antonio. LERA MLS
- $285,0004 bd3 ba2.3k sqft1735 Emerald Edge, San Antonio, TX 78245For SaleMLS ID #2005558, Priscilla Pena TREC #723064, Real Broker, LLC. LERA MLS
- $269,9003 bd2 ba1.4k sqft8423 Cactus Crk, San Antonio, TX 78251For SaleMLS ID #2006694, Carlos Martinez TREC #631834, Niemeyer & Associates, REALTORS. LERA MLS
- $284,9993 bd3 ba1.7k sqft1806 OVERLOOK BND, San Antonio, TX 78245For SaleMLS ID #1991077, Dezmon Metze TREC #755414, eXp Realty. LERA MLS
