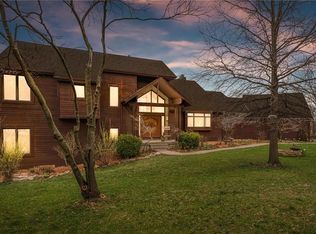
Welcome to your dream home! This stunning 1.5-story residence has been completely transformed from top to bottom, seamlessly blending the latest design trends with a warm inviting atmosphere. Every detail of this masterful renovation has been curated to impress offering the perfect balance of sophisticated style and comfortable everyday living. Main level offers comfort and style with new hardwood floors stretching across an open and airy layout. The heart of the home is the show-stopping chef's kitchen packed with brand-new custom cabinetry, premium appliances and a stunning designer service pantry that makes hosting absolute bliss. Relax by the gorgeous, double-sided designer fireplace in the main living area or retreat to the primary bedroom with its amazing, spa-like bath and dedicated laundry. Work from the large oversized home office that has a secret entrance from the primary bedroom! Head upstairs to find spacious beautifully modernized bedrooms and updated baths, including a second-floor laundry. The finished basement is the ultimate hangout spot! Pop some popcorn and enjoy a cinematic experience in your private movie theater room or pour a glass of your favorite vintage from the custom wine room. Whether you are hosting game day or a quiet movie night this basement provides unforgettable entertainment. Enjoy the outdoors on your brand-new backyard deck, perfect for summer barbecues, morning coffee, or evening relaxation. It is conveniently located only minutes from top-rated schools, premier shopping and recreation. Come check it out in person and see what luxury living feels like!
Show for backups
$1,495,000
12204 Wyandotte Ct, Kansas City, MO 64145
5beds
5,836sqft
Single Family Residence
Built in 1994
0.54 Acres Lot
$-- Zestimate®
$256/sqft
$77/mo HOA
What's special
Updated bathsGorgeous double-sided designer fireplaceOpen and airy layoutSpacious beautifully modernized bedroomsNew hardwood floorsPremium appliancesPrivate movie theater room
- 61 days |
- 173 |
- 1 |
Zillow last checked:
Listing updated:
Listed by:
Aaron Donner 913-526-8626,
Keller Williams Realty Partners Inc.,
Mike Mason 816-898-2021,
Keller Williams Realty Partners Inc.
Source: Heartland MLS as distributed by MLS GRID,MLS#: 2624831
Facts & features
Interior
Bedrooms & bathrooms
- Bedrooms: 5
- Bathrooms: 6
- Full bathrooms: 4
- 1/2 bathrooms: 2
Primary bedroom
- Features: Ceiling Fan(s)
- Level: Main
Bedroom 2
- Features: All Carpet, Ceiling Fan(s)
- Level: Second
Bedroom 3
- Features: All Carpet, Ceiling Fan(s)
- Level: Second
Bedroom 4
- Features: Carpet, Ceiling Fan(s), Walk-In Closet(s)
- Level: Second
Bedroom 5
- Features: Ceiling Fan(s), Walk-In Closet(s)
- Level: Second
Primary bathroom
- Features: Ceramic Tiles, Quartz Counter, Separate Shower And Tub, Walk-In Closet(s)
- Level: Main
Bathroom 2
- Features: Ceramic Tiles, Quartz Counter
- Level: Second
Bathroom 3
- Features: Ceramic Tiles, Quartz Counter, Shower Over Tub, Walk-In Closet(s)
- Level: Second
Bathroom 4
- Features: Ceramic Tiles, Quartz Counter, Shower Only
- Level: Second
Breakfast room
- Level: Main
Dining room
- Level: Main
Half bath
- Features: Granite Counters
- Level: Main
Hearth room
- Features: Built-in Features, Fireplace, Quartz Counter
- Level: Main
Kitchen
- Features: Kitchen Island, Quartz Counter
- Level: Main
Living room
- Features: Fireplace
- Level: Main
Office
- Features: Built-in Features
- Level: Main
Heating
- Natural Gas
Cooling
- Electric
Appliances
- Included: Dishwasher, Disposal, Double Oven, Exhaust Fan, Gas Range, Stainless Steel Appliance(s)
- Laundry: Main Level, Upper Level
Features
- Ceiling Fan(s), Kitchen Island, Painted Cabinets, Pantry, Stained Cabinets, Walk-In Closet(s), Wet Bar
- Flooring: Carpet, Ceramic Tile, Wood
- Basement: Finished,Walk-Out Access
- Number of fireplaces: 1
- Fireplace features: Hearth Room, Living Room, See Through
Interior area
- Total structure area: 5,836
- Total interior livable area: 5,836 sqft
- Finished area above ground: 4,447
- Finished area below ground: 1,389
Video & virtual tour
Property
Parking
- Total spaces: 3
- Parking features: Attached, Garage Faces Side
- Attached garage spaces: 3
Features
- Patio & porch: Deck
Lot
- Size: 0.54 Acres
- Features: City Limits, City Lot, Cul-De-Sac
Details
- Parcel number: 65530053000000000
Construction
Type & style
- Home type: SingleFamily
- Architectural style: Traditional
- Property subtype: Single Family Residence
Materials
- Stucco
- Roof: Composition
Condition
- Year built: 1994
Utilities & green energy
- Sewer: Public Sewer
- Water: Public
Community & HOA
Community
- Subdivision: Estates At Timbertrace
HOA
- Has HOA: Yes
- HOA fee: $929 annually
- HOA name: Estates at Timber Trace
Location
- Region: Kansas City
Financial & listing details
- Price per square foot: $256/sqft
- Tax assessed value: $922,530
- Annual tax amount: $14,729
- Date on market: 6/19/2026
- Listing terms: Cash,Conventional,VA Loan
- Ownership: Investor
Estimated market value
Not available
Estimated sales range
Not available
Not available
Price history
| Date | Event | Price |
|---|---|---|
| 7/17/2026 | Contingent | $1,495,000$256/sqft |
Source:  Heartland MLS as distributed by MLS GRID #2624831 Report a problem Heartland MLS as distributed by MLS GRID #2624831 Report a problem | ||
| 7/2/2026 | Listed for sale | $1,495,000$256/sqft |
Source: Heartland MLS as distributed by MLS GRID #2624831 Report a problem | ||
| 6/23/2026 | Contingent | $1,495,000$256/sqft |
Source: Heartland MLS as distributed by MLS GRID #2624831 Report a problem | ||
| 6/19/2026 | Listed for sale | $1,495,000+92.9%$256/sqft |
Source: Heartland MLS as distributed by MLS GRID #2624831 Report a problem | ||
| 4/2/2025 | Sold | -- |
Source: Public Record Report a problem | ||
| 2/22/2025 | Pending sale | $774,900$133/sqft |
Source: Heartland MLS as distributed by MLS GRID #2523773 Report a problem | ||
| 2/20/2025 | Listed for sale | $774,900$133/sqft |
Source: Heartland MLS as distributed by MLS GRID #2523773 Report a problem | ||
Public tax history
| Year | Property taxes | Tax assessment |
|---|---|---|
| 2025 | $14,726 +27.8% | $175,281 +29.1% |
| 2024 | $11,527 +1.8% | $135,812 |
| 2023 | $11,320 +10.1% | $135,812 +18.7% |
| 2022 | $10,284 +0% | $114,380 |
| 2021 | $10,283 +13.1% | $114,380 +7% |
| 2020 | $9,089 +4.8% | $106,896 |
| 2019 | $8,670 | $106,896 +3.6% |
| 2018 | $8,670 -5.1% | $103,168 |
| 2017 | $9,131 +14.8% | $103,168 +11.9% |
| 2016 | $7,957 +0.1% | $92,157 +2% |
| 2014 | $7,951 +3.4% | $90,351 |
| 2013 | $7,691 +0.4% | $90,351 +4.6% |
| 2012 | $7,658 +0.1% | $86,402 |
| 2011 | $7,650 +1.9% | $86,402 |
| 2010 | $7,505 -2.9% | $86,402 |
| 2009 | $7,726 +2.1% | $86,402 -5% |
| 2008 | $7,565 -0.7% | $90,948 |
| 2007 | $7,617 +0% | $90,948 |
| 2006 | $7,614 +16.6% | $90,948 |
| 2005 | $6,531 +4.2% | $90,948 +15% |
| 2004 | $6,267 -4% | $79,086 |
| 2003 | $6,526 +0.2% | $79,086 |
| 2002 | $6,510 +6.2% | $79,086 |
| 2001 | $6,130 | $79,086 |
Find assessor info on the county website
Monthly payment
Est. payment
Payment breakdown
Explore the cost of this home by adjusting the details. Changes won't be saved.Climate risks
Neighborhood: Blue Hills Estates
Nearby schools
GreatSchools rating
- 3/10Martin City Elementary SchoolGrades: K-8Distance: 1.5 mi
- 2/10Grandview Sr. High SchoolGrades: 9-12Distance: 4.6 mi
Schools provided by the listing agent
- Elementary: Martin City
- Middle: Martin City
- High: Grandview
Source: Heartland MLS as distributed by MLS GRID. This data may not be complete. We recommend contacting the local school district to confirm school assignments for this home.
- $1,072,9005 bd4 ba4.7k sqft12209 Washington Ct, Kansas City, MO 64145Off Market
- $856,6004 bd4 ba4.2k sqft12208 Wyandotte Ct, Kansas City, MO 64145Off Market
- $858,8004 bd5 ba3.5k sqft12200 Wyandotte Ct, Kansas City, MO 64145Off Market
- $794,7004 bd5 ba6.2k sqft12205 Washington Ct, Kansas City, MO 64145Off Market

- $899,2005 bd6 ba3.9k sqft12213 Washington Ct, Kansas City, MO 64145Off Market
- $792,7004 bd6 ba4.1k sqft12203 Wyandotte Ct, Kansas City, MO 64145Off Market
- $891,5005 bd6 ba7.1k sqft12217 Washington Ct, Kansas City, MO 64145Off Market
- $825,9003 bd2 ba2.5k sqft12207 Wyandotte Ct, Kansas City, MO 64145Off Market
A local agent can set up tours, give advice and negotiate with sellers.
A local lender can help you make sure your offer is ready when you are.
Similar homes
- $1,335,0005 bd5 ba4.6k sqft10426 Alhambra St, Overland Park, KS 66207For Sale
 MLS ID #2627979, Andy Blake, Real Broker, LLC. Heartland MLS as distributed by MLS GRID
 - $1,495,0006 bd6 ba7.9k sqft9702 W 144th Ter, Overland Park, KS 66221For Sale
 MLS ID #2632679, Jeff Yacos, Real Broker, LLC. Heartland MLS as distributed by MLS GRID
 - $1,384,0004 bd5 ba5.1k sqft14302 Briar St, Leawood, KS 66224For Sale
 MLS ID #2626832, Jonas Barrish, Compass Realty Group. Heartland MLS as distributed by MLS GRID
 - $1,380,0005 bd4 ba3.4k sqft2512 Somerset Dr, Prairie Village, KS 66208New Construction
 MLS ID #2559133, Lisa Rater, Weichert, Realtors Welch & Co.. Heartland MLS as distributed by MLS GRID
 - $1,599,0006 bd6 ba5.7k sqft14645 S Caenen Ln, Olathe, KS 66062For SaleMLS ID #2633071, Erin Miller, ReeceNichols - Country Club Plaza. Heartland MLS as distributed by MLS GRID
- $1,495,0005 bd6 ba4.1k sqft7942 Reinhardt Ln, Prairie Village, KS 66208For SaleMLS ID #2626400, Brenda Youness, Weichert, Realtors Welch & Co.. Heartland MLS as distributed by MLS GRID
- $1,750,0005 bd7 ba7k sqft13905 Dearborn St, Overland Park, KS 66223For SaleMLS ID #2620206, Nika Sien, Real Broker, LLC. Heartland MLS as distributed by MLS GRID
- $2,098,5004 bd5 ba6.1k sqft3805 W 123rd St, Leawood, KS 66209For SaleMLS ID #2628028, Bryan Huff, Keller Williams Realty Partners Inc.. Heartland MLS as distributed by MLS GRID
- $999,9994 bd4 ba4k sqft12815 Pembroke Cir, Leawood, KS 66209For SaleMLS ID #2607738, Zachary Kelly, ReeceNichols - Leawood. Heartland MLS as distributed by MLS GRID
- $1,599,0004 bd5 ba3.5k sqft18340 Mohawk Ln, Stilwell, KS 66085For SaleMLS ID #2632018, Kristin Malfer, Compass Realty Group. Heartland MLS as distributed by MLS GRID
- $1,250,0005 bd5 ba3.9k sqft3835 W 180th Ter, Stilwell, KS 66085For SaleMLS ID #2633901, Zach Rampy, ReeceNichols - Country Club Plaza. Heartland MLS as distributed by MLS GRID
- $949,5005 bd4 ba3.3k sqft12855 Sagamore Rd, Leawood, KS 66209For SaleMLS ID #2632098, Pamela Baker, Weichert, Realtors Welch & Co.. Heartland MLS as distributed by MLS GRID
- $1,595,0005 bd5 ba4.1k sqft11775 S Kenton St, Olathe, KS 66061New ConstructionMLS ID #2576447, Dennis Patterson, Prime Development Land Co LLC. Heartland MLS as distributed by MLS GRID
- $1,899,9505 bd8 ba6.8k sqft5226 Mercier St, Kansas City, MO 64112For SaleMLS ID #2619484, Heather Lyn Bortnick, ReeceNichols - Country Club Plaza. Heartland MLS as distributed by MLS GRID
- $799,9504 bd4 ba3.4k sqft10120 Glenwood St, Overland Park, KS 66212For SaleMLS ID #2634465, Steve Ashner, ReeceNichols - Overland Park. Heartland MLS as distributed by MLS GRID
- $1,200,0004 bd4 ba3.8k sqft770 Suffolk Ln, Belton, MO 64012For SaleMLS ID #2615314, Kristin Malfer, Compass Realty Group. Heartland MLS as distributed by MLS GRID
- $1,500,0005 bd6 ba4k sqft4017 W 67th St, Prairie Village, KS 66208New ConstructionMLS ID #2634589, Lauren Engle, Platinum Realty LLC. Heartland MLS as distributed by MLS GRID
- $1,135,0006 bd6 ba6.6k sqft9309 W 156th Pl, Overland Park, KS 66221For SaleMLS ID #2635607, Bill Fields, Platinum Realty LLC. Heartland MLS as distributed by MLS GRID
- $1,625,0005 bd6 ba4.6k sqft4761 NW Canyon Rd, Lees Summit, MO 64064For SaleMLS ID #2632657, Steven Roberts, RE/MAX Elite, REALTORS. Heartland MLS as distributed by MLS GRID
- $1,295,0006 bd5 ba5.3k sqft10309 W 173rd St, Overland Park, KS 66221For SaleMLS ID #2629803, Erin Christensen, ReeceNichols - Overland Park. Heartland MLS as distributed by MLS GRID
